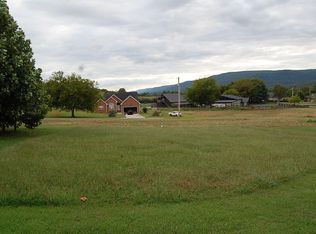
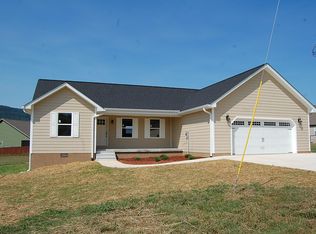
Beautiful New Construction Home with Breathtaking Mountain Views! Welcome home to this beautiful new construction offering the perfect blend of comfort, style, and functionality! Featuring 3 bedrooms, 2 full bathrooms, this home offers plenty of floor space to fit your lifestyle. The thoughtfully designed split-bedroom floor plan provides added privacy, with the primary suite tucked away from the other bedroom. The spacious, open-concept kitchen and living area is the heart of the home, featuring soaring vaulted ceilings that create a bright, airy feel. The kitchen boasts tall cabinets, a large island perfect for gathering and entertaining, beautiful granite countertops and all stainless appliances. Granite countertops continue into both bathrooms for a cohesive, upscale finish. The primary suite is your own private retreat, complete with a luxurious soaking tub and a beautiful tiled walk-in shower. The laundry room offers additional convenience with wall cabinets for extra storage. Situated at the end of a small cul-de-sac, this home offers a peaceful setting with an incredible outdoor space. Step out back onto the large deck and take in the absolutely amazing views of the surrounding mountains--the perfect place to enjoy your morning coffee, unwind in the evening, or entertain family and friends while taking in the scenery. Need extra storage? The oversized 24' x 25' garage provides plenty of room for two vehicles, with additional space to spare. Above the garage, you'll find a floored attic with convenient pull-down stairs, making it easy to store all those holiday decorations and seasonal belongings. With its flexible floor plan, modern finishes, spacious garage, peaceful cul-de-sac location, and breathtaking mountain views. Come take a look today, you'll not be disappointed.
New construction
$369,000
27 Flagstone Cv, Dunlap, TN 37327
3beds
1,605sqft
Single Family Residence
Built in 2026
0.35 Acres Lot
$-- Zestimate®
$230/sqft
$-- HOA
What's special
Breathtaking mountain viewsPeaceful settingModern finishesAll stainless appliancesSoaring vaulted ceilingsBeautiful granite countertopsBeautiful tiled walk-in shower
- 1 day
- 110
- 16
Zillow last checked:
Listing updated:
Listed by:
Tim Dean 423-240-6377,
Century 21 Professional Group 423-949-7653
Source: Greater Chattanooga Realtors,MLS#: 1544832
Facts & features
Interior
Bedrooms & bathrooms
- Bedrooms: 3
- Bathrooms: 2
- Full bathrooms: 2
Primary bedroom
- Level: First
Bedroom
- Level: First
Primary bathroom
- Level: First
Bathroom
- Level: First
Kitchen
- Level: First
Laundry
- Level: First
Living room
- Level: First
Office
- Level: First
Heating
- Central, Electric
Cooling
- Central Air, Electric
Appliances
- Included: Dishwasher, Electric Water Heater, Free-Standing Electric Range, Free-Standing Refrigerator, Microwave, Stainless Steel Appliance(s)
- Laundry: Laundry Room, Main Level
Features
- Granite Counters, Vaulted Ceiling(s), Separate Shower, Tub/shower Combo, Split Bedrooms
- Flooring: Luxury Vinyl, Tile
- Windows: Shutters, Vinyl Frames
- Basement: Crawl Space
- Has fireplace: No
Interior area
- Total structure area: 1,605
- Total interior livable area: 1,605 sqft
- Finished area above ground: 1,605
Property
Parking
- Total spaces: 2
- Parking features: Concrete, Driveway, Garage Door Opener, Off Street, Garage Faces Front
- Attached garage spaces: 2
Accessibility
- Accessibility features: Accessible Doors, Accessible Entrance, Accessible Kitchen
Features
- Levels: One
- Patio & porch: Deck, Porch - Covered
- Exterior features: Rain Gutters
- Has view: Yes
- View description: Mountain(s)
Lot
- Size: 0.35 Acres
- Dimensions: 112 x 135 x 112 x 135
- Features: Views
Details
- Parcel number: 063b A 038.00
Construction
Type & style
- Home type: SingleFamily
- Property subtype: Single Family Residence
Materials
- HardiPlank Type
- Foundation: Block
- Roof: Asphalt,Shingle
Condition
- New construction: Yes
- Year built: 2026
Utilities & green energy
- Sewer: Septic Tank
- Water: Public
- Utilities for property: Cable Available, Electricity Connected, Natural Gas Available, Phone Available, Water Connected
Community & HOA
Community
- Subdivision: Stone Creek Crossing
HOA
- Has HOA: No
Location
- Region: Dunlap
Financial & listing details
- Price per square foot: $230/sqft
- Annual tax amount: $80
- Date on market: 10/19/2026
- Listing terms: Cash,Conventional,FHA,USDA Loan,VA Loan
Estimated market value
Not available
Estimated sales range
Not available
Not available
Price history
| Date | Event | Price |
|---|---|---|
| 10/19/2026 | Listed for sale | $369,000$230/sqft |
Source: Greater Chattanooga Realtors #1544832 Report a problem | ||
Public tax history
Tax history is unavailable.
Monthly payment
Est. payment
Payment breakdown
Explore the cost of this home by adjusting the details. Changes won't be saved.Climate risks
Neighborhood: 37327
Nearby schools
Schools provided by the listing agent
- Elementary: Griffith Elementary School
- Middle: Sequatchie Middle
- High: Sequatchie High
Source: Greater Chattanooga Realtors. This data may not be complete. We recommend contacting the local school district to confirm school assignments for this home.
Similar homes
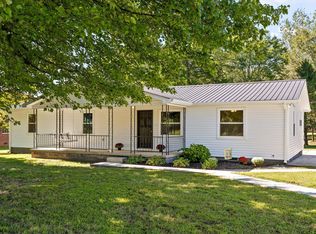
- $365,0003 bd2 ba1.6k sqft571 Jones Dr, Dunlap, TN 37327For Sale
 MLS ID #1543676, Brad Fuqua. Greater Chattanooga Realtors
- $430,0003 bd2 ba1.6k sqft334 Hidden Ridge Loop, Dunlap, TN 37327For Sale
 MLS ID #1544377, Tracy Denton. Greater Chattanooga Realtors
- $394,9003 bd2 ba1.9k sqft132 Maple St, Dunlap, TN 37327For Sale
 MLS ID #1544416, Steven Koleno. Greater Chattanooga Realtors
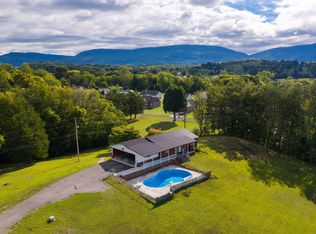
- $337,0003 bd2 ba1.8k sqft166 Rebel Dr, Dunlap, TN 37327For Sale
 MLS ID #1543503, Glenda Gardenhire. Greater Chattanooga Realtors
