Enjoy space, panoramic mountain views, and convenience on 2.6 acres in the heart of Dunlap! This brick rancher offers approximately 1,885 square feet, featuring 3 bedrooms, 2 bathrooms, and a partially finished basement with endless possibilities. All appliances, pool equipment and security camera will remain. The basement provides the potential for a separate living area with its own private entrance, making it ideal for a guest suite, extended family, home office, recreation space, or additional living quarters. Whether you need extra room for family, hobbies, work, or entertaining, this versatile space can be tailored to fit your needs. Enjoy beautiful mountain views from this gently rolling property, along with an in-ground pool, 2-car carport, and detached 2-car garage. With 2.6 acres, there is plenty of room for outdoor living, gardening, pets, recreation, or simply enjoying the privacy and peaceful surroundings. The home's classic brick construction and functional ranch-style layout offer great bones and a solid foundation, while some minor updates provide an opportunity to personalize the home and make it your own. Conveniently located just minutes from shopping, restaurants, and Highway 111, you'll enjoy an easy commute while still being close to some of the area's best outdoor attractions, including Fall Creek Falls State Park and numerous recreational opportunities.
For sale
$337,000
166 Rebel Dr, Dunlap, TN 37327
3beds
1,885sqft
Single Family Residence
Built in 1970
2.6 Acres Lot
$324,900 Zestimate®
$179/sqft
$-- HOA
What's special
Panoramic mountain viewsBrick rancherPartially finished basementClassic brick constructionIn-ground poolGently rolling propertyFunctional ranch-style layout
- 12 days
- 1,117
- 124
Likely to sell faster than
Zillow last checked:
Listing updated:
Listed by:
Glenda Gardenhire 423-316-4804,
Crye-Leike, REALTORS 423-870-5202
Source: Greater Chattanooga Realtors,MLS#: 1543503
Facts & features
Interior
Bedrooms & bathrooms
- Bedrooms: 3
- Bathrooms: 2
- Full bathrooms: 2
Heating
- Central, Electric
Cooling
- Central Air, Electric
Appliances
- Included: Cooktop, Dishwasher, Exhaust Fan, Electric Water Heater, Microwave, Refrigerator, Trash Compactor, Wall Oven
- Laundry: Electric Dryer Hookup, Lower Level, Sink, Washer Hookup
Features
- Bar, Ceiling Fan(s), Eat-in Kitchen, Storage, Tub/shower Combo, Split Bedrooms
- Flooring: Hardwood, Laminate, Tile
- Windows: Aluminum Frames, Blinds
- Basement: Full,Partially Finished
- Has fireplace: No
Interior area
- Total structure area: 1,885
- Total interior livable area: 1,885 sqft
- Finished area above ground: 1,247
- Finished area below ground: 638
Property
Parking
- Total spaces: 4
- Parking features: Asphalt, Driveway, Garage, Off Street
- Garage spaces: 2
- Carport spaces: 2
- Covered spaces: 4
Features
- Levels: One
- Patio & porch: Deck, Front Porch, Patio, Porch, Porch - Covered
- Exterior features: Lighting, Private Entrance, Private Yard, Rain Gutters
- Pool features: In Ground
- Has view: Yes
- View description: Mountain(s)
Lot
- Size: 2.6 Acres
- Dimensions: 2.6 acres
- Features: Back Yard, Cleared, Cul-De-Sac, Gentle Sloping, Paved, Private, Views, Rural
Details
- Additional structures: Garage(s), Shed(s)
- Parcel number: 041p A 01700 000
- Other equipment: Other
Construction
Type & style
- Home type: SingleFamily
- Architectural style: Ranch
- Property subtype: Single Family Residence
Materials
- Brick, Other
- Foundation: Block, Brick/Mortar
- Roof: Metal
Condition
- New construction: No
- Year built: 1970
Utilities & green energy
- Sewer: Septic Tank
- Water: Public
- Utilities for property: Electricity Connected, Phone Available, Water Connected
Community & HOA
Community
- Features: None
- Security: Smoke Detector(s), Security Lights
- Subdivision: Hill Road Estate
HOA
- Has HOA: No
Location
- Region: Dunlap
Financial & listing details
- Price per square foot: $179/sqft
- Tax assessed value: $241,200
- Annual tax amount: $1,498
- Date on market: 9/26/2026
- Listing terms: Cash,Conventional
- Road surface type: Paved
Estimated market value
$324,900
$309,000 - $341,000
$2,246/mo
Price history
| Date | Event | Price |
|---|---|---|
| 9/26/2026 | Listed for sale | $337,000+169.6%$179/sqft |
Source: Greater Chattanooga Realtors #1543503 Report a problem | ||
| 12/20/2016 | Sold | $125,000-14.1%$66/sqft |
Source: Greater Chattanooga Realtors #1254849 Report a problem | ||
| 12/8/2016 | Pending sale | $145,500$77/sqft |
Source: CENTURY 21 Professional Group #1254849 Report a problem | ||
| 11/5/2016 | Listed for sale | $145,500+175.3%$77/sqft |
Source: CENTURY 21 Professional Group #1254849 Report a problem | ||
| 7/5/2000 | Sold | $52,850$28/sqft |
Source: Public Record Report a problem | ||
Public tax history
| Year | Property taxes | Tax assessment |
|---|---|---|
| 2025 | $1,498 -2.2% | $60,300 -5% |
| 2024 | $1,532 | $63,450 |
| 2023 | $1,532 +13.7% | $63,450 +56.2% |
| 2022 | $1,348 +1.5% | $40,625 |
| 2021 | $1,328 | $40,625 |
| 2020 | $1,328 | $40,625 |
| 2019 | $1,328 +2.5% | $40,625 +1.3% |
| 2018 | $1,296 +0.1% | $40,100 |
| 2017 | $1,295 +32.8% | $40,100 +5.7% |
| 2016 | $975 -22.9% | $37,950 |
| 2015 | $1,264 | $37,950 |
| 2014 | $1,264 | $37,950 |
| 2013 | -- | $37,950 |
| 2011 | $1,101 +1.5% | $37,950 -3.1% |
| 2010 | $1,084 | $39,150 |
| 2009 | $1,084 | $39,150 |
| 2008 | $1,084 +4.3% | $39,150 +17.5% |
| 2007 | $1,040 | $33,325 |
| 2006 | $1,040 | $33,325 |
| 2005 | $1,040 -20% | $33,325 |
| 2004 | $1,300 +29.4% | $33,325 +26.1% |
| 2003 | $1,004 | $26,425 0% |
| 2001 | -- | $26,434 -75% |
| 2000 | -- | $105,734 |
Find assessor info on the county website
Monthly payment
Est. payment
Payment breakdown
Explore the cost of this home by adjusting the details. Changes won't be saved.Climate risks
Neighborhood: 37327
Nearby schools
Schools provided by the listing agent
- Elementary: Griffith Elementary School
- Middle: Sequatchie Middle
- High: Sequatchie High
Source: Greater Chattanooga Realtors. This data may not be complete. We recommend contacting the local school district to confirm school assignments for this home.
Similar homes
- $365,0003 bd2 ba1.6k sqft571 Jones Dr, Dunlap, TN 37327For Sale
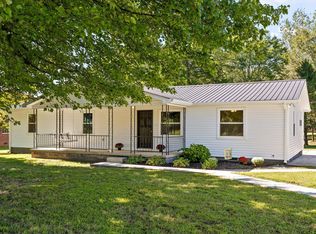 MLS ID #1543676, Brad Fuqua. Greater Chattanooga Realtors
 - $399,0003 bd2 ba1.9k sqft132 Maple St, Dunlap, TN 37327For Sale By Owner

- $240,0003 bd2 ba1k sqft66 Davis St, Dunlap, TN 37327For Sale
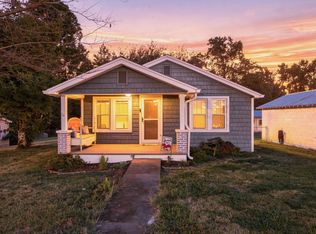 MLS ID #1542761, Wade Trammell. Greater Chattanooga Realtors
 - $315,0004 bd2 ba1.3k sqft103 Hard Luck Ranch Rd, Dunlap, TN 37327For Sale
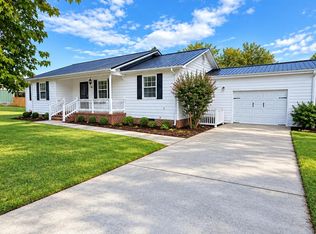 MLS ID #1543515, Autumn Higdon. Greater Chattanooga Realtors
 - $399,9003 bd3 ba2.6k sqft496 Highland Dr, Dunlap, TN 37327For Sale
 MLS ID #3592894, Regina Woodlee. RealTracs MLS as distributed by MLS GRID
