******PRICE IMPROVEMENT******
Welcome home to this inviting 3- bedroom 2 bath home conveniently located in the heart of Dunlap, TN! Situated close to local shopping, parks, schools, and everyday conveniences, this home offers both comfort and accessibility.
Step inside to discover a beautiful open floor plan designed for easy living and entertaining. The home features STAINED concrete flooring throughout, bright lighting, and an abundance of windows that fill the living space with beautiful natural light. The open layout creates a welcoming atmosphere and allows the living, dining and kitchen areas to Flow seamlessly together.
With three bedrooms and two full baths, and a convenient location to everything Dunlap has to offer, this home is ready to welcome its next owner!!!
Come see what this home has to offer and make it yours
For sale
Price cut: $10K (9/11)
$270,000
1770 Main St, Dunlap, TN 37327
3beds
1,200sqft
Single Family Residence
Built in 2018
0.31 Acres Lot
$266,700 Zestimate®
$225/sqft
$-- HOA
What's special
Bright lighting
- 47 days
- 292
- 12
Zillow last checked:
Listing updated:
Listed by:
Bridget Frederick 615-829-1931,
Crye-Leike, REALTORS 423-870-5202
Source: Greater Chattanooga Realtors,MLS#: 1540796
Facts & features
Interior
Bedrooms & bathrooms
- Bedrooms: 3
- Bathrooms: 2
- Full bathrooms: 2
Primary bedroom
- Level: First
Heating
- Central
Cooling
- Central Air, Ceiling Fan(s), Electric
Appliances
- Included: Free-Standing Electric Range, Free-Standing Refrigerator, Microwave, Washer/Dryer, Water Heater
- Laundry: Laundry Closet, Main Level
Features
- Ceiling Fan(s), Eat-in Kitchen, Tub/shower Combo
- Flooring: Concrete
- Windows: Vinyl Frames
- Has basement: No
- Has fireplace: No
Interior area
- Total structure area: 1,200
- Total interior livable area: 1,200 sqft
- Finished area above ground: 1,200
Property
Parking
- Parking features: Driveway, Gravel, Off Street
Features
- Levels: One
- Patio & porch: Front Porch, Porch - Covered
- Exterior features: None
- Pool features: None
- Fencing: None
Lot
- Size: 0.31 Acres
- Dimensions: 88 x 157 x 85 x 158
- Features: Level
Details
- Parcel number: 047a C 009.03
- Special conditions: Standard
Construction
Type & style
- Home type: SingleFamily
- Architectural style: Ranch
- Property subtype: Single Family Residence
Materials
- Vinyl Siding
- Foundation: Slab
- Roof: Metal
Condition
- New construction: No
- Year built: 2018
Utilities & green energy
- Sewer: Septic Tank
- Water: Public
- Utilities for property: Electricity Connected, Water Connected
Community & HOA
Community
- Subdivision: None
HOA
- Has HOA: No
Location
- Region: Dunlap
Financial & listing details
- Price per square foot: $225/sqft
- Tax assessed value: $177,200
- Annual tax amount: $1,100
- Date on market: 8/14/2026
- Listing terms: Cash,Conventional,FHA,USDA Loan,VA Loan
- Road surface type: Paved
Estimated market value
$266,700
$253,000 - $280,000
$1,554/mo
Price history
| Date | Event | Price |
|---|---|---|
| 9/11/2026 | Price change | $270,000-3.6%$225/sqft |
Source: Greater Chattanooga Realtors #1540796 Report a problem | ||
| 8/14/2026 | Listed for sale | $280,000+87.9%$233/sqft |
Source: Greater Chattanooga Realtors #1540796 Report a problem | ||
| 4/28/2021 | Sold | $149,000$124/sqft |
Source: Greater Chattanooga Realtors #1329596 Report a problem | ||
| 3/5/2021 | Contingent | $149,000$124/sqft |
Source: Greater Chattanooga Realtors #1329596 Report a problem | ||
| 1/15/2021 | Listed for sale | $149,000$124/sqft |
Source: Greater Chattanooga Realtors #1329596 Report a problem | ||
Public tax history
| Year | Property taxes | Tax assessment |
|---|---|---|
| 2025 | $1,101 +2.9% | $44,300 |
| 2024 | $1,070 | $44,300 |
| 2023 | $1,070 +26.2% | $44,300 +73.4% |
| 2022 | $848 +1.5% | $25,550 |
| 2021 | $835 | $25,550 |
| 2020 | $835 | $25,550 |
| 2019 | $835 +894% | $25,550 +882.7% |
| 2018 | $84 -1.2% | $2,600 |
| 2017 | $85 +26.9% | $2,600 |
| 2016 | $67 -22.6% | $2,600 |
| 2015 | $87 | $2,600 |
Find assessor info on the county website
Monthly payment
Est. payment
Payment breakdown
Explore the cost of this home by adjusting the details. Changes won't be saved.Climate risks
Neighborhood: 37327
Nearby schools
Schools provided by the listing agent
- Elementary: Griffith Elementary School
- Middle: Sequatchie Middle
- High: Sequatchie High
Source: Greater Chattanooga Realtors. This data may not be complete. We recommend contacting the local school district to confirm school assignments for this home.
Similar homes
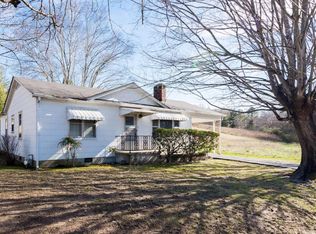
- $283,0004 bd2 ba1.2k sqft73 Hill Cir, Dunlap, TN 37327For Sale
 MLS ID #1537691, Autumn Higdon. Greater Chattanooga Realtors
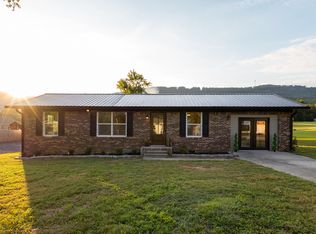
 - $240,0003 bd2 ba1k sqft66 Davis St, Dunlap, TN 37327For Sale
 MLS ID #1542761, Wade Trammell. Greater Chattanooga Realtors
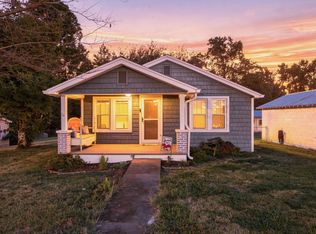
 - $278,5003 bd2 ba1.4k sqft155 Juanita St, Dunlap, TN 37327For Sale
 MLS ID #1541058, Cheryl Patton. Greater Chattanooga Realtors
 - $299,0003 bd2 ba1.3k sqft265 Lester Cir, Dunlap, TN 37327For Sale
 MLS ID #1540434, Shauntay Rice. Greater Chattanooga Realtors
 - $293,9983 bd2 ba1.5k sqft848 Black Mountain Rd, Dunlap, TN 37327For Sale
 MLS ID #246931, Elijah Castelli, Elevate Real Estate. UCMLS
