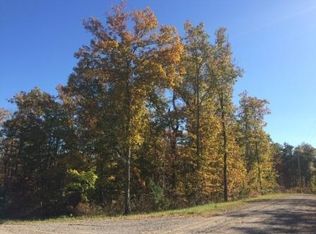
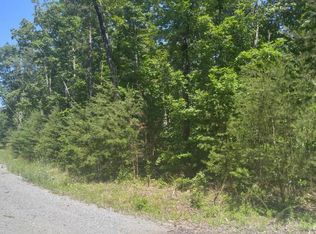
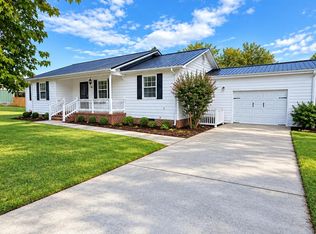
Mornings here start on the covered front porch with coffee, birdsong and nothing but trees in every direction. You can't hear traffic or see a neighbor's porch light, just five wooded acres of Sequatchie County that belong to you.
The sun does most of the work. The solar array out back powers the house, and water comes from a deep, strong well through a full purification system. The utility line is already run to the house if you ever want it, but you may never need it. Your power bill stays low, and when the lights go out down the mountain, yours stay on.
Inside, everything is on one level. The kitchen island is where the day gets planned and where friends lean in while dinner comes together. It feels like a mountain retreat, but it was built in 2022, so there's no list of old systems waiting to be replaced. Evenings move out to the back deck to watch the light fade through the woods.
The barn, shed and workshop are already built. Whether that means a woodshop, a small homestead, a place for the tractor or room for a hobby you've been putting off, the space is ready. This is the life people picture when they say they want to slow down and get off the grid, without giving up any comfort.
For sale
$394,900
219 Forest Knoll Rd, Dunlap, TN 37327
3beds
1,800sqft
Single Family Residence
Built in 2022
5 Acres Lot
$389,600 Zestimate®
$219/sqft
$-- HOA
What's special
Five wooded acresCovered front porchKitchen island
- 19 days
- 667
- 52
Likely to sell faster than
Zillow last checked:
Listing updated:
Listed by:
Michael Burge 423-777-6453,
Southern Property Shop 423-888-5217
Source: Greater Chattanooga Realtors,MLS#: 1543690
Facts & features
Interior
Bedrooms & bathrooms
- Bedrooms: 3
- Bathrooms: 3
- Full bathrooms: 2
- 1/2 bathrooms: 1
Heating
- Central, Ductless
Cooling
- Central Air, Ductless, Multi Units
Appliances
- Included: Cooktop, Dishwasher, Gas Cooktop, Gas Oven, Gas Range, Gas Water Heater, Refrigerator
- Laundry: In Bathroom, Inside, Main Level, In Unit
Features
- Granite Counters, Kitchen Island, Pantry, En Suite, Plumbed
- Flooring: Carpet, Hardwood, Tile
- Windows: Aluminum Frames, Blinds
- Basement: Crawl Space
- Has fireplace: No
Interior area
- Total structure area: 1,800
- Total interior livable area: 1,800 sqft
- Finished area above ground: 1,800
Property
Parking
- Parking features: Driveway, Gravel, Off Street
Features
- Levels: One
- Stories: 1
- Patio & porch: Covered, Deck, Front Porch, Patio, Porch, Rear Porch, Porch - Covered
- Exterior features: Rain Barrel/Cistern(s), Rain Gutters
Lot
- Size: 5 Acres
- Dimensions: 618 x 269 x 773 x 482
- Features: Back Yard, Few Trees, Front Yard, Gentle Sloping, Wooded
Details
- Additional structures: Barn(s), Shed(s), Storage, Workshop
- Parcel number: 056 031.30
- Special conditions: Standard
Construction
Type & style
- Home type: SingleFamily
- Architectural style: Ranch
- Property subtype: Single Family Residence
Materials
- Wood Siding
- Foundation: Concrete Perimeter
- Roof: Metal
Condition
- New construction: No
- Year built: 2022
Utilities & green energy
- Sewer: Septic Tank
- Water: Well
- Utilities for property: Cable Available, Electricity Connected, Phone Not Available, Propane, Water Connected
Community & HOA
Community
- Security: Security Gate
- Subdivision: Window Rock Highlands
HOA
- Has HOA: No
Location
- Region: Dunlap
Financial & listing details
- Price per square foot: $219/sqft
- Annual tax amount: $1,215
- Date on market: 9/30/2026
- Listing terms: Cash,Conventional,FHA,VA Loan
- Road surface type: Gravel
Estimated market value
$389,600
$370,000 - $409,000
$2,253/mo
Price history
| Date | Event | Price |
|---|---|---|
| 9/30/2026 | Listed for sale | $394,900$219/sqft |
Source: Greater Chattanooga Realtors #1543690 Report a problem | ||
| 9/25/2026 | Listing removed | $394,900$219/sqft |
Source: Greater Chattanooga Realtors #1541950 Report a problem | ||
| 9/23/2026 | Price change | $394,9000%$219/sqft |
Source: Greater Chattanooga Realtors #1541950 Report a problem | ||
| 9/2/2026 | Listed for sale | $395,000$219/sqft |
Source: Greater Chattanooga Realtors #1541950 Report a problem | ||
Public tax history
Tax history is unavailable.
Monthly payment
Est. payment
Payment breakdown
Explore the cost of this home by adjusting the details. Changes won't be saved.Climate risks
Neighborhood: 37327
Nearby schools
Schools provided by the listing agent
- Elementary: Griffith Elementary School
- Middle: Sequatchie Middle
- High: Sequatchie High
Source: Greater Chattanooga Realtors. This data may not be complete. We recommend contacting the local school district to confirm school assignments for this home.

Similar homes
- $279,9003 bd2 ba1.8k sqft515 Quarry Rd, Dunlap, TN 37327For Sale
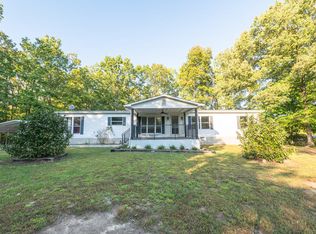 MLS ID #436982, Dave Goodyear, Keller Williams Realty - Chattanooga. NGBOR
 - $430,0003 bd2 ba1.4k sqft4468 W Valley Rd, Dunlap, TN 37327For Sale
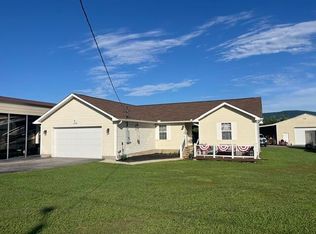 MLS ID #1536869, Alicia A Martin-Maddalena. Greater Chattanooga Realtors
 - $339,9003 bd2 ba1.6k sqft270 Hartman Cir, Dunlap, TN 37327For Sale
 MLS ID #1540266, Steven Koleno. Greater Chattanooga Realtors
 - $315,0004 bd2 ba1.3k sqft103 Hard Luck Ranch Rd, Dunlap, TN 37327For Sale
 MLS ID #1543515, Autumn Higdon. Greater Chattanooga Realtors
