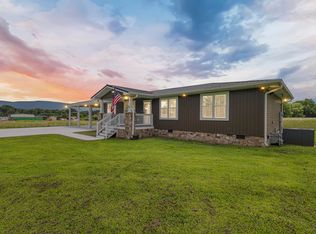
Two Parcels, Two Access Options, and Beautiful Sequatchie Valley Views! Discover the possibilities at 496 Highland Drive! This spacious 3-bedroom, 3-bath home offers approximately 2,676 square feet of living space, additional flexible rooms, hardwood flooring, an above-ground pool, and beautiful mountain views. The property includes approximately 1.59 acres across two separate parcels, including an additional 0.75-acre buildable lot. When purchased together, the parcels provide access from both Highland Drive and Hardin Road, with a gravel driveway connecting to the home from Hardin Road. Enjoy the added flexibility, space and future possibilities this unique property offers! There is also a second entrance -- Right on Hudlow. Right on Highland. Right into driveway. Call today for your private showing.
Active
Price cut: $15.1K (9/24)
$399,900
496 Highland Dr, Dunlap, TN 37327
3beds
2,626sqft
Single Family Residence, Residential
Built in 2003
0.84 Acres Lot
$-- Zestimate®
$152/sqft
$-- HOA
What's special
Beautiful mountain viewsAbove-ground poolSecond entranceAdditional flexible roomsHardwood flooring
- 33 days
- 523
- 34
Zillow last checked:
Listing updated:
Listed by:
Regina Woodlee 931-607-4298,
Tree City Realty 931-474-7355
Source: RealTracs MLS as distributed by MLS GRID,MLS#: 3592894
Facts & features
Interior
Bedrooms & bathrooms
- Bedrooms: 3
- Bathrooms: 3
- Full bathrooms: 3
- Main level bedrooms: 3
Heating
- Central, Electric
Cooling
- Central Air, Electric
Appliances
- Included: Double Oven, Gas Oven, Dishwasher, Microwave, Refrigerator, Stainless Steel Appliance(s)
- Laundry: Electric Dryer Hookup, Gas Dryer Hookup, Washer Hookup
Features
- Ceiling Fan(s), Walk-In Closet(s), High Speed Internet
- Flooring: Carpet, Wood, Tile
- Basement: Crawl Space
- Number of fireplaces: 1
- Fireplace features: Gas
Interior area
- Total structure area: 2,626
- Total interior livable area: 2,626 sqft
- Finished area above ground: 2,626
Property
Parking
- Total spaces: 4
- Parking features: Driveway, Gravel
- Uncovered spaces: 4
Features
- Levels: Two
- Stories: 2
- Patio & porch: Porch, Covered
- Has private pool: Yes
- Pool features: Above Ground
- Has view: Yes
- View description: Valley
Lot
- Size: 0.84 Acres
- Dimensions: 134 x 279 x 134 x 276
Details
- Parcel number: 063F A 01200 000
- Special conditions: Standard
Construction
Type & style
- Home type: SingleFamily
- Architectural style: Traditional
- Property subtype: Single Family Residence, Residential
Materials
- Fiber Cement
- Roof: Shingle
Condition
- New construction: No
- Year built: 2003
Utilities & green energy
- Sewer: Septic Tank
- Water: Public
- Utilities for property: Electricity Available, Water Available
Community & HOA
Community
- Subdivision: None
HOA
- Has HOA: No
Location
- Region: Dunlap
Financial & listing details
- Price per square foot: $152/sqft
- Tax assessed value: $299,100
- Annual tax amount: $1,373
- Date on market: 9/16/2026
- Electric utility on property: Yes
Estimated market value
Not available
Estimated sales range
Not available
Not available
Price history
| Date | Event | Price |
|---|---|---|
| 9/24/2026 | Price change | $399,900-3.6%$152/sqft |
Source:  RealTracs MLS as distributed by MLS GRID #3592894 Report a problem | ||
| 9/16/2026 | Listed for sale | $415,000+93%$158/sqft |
Source: RealTracs MLS as distributed by MLS GRID #3592894 Report a problem | ||
| 6/10/2020 | Sold | $215,000-2.2%$82/sqft |
Source: Greater Chattanooga Realtors #1317555 Report a problem | ||
| 5/13/2020 | Listed for sale | $219,900$84/sqft |
Source: Coldwell Banker Pryor Realty- Dayton #20204606 Report a problem | ||
| 5/13/2020 | Pending sale | $219,900$84/sqft |
Source: Coldwell Banker Pryor Realty- Dayton #20204606 Report a problem | ||
| 5/8/2020 | Listed for sale | $219,900+0.4%$84/sqft |
Source: Coldwell Banker Pryor Realty- Dayton #20204606 Report a problem | ||
| 6/18/2019 | Listing removed | $219,000$83/sqft |
Source: Coldwell Banker Pryor Realty, Inc. #20191747 Report a problem | ||
| 5/20/2019 | Price change | $219,000-2.7%$83/sqft |
Source: Keller Williams Realty #20191747 Report a problem | ||
| 4/26/2019 | Price change | $225,000-0.8%$86/sqft |
Source: Coldwell Banker Pryor Realty, Inc. #20191747 Report a problem | ||
| 3/31/2019 | Price change | $226,900-0.9%$86/sqft |
Source: Keller Williams Realty Greater Downtown #1289293 Report a problem | ||
| 10/10/2018 | Listed for sale | $229,000+141.1%$87/sqft |
Source: Keller Williams Realty #1289293 Report a problem | ||
| 11/7/2012 | Sold | $95,000-13.6%$36/sqft |
Source: Public Record Report a problem | ||
| 9/3/2004 | Sold | $110,000$42/sqft |
Source: Public Record Report a problem | ||
Public tax history
| Year | Property taxes | Tax assessment |
|---|---|---|
| 2025 | $1,373 | $74,775 |
| 2024 | $1,373 | $74,775 |
| 2023 | $1,373 +24% | $74,775 +64.9% |
| 2022 | $1,108 | $45,350 |
| 2021 | $1,108 +0.1% | $45,350 +0.1% |
| 2020 | $1,106 | $45,300 |
| 2019 | $1,106 +6.3% | $45,300 +6.3% |
| 2018 | $1,040 +0% | $42,600 |
| 2017 | $1,040 -2.6% | $42,600 +2.5% |
| 2016 | $1,068 +0% | $41,575 |
| 2015 | $1,068 | $41,575 |
| 2014 | $1,068 | $41,575 +14.3% |
| 2013 | -- | $36,375 |
| 2011 | $778 +3.1% | $36,375 -1.6% |
| 2010 | $754 | $36,975 |
| 2009 | $754 | $36,975 |
| 2008 | $754 +14.8% | $36,975 +19.9% |
| 2007 | $657 | $30,850 |
| 2006 | $657 | $30,850 |
| 2005 | $657 -21.4% | $30,850 |
| 2004 | $836 | $30,850 |
Find assessor info on the county website
Monthly payment
Est. payment
Payment breakdown
Explore the cost of this home by adjusting the details. Changes won't be saved.Climate risks
Neighborhood: 37327
Nearby schools
Schools provided by the listing agent
- Elementary: Griffith Elementary
- Middle: Sequatchie Co Middle School
- High: Sequatchie Co High School
Source: RealTracs MLS as distributed by MLS GRID. This data may not be complete. We recommend contacting the local school district to confirm school assignments for this home.

Similar homes
- $344,9004 bd3 ba2.2k sqft2544 W Valley Rd, Dunlap, TN 37327For Sale
 MLS ID #1536448, Autumn Higdon. Greater Chattanooga Realtors
- $579,9995 bd4 ba2.7k sqft204 Johnny Wheeler Ln, Dunlap, TN 37327For Sale
 MLS ID #1540240, Kim Woodlief. Greater Chattanooga Realtors
- $269,0003 bd2 ba1.4k sqft191 Mahoney Rd, Dunlap, TN 37327For Sale
 MLS ID #1532577, Pamela D Brown. Greater Chattanooga Realtors
- $329,9003 bd2 ba1.6k sqft29 Ridgeland Trl, Whitwell, TN 37397For Sale
 MLS ID #1536380, Autumn Higdon. Greater Chattanooga Realtors
- $395,0004 bd2 ba1.8k sqft10915 State Route 56, Coalmont, TN 37313For Sale
 MLS ID #3271042, Rebecca (Becca) Gilbert. RealTracs MLS as distributed by MLS GRID
