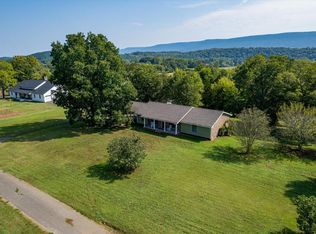
Discover the perfect blend of privacy, convenience, and opportunity on 4.5 beautiful acres on Tennessee's scenic Cumberland Plateau. Tucked away behind a tree-lined frontage with a long private driveway, this property offers peaceful seclusion just minutes from town, local dining, shopping, and endless outdoor recreation including Coalmont OHV Park, state parks, hiking trails, waterfalls, caves, and fishing.
This 4-bedroom home features two bedrooms on the main level and two upstairs, including a spacious bedroom with French doors leading to a private balcony overlooking the wooded landscape. A versatile, light-filled sunroom offers the perfect spot for plants, morning coffee, or quiet moments, while three decks provide plenty of space to enjoy the peaceful surroundings. Recent improvements include granite countertops, newer stainless-steel appliances, updated tub/shower in both bathrooms, a cozy wood-burning stove, new garage doors, a new carport, a storage building, HVAC (2024), and a professionally encapsulated crawlspace—a $20,000 investment. With many updates already complete, the interior still offers room to add your own personal touches.
The level mostly cleared acreage offers plenty of room for gardening, homesteading, recreation, or simply enjoying the quiet country setting. Adding even more value is the large two-bay shop. While it could use some updates, it offers incredible potential for a hobby workshop, storage, or future business venture. With its location on Highway 56 near the junction, this property presents exciting commercial possibilities.
Whether you're searching for a peaceful country home, a place to homestead, or a property with room to grow a business, this unique property offers the rare combination of privacy, convenience, and opportunity.
Active
Price cut: $30K (8/18)
$395,000
10915 State Route 56, Coalmont, TN 37313
4beds
1,890sqft
Single Family Residence, Residential
Built in 1986
4.5 Acres Lot
$-- Zestimate®
$209/sqft
$-- HOA
What's special
- 105 days
- 238
- 22
Zillow last checked:
Listing updated:
Listed by:
Rebecca (Becca) Gilbert 615-631-9789,
SimpliHOM 855-856-9466
Source: RealTracs MLS as distributed by MLS GRID,MLS#: 3271042
Facts & features
Interior
Bedrooms & bathrooms
- Bedrooms: 4
- Bathrooms: 2
- Full bathrooms: 2
- Main level bedrooms: 2
Bedroom 1
- Area: 156 Square Feet
- Dimensions: 12x13
Bedroom 2
- Area: 130 Square Feet
- Dimensions: 10x13
Bedroom 3
- Area: 208 Square Feet
- Dimensions: 13x16
Bedroom 4
- Area: 234 Square Feet
- Dimensions: 13x18
Dining room
- Features: Combination
- Level: Combination
Kitchen
- Features: Eat-in Kitchen
- Level: Eat-in Kitchen
- Area: 416 Square Feet
- Dimensions: 13x32
Living room
- Features: Great Room
- Level: Great Room
- Area: 192 Square Feet
- Dimensions: 12x16
Heating
- Central, Electric, Heat Pump, Wood Stove, Wood
Cooling
- Central Air, Electric
Appliances
- Included: Electric Oven, Cooktop, Refrigerator
- Laundry: Electric Dryer Hookup, Washer Hookup
Features
- Extra Closets, Pantry, High Speed Internet
- Flooring: Carpet, Laminate
- Basement: Crawl Space
Interior area
- Total structure area: 1,890
- Total interior livable area: 1,890 sqft
- Finished area above ground: 1,890
Video & virtual tour
Property
Parking
- Total spaces: 3
- Parking features: Garage Door Opener, Garage Faces Front, Detached, Gravel
- Attached garage spaces: 2
- Carport spaces: 1
- Covered spaces: 3
Features
- Levels: Two
- Stories: 2
- Patio & porch: Deck, Porch
- Exterior features: Balcony
- Fencing: Partial
- Has view: Yes
Lot
- Size: 4.5 Acres
- Features: Cleared, Level, Private, Wooded
- Topography: Cleared,Level,Private,Wooded
Details
- Additional structures: Storage
- Parcel number: 054 06600 000
- Special conditions: Standard
Construction
Type & style
- Home type: SingleFamily
- Architectural style: Traditional
- Property subtype: Single Family Residence, Residential
Materials
- Stone, Vinyl Siding
- Roof: Asphalt
Condition
- New construction: No
- Year built: 1986
Utilities & green energy
- Sewer: Septic Tank
- Water: Private
- Utilities for property: Electricity Available, Water Available
Community & HOA
HOA
- Has HOA: No
Location
- Region: Coalmont
Financial & listing details
- Price per square foot: $209/sqft
- Tax assessed value: $236,900
- Annual tax amount: $845
- Date on market: 7/12/2026
- Electric utility on property: Yes
Estimated market value
Not available
Estimated sales range
Not available
Not available
Price history
| Date | Event | Price |
|---|---|---|
| 8/18/2026 | Price change | $395,000-7.1%$209/sqft |
Source:  RealTracs MLS as distributed by MLS GRID #3271042 Report a problem RealTracs MLS as distributed by MLS GRID #3271042 Report a problem | ||
| 7/12/2026 | Listed for sale | $425,000+193.1%$225/sqft |
Source: RealTracs MLS as distributed by MLS GRID #3271042 Report a problem | ||
| 5/1/2023 | Sold | $145,000-36.7%$77/sqft |
Source: RealTracs MLS as distributed by MLS GRID #2458563 Report a problem | ||
| 2/13/2023 | Contingent | $229,000$121/sqft |
Source: RealTracs MLS as distributed by MLS GRID #2458563 Report a problem | ||
| 11/13/2022 | Listed for sale | $229,000$121/sqft |
Source: RealTracs MLS as distributed by MLS GRID #2458563 Report a problem | ||
Public tax history
| Year | Property taxes | Tax assessment |
|---|---|---|
| 2025 | $845 | $59,225 |
| 2024 | $845 | $59,225 |
| 2023 | $845 +8.7% | $59,225 +68.7% |
| 2022 | $777 -1.1% | $35,100 -1.1% |
| 2021 | $785 | $35,475 |
| 2020 | $785 +18.3% | $35,475 +27.8% |
| 2019 | $664 | $27,750 +6.1% |
| 2018 | $664 0% | $26,150 |
| 2017 | $664 | $26,150 |
| 2016 | $664 +0.1% | $26,150 +0.1% |
| 2015 | $663 0% | $26,125 0% |
| 2014 | $663 | $26,135 |
| 2013 | -- | $26,135 -6.8% |
| 2012 | $589 +0.2% | $28,036 |
| 2011 | $587 | $28,036 |
| 2010 | $587 | $28,036 |
| 2009 | $587 +9.5% | $28,036 +9.5% |
| 2008 | $537 -25.4% | $25,612 |
| 2007 | $720 +21.3% | $25,612 +21.3% |
| 2006 | $593 | $21,113 |
| 2005 | $593 | $21,113 |
| 2004 | $593 | $21,113 |
| 2002 | $593 | $21,113 |
| 2001 | -- | $21,113 -72.4% |
| 2000 | -- | $76,361 |
Find assessor info on the county website
Monthly payment
Est. payment
Payment breakdown
Explore the cost of this home by adjusting the details. Changes won't be saved.Climate risks
Neighborhood: 37313
Nearby schools
Schools provided by the listing agent
- Elementary: North Elementary
- Middle: North Elementary
- High: Grundy Co High School
Source: RealTracs MLS as distributed by MLS GRID. This data may not be complete. We recommend contacting the local school district to confirm school assignments for this home.
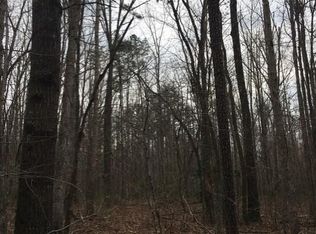
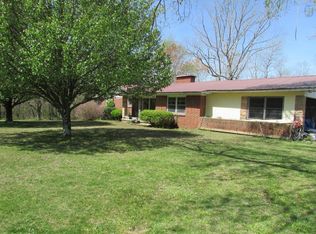
Similar homes
- $375,0004 bd2 ba1.9k sqft506 Littell Cir W, Tracy City, TN 37387For Sale

 MLS ID #3501360, Jocelyn Parker (931) 743-9178. RealTracs MLS as distributed by MLS GRID
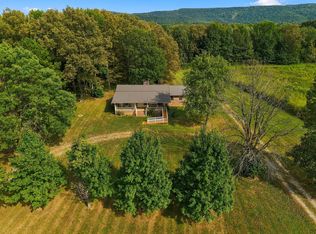
 - $375,0003 bd2 ba2k sqft3245 Harpo Rd, Manchester, TN 37355For Sale
 MLS ID #3540363, Betsy Peebles. RealTracs MLS as distributed by MLS GRID
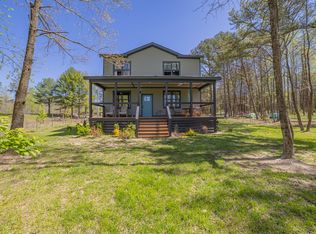
 - $405,0003 bd2 ba1.8k sqft132 Old Firetower Rd, Tracy City, TN 37387For Sale
 MLS ID #2817263, Melissa Leedy. RealTracs MLS as distributed by MLS GRID
 - $389,0003 bd2 ba1.9k sqft632 Shirley Loop, Whitwell, TN 37397For Sale
 MLS ID #1543902, Amanda J Matthews. Greater Chattanooga Realtors
 - $375,0003 bd3 ba2.6k sqft496 Highland Dr, Dunlap, TN 37327For Sale
 MLS ID #248021, Jonathan Jones, Tree City Realty. UCMLS
 - $475,0004 bd2 ba1.6k sqft870 Newt Vanattia Rd, Hillsboro, TN 37342For SaleMLS ID #3526666, Tekesha Fuqua-Taylor. RealTracs MLS as distributed by MLS GRID
- $429,5004 bd2 ba2.1k sqft22 Oak Dr, Tracy City, TN 37387For SaleMLS ID #3309224, Fhonda Hatmaker. RealTracs MLS as distributed by MLS GRID
- $225,0003 bd2 ba1.2k sqft506 Dollar Dr, Altamont, TN 37301For SaleMLS ID #3191032, ADAM T CARUTHERS. RealTracs MLS as distributed by MLS GRID
- $395,0003 bd1 ba1.4k sqft12147 Sewanee Hwy, Sewanee, TN 37375For SaleMLS ID #3499813, Susan B. Holmes. RealTracs MLS as distributed by MLS GRID
- $299,9003 bd2 ba1.6k sqft404 Logan Chapel Rd, Hillsboro, TN 37342For SaleMLS ID #3594615, Kasidy Lowe | K. Lowe Team. RealTracs MLS as distributed by MLS GRID
- $299,9983 bd2 ba1.4k sqft1447 Dry Shave Rd, McMinnville, TN 37110For SaleMLS ID #247166, Ethan DeLoach, Highlands Elite Real Estate LLC. UCMLS
- $479,9003 bd3 ba2.7k sqft35 Tom Johnson Rd, Morrison, TN 37357For SaleMLS ID #3611712, Angie Miller. RealTracs MLS as distributed by MLS GRID
- $214,9004 bd1 ba1.3k sqft1391 S 20th Ave, Gruetli Laager, TN 37339For SaleMLS ID #3514264, Jeromey Crowell. RealTracs MLS as distributed by MLS GRID
- $485,0003 bd2 ba1.5k sqft65 Myers Cove Rd, McMinnville, TN 37110For SaleMLS ID #3520678, Lori Anderson. RealTracs MLS as distributed by MLS GRID
