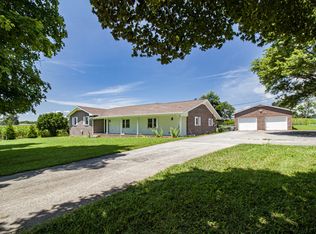
Beautifully maintained all-brick home situated on 1.77 picturesque acres! This spacious 4-bedroom, 2-bath home offers approximately 2,530 square feet of comfortable living space and combines timeless construction with a number of desirable updates and features.
Inside, you'll find beautiful hardwood and tile flooring, wood interior doors, built-in cabinetry in both the living room and dining room, and a large brick fireplace that creates an inviting centerpiece for the main living area. The home has been exceptionally well cared for and is very clean and move-in ready.
The newly updated kitchen provides a fresh, attractive space for everyday living and entertaining. The bathrooms offer additional comfort, including a Jacuzzi tub for relaxing at the end of the day.
One of the home's standout features is the spacious screened-in back porch, providing an ideal place to sit and enjoy the beautiful property and surrounding countryside. The photos showcase the peaceful setting, open lawn, mature trees, and attractive views.
Outside, you'll find an outdoor fire pit, two outbuildings, and plenty of room to enjoy the 1.77-acre property. The home also includes a 2-car garage for convenient parking and storage.
This is a rare opportunity to own a substantial, well-maintained brick home with acreage, attractive outdoor space, and numerous desirable features. If you're looking for a clean, solid, spacious home with room to enjoy the outdoors, 81 Oliver Ln is definitely worth seeing.
Active
$579,900
81 Oliver Ln, Pelham, TN 37366
4beds
2,530sqft
Single Family Residence, Residential
Built in 1990
1.77 Acres Lot
$-- Zestimate®
$229/sqft
$-- HOA
What's special
- 25 days
- 282
- 17
Likely to sell faster than
Zillow last checked:
Listing updated:
Listed by:
D'Lynn Gilliam 931-967-3650,
Winton Auction & Realty Co. 931-967-3650
Source: RealTracs MLS as distributed by MLS GRID,MLS#: 3545050
Facts & features
Interior
Bedrooms & bathrooms
- Bedrooms: 4
- Bathrooms: 2
- Full bathrooms: 2
- Main level bedrooms: 4
Bedroom 1
- Features: Suite
- Level: Suite
- Area: 187 Square Feet
- Dimensions: 17x11
Bedroom 2
- Area: 132 Square Feet
- Dimensions: 12x11
Bedroom 3
- Area: 156 Square Feet
- Dimensions: 12x13
Bedroom 4
- Area: 247 Square Feet
- Dimensions: 19x13
Primary bathroom
- Features: Suite
- Level: Suite
Dining room
- Features: Combination
- Level: Combination
- Area: 143 Square Feet
- Dimensions: 13x11
Kitchen
- Features: Eat-in Kitchen
- Level: Eat-in Kitchen
- Area: 209 Square Feet
- Dimensions: 11x19
Living room
- Features: Separate
- Level: Separate
- Area: 437 Square Feet
- Dimensions: 19x23
Heating
- Central
Cooling
- Central Air
Appliances
- Included: Electric Range, Dishwasher, Refrigerator, Stainless Steel Appliance(s)
- Laundry: Electric Dryer Hookup, Washer Hookup
Features
- Built-in Features, Ceiling Fan(s), High Ceilings
- Flooring: Carpet, Wood, Tile
- Basement: Crawl Space
- Number of fireplaces: 1
- Fireplace features: Gas, Living Room
Interior area
- Total structure area: 2,530
- Total interior livable area: 2,530 sqft
- Finished area above ground: 2,530
Property
Parking
- Total spaces: 2
- Parking features: Garage Door Opener, Garage Faces Side
- Garage spaces: 2
Features
- Levels: One
- Stories: 1
- Patio & porch: Deck, Screened
- Has view: Yes
- View description: Mountain(s)
Lot
- Size: 1.77 Acres
- Features: Level, Private
- Topography: Level,Private
Details
- Additional structures: Storage
- Parcel number: 086 04802 000
- Special conditions: Owner Agent
Construction
Type & style
- Home type: SingleFamily
- Property subtype: Single Family Residence, Residential
Materials
- Brick
Condition
- New construction: No
- Year built: 1990
Utilities & green energy
- Sewer: Septic Tank
- Water: Public
- Utilities for property: Water Available
Community & HOA
Community
- Subdivision: None
HOA
- Has HOA: No
Location
- Region: Pelham
Financial & listing details
- Price per square foot: $229/sqft
- Tax assessed value: $329,700
- Annual tax amount: $1
- Date on market: 9/9/2026
Estimated market value
Not available
Estimated sales range
Not available
Not available
Price history
| Date | Event | Price |
|---|---|---|
| 9/9/2026 | Listed for sale | $579,900+115880%$229/sqft |
Source:  RealTracs MLS as distributed by MLS GRID #3545050 Report a problem RealTracs MLS as distributed by MLS GRID #3545050 Report a problem | ||
| 1/30/1990 | Sold | $500 |
Source: Agent Provided Report a problem | ||
Public tax history
| Year | Property taxes | Tax assessment |
|---|---|---|
| 2025 | $1,175 +3.1% | $82,425 +3.1% |
| 2024 | $1,140 | $79,950 |
| 2023 | $1,140 +9.3% | $79,950 +69.7% |
| 2022 | $1,043 | $47,125 |
| 2021 | $1,043 | $47,125 |
| 2020 | $1,043 +2.5% | $47,125 +13% |
| 2019 | $1,018 | $41,700 +4% |
| 2018 | $1,018 0% | $40,100 |
| 2017 | $1,018 +8.9% | $40,100 +5.5% |
| 2016 | $935 0% | $38,000 +3.1% |
| 2015 | $935 0% | $36,850 0% |
| 2014 | $936 | $36,860 |
| 2013 | -- | $36,860 -3.1% |
| 2012 | $799 +0.2% | $38,025 |
| 2011 | $797 | $38,025 |
| 2010 | $797 | $38,025 |
| 2009 | $797 | $38,025 |
| 2008 | $797 -25.4% | $38,025 |
| 2007 | $1,069 +33.8% | $38,025 +33.8% |
| 2006 | $799 | $28,424 |
| 2005 | $799 | $28,424 |
| 2004 | $799 | $28,424 |
| 2002 | $799 | $28,424 |
| 2001 | -- | $28,424 -70.8% |
| 2000 | -- | $97,417 |
Find assessor info on the county website
Monthly payment
Est. payment
Payment breakdown
Explore the cost of this home by adjusting the details. Changes won't be saved.Climate risks
Neighborhood: 37366
Nearby schools
Schools provided by the listing agent
- Elementary: Pelham Elementary
- Middle: Pelham Elementary
- High: Grundy Co High School
Source: RealTracs MLS as distributed by MLS GRID. This data may not be complete. We recommend contacting the local school district to confirm school assignments for this home.
Similar homes
- $585,0003 bd3 ba2.6k sqft205 Billy Goat Hill Rd, Winchester, TN 37398For Sale

 MLS ID #3527505, Lisa Hayes. RealTracs MLS as distributed by MLS GRID
 - $--4 bd3 ba2.7k sqft913 Indian Springs Cir, Manchester, TN 37355Auction
 MLS ID #3528824, Mitch Healey. RealTracs MLS as distributed by MLS GRID
 - $460,0003 bd2 ba2.2k sqft202 55th Ave, Gruetli Laager, TN 37339For Sale
 MLS ID #3604069, Noah Hafner. RealTracs MLS as distributed by MLS GRID
 - $525,0003 bd2 ba2.7k sqft781 Blue Creek Rd, Tullahoma, TN 37388For Sale
 MLS ID #3305090, Dustyn Reed. RealTracs MLS as distributed by MLS GRID
 - $625,0004 bd3 ba3.3k sqft1136 Bible Crossing Rd, Winchester, TN 37398For SaleMLS ID #3513469, Dawn Rigsby. RealTracs MLS as distributed by MLS GRID
- $665,0003 bd2 ba1.7k sqft107 Chickory Ln, Monteagle, TN 37356For SaleMLS ID #3526891, Mandi Oakes. RealTracs MLS as distributed by MLS GRID
- $499,9993 bd3 ba3.4k sqft183 Prairie Plains Rd, Hillsboro, TN 37342For SaleMLS ID #2890322, Victoria Monilaw. RealTracs MLS as distributed by MLS GRID
- $475,0004 bd2 ba1.6k sqft870 Newt Vanattia Rd, Hillsboro, TN 37342For SaleMLS ID #3526666, Tekesha Fuqua-Taylor. RealTracs MLS as distributed by MLS GRID
- $599,9003 bd3 ba3.1k sqft1275 Heather Way, Estill Springs, TN 37330For SaleMLS ID #3599121, Aleisha Putman. RealTracs MLS as distributed by MLS GRID
- $649,9003 bd3 ba2.9k sqft629 Bonner Way, Estill Springs, TN 37330For SaleMLS ID #3546634, Ashley Lynch. RealTracs MLS as distributed by MLS GRID
- $800,0003 bd2 ba2.5k sqft168 Lancaster St, Hillsboro, TN 37342For SaleMLS ID #3610667, Hannah Vandiver. RealTracs MLS as distributed by MLS GRID
- $849,9004 bd3 ba2.9k sqft1120 Sassafrass Ct, Monteagle, TN 37356For SaleMLS ID #3540297, Sara Clarke Boccarossa. RealTracs MLS as distributed by MLS GRID
- $499,0003 bd3 ba2.5k sqft735 Shadowbrook Dr, Winchester, TN 37398For SaleMLS ID #3593613, Jackson Lynch. RealTracs MLS as distributed by MLS GRID
- $639,9004 bd3 ba3.1k sqft419 Laurel Crown Rd, Manchester, TN 37355For SaleMLS ID #3245033, Kaydence Transue. RealTracs MLS as distributed by MLS GRID
- $400,0003 bd3 ba3.2k sqft2470 Eastbrook Rd, Estill Springs, TN 37330For SaleMLS ID #3602051, Rachel Pitts. RealTracs MLS as distributed by MLS GRID
- $640,0003 bd3 ba3.3k sqft2828 Bains Rd, Hillsboro, TN 37342For SaleMLS ID #3191809, Brenda Daniel. RealTracs MLS as distributed by MLS GRID
- $389,0003 bd2 ba2k sqft3245 Harpo Rd, Manchester, TN 37355For SaleMLS ID #3540363, Betsy Peebles. RealTracs MLS as distributed by MLS GRID
- $429,5004 bd2 ba2.1k sqft22 Oak Dr, Tracy City, TN 37387For SaleMLS ID #3309224, Fhonda Hatmaker. RealTracs MLS as distributed by MLS GRID
