5+/- miles to the Domain, the Un of the South. Close to Monteagle and I-24, yet private setting. Great location with almost 8 mostly wooded acres. Two large master suites w/whirlpool tubs, separate showers, and walk-in closets. LR could possibly be converted to a third BR. Mountain stone fireplace with French doors to the screened-in porch with windows for winter use. Stone front porch. Spacious(30x42) insulated and wired workshop/equipment bldg with sink. May have horses. Being sold "As Is."
Active
Price cut: $30K (7/29)
$499,000
415 Laurel Branch Trl, Sewanee, TN 37375
2beds
2,100sqft
Single Family Residence, Residential
Built in 1996
7.97 Acres Lot
$-- Zestimate®
$238/sqft
$-- HOA
What's special
Stone front porchMountain stone fireplaceTwo large master suitesSeparate showersWalk-in closetsWhirlpool tubs
- 132 days
- 214
- 11
Zillow last checked:
Listing updated:
Listed by:
Mike Maxon 931-308-7801,
Sam Hatfield Realty, Inc. 931-968-0500
Source: RealTracs MLS as distributed by MLS GRID,MLS#: 3229234
Facts & features
Interior
Bedrooms & bathrooms
- Bedrooms: 2
- Bathrooms: 3
- Full bathrooms: 2
- 1/2 bathrooms: 1
- Main level bedrooms: 2
Bedroom 1
- Area: 195 Square Feet
- Dimensions: 13x15
Bedroom 2
- Features: Walk-In Closet(s)
- Level: Walk-In Closet(s)
- Area: 195 Square Feet
- Dimensions: 13x15
Primary bathroom
- Features: Suite
- Level: Suite
Den
- Features: Combination
- Level: Combination
- Area: 294 Square Feet
- Dimensions: 14x21
Dining room
- Features: Formal
- Level: Formal
- Area: 210 Square Feet
- Dimensions: 14x15
Kitchen
- Area: 299 Square Feet
- Dimensions: 13x23
Living room
- Features: Separate
- Level: Separate
- Area: 196 Square Feet
- Dimensions: 14x14
Heating
- Central, Propane
Cooling
- Central Air
Appliances
- Included: Electric Oven, Gas Range, Dishwasher, Ice Maker, Refrigerator
- Laundry: Electric Dryer Hookup, Washer Hookup
Features
- Ceiling Fan(s), Entrance Foyer, Walk-In Closet(s)
- Flooring: Wood, Tile, Vinyl
- Basement: Crawl Space
Interior area
- Total structure area: 2,100
- Total interior livable area: 2,100 sqft
- Finished area above ground: 2,100
Property
Parking
- Total spaces: 2
- Parking features: Attached
- Attached garage spaces: 2
Features
- Levels: One
- Stories: 1
- Patio & porch: Porch, Covered, Deck, Patio, Screened
Lot
- Size: 7.97 Acres
- Features: Level, Private, Wooded
- Topography: Level,Private,Wooded
Details
- Additional structures: Storage
- Parcel number: 091 00814 000
- Special conditions: Standard
Construction
Type & style
- Home type: SingleFamily
- Property subtype: Single Family Residence, Residential
Materials
- Brick
- Roof: Asphalt
Condition
- New construction: No
- Year built: 1996
Utilities & green energy
- Sewer: Septic Tank
- Water: Public
- Utilities for property: Water Available
Green energy
- Energy efficient items: Windows, Doors
Community & HOA
Community
- Subdivision: St. Andrews Farms
HOA
- Has HOA: No
Location
- Region: Sewanee
Financial & listing details
- Price per square foot: $238/sqft
- Tax assessed value: $348,800
- Annual tax amount: $1,740
- Date on market: 6/2/2026
Estimated market value
Not available
Estimated sales range
Not available
Not available
Price history
| Date | Event | Price |
|---|---|---|
| 7/29/2026 | Price change | $499,000-5.7%$238/sqft |
Source:  RealTracs MLS as distributed by MLS GRID #3229234 Report a problem RealTracs MLS as distributed by MLS GRID #3229234 Report a problem | ||
| 7/9/2026 | Price change | $529,000-3.6%$252/sqft |
Source: RealTracs MLS as distributed by MLS GRID #3229234 Report a problem | ||
| 6/3/2026 | Listed for sale | $549,000+138.7%$261/sqft |
Source: RealTracs MLS as distributed by MLS GRID #3229234 Report a problem | ||
| 7/18/2005 | Sold | $230,000+1252.9%$110/sqft |
Source: Public Record Report a problem | ||
| 4/13/1996 | Sold | $17,000$8/sqft |
Source: Public Record Report a problem | ||
Public tax history
| Year | Property taxes | Tax assessment |
|---|---|---|
| 2025 | $1,740 | $87,200 |
| 2024 | $1,740 | $87,200 |
| 2023 | $1,740 +6.4% | $87,200 |
| 2022 | $1,635 -1.9% | $87,200 +50.5% |
| 2021 | $1,667 | $57,925 |
| 2020 | $1,667 +12.4% | $57,925 |
| 2019 | $1,484 -4.2% | $57,925 |
| 2018 | $1,549 0% | $57,925 |
| 2017 | $1,549 +6.1% | $57,925 +6.1% |
| 2016 | $1,460 +1.2% | $54,600 +1.2% |
| 2015 | $1,442 0% | $53,950 0% |
| 2014 | $1,443 | $53,954 |
| 2013 | $1,443 | $53,954 |
| 2012 | -- | $53,954 |
| 2011 | -- | $53,954 +1% |
| 2010 | $1,318 +5.1% | $53,440 |
| 2009 | $1,254 | $53,440 |
| 2008 | $1,254 +4.4% | $53,440 |
| 2007 | $1,201 -23.3% | $53,440 |
| 2006 | $1,566 +25% | $53,440 +25% |
| 2005 | $1,253 +1.5% | $42,757 +1.5% |
| 2004 | $1,234 +10.2% | $42,132 |
| 2002 | $1,121 | $42,132 |
| 2001 | -- | $42,132 -69.5% |
| 2000 | -- | $138,058 |
Find assessor info on the county website
Monthly payment
Est. payment
Payment breakdown
Explore the cost of this home by adjusting the details. Changes won't be saved.Climate risks
Neighborhood: 37375
Nearby schools
Schools provided by the listing agent
- Elementary: Sewanee Elementary
- Middle: South Middle School
- High: Franklin Co High School
Source: RealTracs MLS as distributed by MLS GRID. This data may not be complete. We recommend contacting the local school district to confirm school assignments for this home.
Similar homes
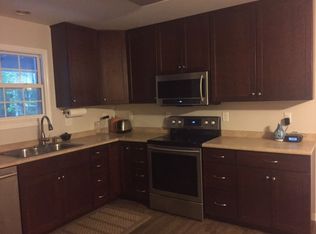
- $515,0004 bd3 ba2.6k sqft1500 Jackson Point Rd, Sewanee, TN 37375For Sale
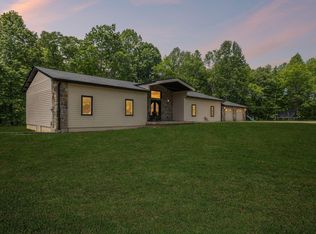 MLS ID #1534137, Shannon Ball. Greater Chattanooga Realtors
 - $499,9003 bd2 ba1.4k sqft77 Kentucky Ave, Sewanee, TN 37375For Sale

 MLS ID #3509975, Anne Chenoweth. RealTracs MLS as distributed by MLS GRID
 - $299,5003 bd2 ba1.3k sqft19314 S Pittsburg Mountain Rd, Sewanee, TN 37375For Sale
 MLS ID #1538557, Patsy Truslow. Greater Chattanooga Realtors
 - $510,0003 bd3 ba2.4k sqft451 Bell Dr W, Winchester, TN 37398For Sale
 MLS ID #3318784, Dawn Rigsby. RealTracs MLS as distributed by MLS GRID
 - $499,0003 bd3 ba2.5k sqft735 Shadowbrook Dr, Winchester, TN 37398For SaleMLS ID #3593613, Jackson Lynch. RealTracs MLS as distributed by MLS GRID
- $499,0003 bd3 ba2.2k sqft23 Skidmore Ln, Winchester, TN 37398For SaleMLS ID #3168672, Ashley W. Nelson. RealTracs MLS as distributed by MLS GRID
- $675,0003 bd2 ba1.8k sqft1637 Clifftops Ave, Monteagle, TN 37356For SaleMLS ID #3270415, June Weber, CRS,CRB,GRI. RealTracs MLS as distributed by MLS GRID
- $610,0003 bd2 ba1.8k sqft240 Thunder Ridge Dr, South Pittsburg, TN 37380For SaleMLS ID #3122241, Paul R. Langlois. RealTracs MLS as distributed by MLS GRID
- $665,0003 bd2 ba1.7k sqft107 Chickory Ln, Monteagle, TN 37356For SaleMLS ID #3526891, Mandi Oakes. RealTracs MLS as distributed by MLS GRID
- $559,9004 bd2 ba2.5k sqft81 Oliver Ln, Pelham, TN 37366For SaleMLS ID #3545050, D'Lynn Gilliam. RealTracs MLS as distributed by MLS GRID
- $689,9003 bd3 ba2.2k sqft177 Plain View Lake Dr N, Tracy City, TN 37387For SaleMLS ID #3166816, Thomas (Tom) Banks. RealTracs MLS as distributed by MLS GRID
- $645,0003 bd4 ba2.2k sqft3850 Stagecoach Rd, South Pittsburg, TN 37380For SaleMLS ID #3177704, Asher Black. RealTracs MLS as distributed by MLS GRID
- $464,9004 bd3 ba2.6k sqft2607 Old Tullahoma Rd, Winchester, TN 37398For SaleMLS ID #3270548, Elisa Chessor. RealTracs MLS as distributed by MLS GRID
- $429,5004 bd2 ba2.1k sqft22 Oak Dr, Tracy City, TN 37387For SaleMLS ID #3309224, Fhonda Hatmaker. RealTracs MLS as distributed by MLS GRID
- $435,0005 bd3 ba2.4k sqft71 David Crockett Hwy, Winchester, TN 37398For SaleMLS ID #3191031, Eberley (Ebbie) Holloway. RealTracs MLS as distributed by MLS GRID
