Equestrian Paradise on the Cumberland Plateau
3 BR | 2 BA | 11.9 Acres | Horse Barn | Modern Ranch
High atop the Cumberland Plateau, within the prestigious gated community of The Ridges at Franklin Forest, lies a modern ranch-style sanctuary designed specifically for the equestrian lifestyle. Spanning 11.9 pristine acres, this property seamlessly blends luxury living with high-functioning ranch amenities. Just bring your horse and move right in.
The Residence
This 1,847 sq. ft. modern ranch home features an open, airy layout with 10' ceilings and premium finishes throughout.
Gourmet Kitchen: A chef's dream featuring Hickory cabinetry (soft-close), Quartz countertops, and an L-shaped island with a deep composite sink and touch faucet. Outfitted with stainless steel appliances, a free-standing gas range with convection oven, ceramic tile backsplash, and elegant under-cabinet mood lighting.
The Butler's Pantry: A rare addition offering extensive cabinet storage and a secondary deep sink for seamless hosting.
Living Spaces: Rich hardwood floors flow from the 11' x 12' Living Room into the 12' x 18' Family Room, where a wood-burning fireplace serves as the heart of the home.
Master Suite: A spacious retreat featuring a walk-in closet and a spa-like bath with double vanities, a deep garden tub, and a standalone shower.
Utility & Comfort: Ceiling fans in every room, a central vacuum system, and an attached 2-car garage with impressive 12' ceilings.
Equestrian & Outdoor Features
The Dream Barn: A 24' x 32' footprint on 6'' reinforced concrete. It features two 10' x 12' stalls with custom gates/hardware, a 15' x 9' dedicated Tack Room, and its own 100-amp electrical service on a separate meter.
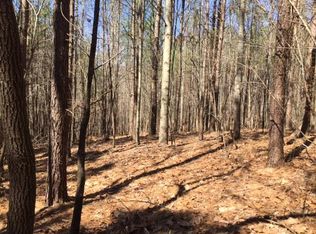
Pasture & Land: Two acres of fenced pasture ready for grazing, with plenty of room for gardening behind the residence.
Detached Workshop: A 24' x 24' fully insulated and heated garage/workshop with 8' x 7' doors—ideal for projects or additional vehicle storage.
Entertaining: Massive 23' x 25' upper and lower decks provide the perfect stage for summer gatherings, complemented by a covered outdoor kitchen.
Sustainability: A state-of-the-art rain harvesting system with a 2,000-gallon cistern (housed in the detached garage) provides the home's water, complete with high-end filtration and pumps.
Location & Lifestyle
The Ridges at Franklin Forest offers a peaceful retreat surrounded by mountain deer, turkey, and vibrant local wildlife.
15 Minutes: To the historic charm of South Pittsburg.
45 Minutes: To the culture, dining, and nightlife of Chattanooga.
Under 2 Hours: To Nashville, the "Music City."
Experience the height of plateau living. Call your Real Estate Agent today for a personalized tour of this equestrian masterpiece.
For sale
$605,000
240 Thunder Ridge Dr #2, South Pittsburg, TN 37380
3beds
1,847sqft
Single Family Residence
Built in 2016
11.9 Acres Lot
$589,400 Zestimate®
$328/sqft
$33/mo HOA
What's special
Wood-burning fireplaceWalk-in closetStainless steel appliancesModern ranch-style sanctuaryPremium finishes throughoutCovered outdoor kitchenGourmet kitchen
- 255 days
- 109
- 6
Zillow last checked:
Listing updated:
Listed by:
Paul R Langlois 423-260-6976,
Mountain Man Real Estate & Development PLLC 423-260-6976
Source: Greater Chattanooga Realtors,MLS#: 1527661
Facts & features
Interior
Bedrooms & bathrooms
- Bedrooms: 3
- Bathrooms: 2
- Full bathrooms: 2
Primary bedroom
- Description: With Walk-In Closet
- Level: First
- Area: 285
- Dimensions: 19 x 15
Bedroom
- Level: First
- Area: 110
- Dimensions: 10 x 11
Bedroom
- Level: First
- Area: 100
- Dimensions: 10 x 10
Primary bathroom
- Description: With Double Vanity, Stand-Up Shower and Jetted Tub
- Level: First
- Area: 90
- Dimensions: 15 x 6
Bathroom
- Level: First
- Area: 40
- Dimensions: 8 x 5
Family room
- Description: Or Dinning Rm W/ Fireplace
- Level: First
- Area: 216
- Dimensions: 12 x 18
Kitchen
- Description: With 3' x 9' Center Island
- Level: First
- Area: 182
- Dimensions: 13 x 14
Laundry
- Level: First
- Area: 50
- Dimensions: 5 x 10
Living room
- Level: First
- Area: 132
- Dimensions: 11 x 12
Other
- Description: Foyer with Coat Closet
- Level: First
- Area: 30
- Dimensions: 5 x 6
Utility room
- Description: With Cabinets, Countertop and Deep Sink
- Level: First
- Area: 60
- Dimensions: 12 x 5
Heating
- Central, Electric, Heat Pump, Propane, Dual Fuel
Cooling
- Central Air, Electric
Appliances
- Included: Convection Oven, Dishwasher, Free-Standing Gas Range, Free-Standing Refrigerator, Gas Range, Gas Water Heater, Ice Maker, Microwave, Refrigerator, Stainless Steel Appliance(s), Tankless Water Heater, Washer/Dryer
- Laundry: Electric Dryer Hookup, Inside, Laundry Room, Main Level, Washer Hookup
Features
- Cathedral Ceiling(s), Ceiling Fan(s), Central Vacuum, Double Vanity, Entrance Foyer, Eat-in Kitchen, High Ceilings, High Speed Internet, Kitchen Island, Open Floorplan, Pantry, Recessed Lighting, Soaking Tub, Stone Counters, Walk-In Closet(s)
- Flooring: Ceramic Tile, Hardwood
- Windows: Double Pane Windows, Insulated Windows, Low-Emissivity Windows, Vinyl Frames, Window Treatments
- Has basement: No
- Number of fireplaces: 1
- Fireplace features: Blower Fan, Family Room, Wood Burning
Interior area
- Total structure area: 1,847
- Total interior livable area: 1,847 sqft
- Finished area above ground: 1,847
Property
Parking
- Total spaces: 2
- Parking features: Asphalt, Circular Driveway, Driveway, Garage, Garage Door Opener, Gravel, Garage Faces Side, Kitchen Level
- Attached garage spaces: 2
Features
- Levels: One
- Stories: 1
- Patio & porch: Covered, Deck, Rear Porch
- Exterior features: Garden, Outdoor Kitchen, Rain Barrel/Cistern(s), Rain Gutters
- Pool features: None
- Spa features: None
- Fencing: Other,See Remarks
Lot
- Size: 11.9 Acres
- Dimensions: NOTICE 404-99 8/20/08
- Features: Agricultural, Cleared, Garden, Gentle Sloping, Landscaped, Level, Pasture, Sloped Down, Wooded, Rural
Details
- Additional structures: Barn(s), Garage(s), Outdoor Kitchen, Workshop
- Parcel number: 115 006.03
- Special conditions: Standard
- Other equipment: Call Listing Agent, List Available, Other
Construction
Type & style
- Home type: SingleFamily
- Architectural style: Ranch
- Property subtype: Single Family Residence
Materials
- HardiPlank Type
- Foundation: Block
- Roof: Asphalt,Fiberglass,Shingle
Condition
- New construction: No
- Year built: 2016
Details
- Warranty included: Yes
Utilities & green energy
- Sewer: Private Sewer, Septic Tank
- Water: Other, Private, See Remarks
- Utilities for property: Cable Connected, Electricity Connected, Phone Available
Community & HOA
Community
- Features: Gated
- Security: Carbon Monoxide Detector(s), Gated Community, Smoke Detector(s)
- Subdivision: The Ridges At Franklin
HOA
- Has HOA: Yes
- Amenities included: Gated, Trail(s)
- Services included: None, Other
- HOA fee: $100 quarterly
Location
- Region: South Pittsburg
Financial & listing details
- Price per square foot: $328/sqft
- Annual tax amount: $1,250
- Date on market: 1/30/2026
- Listing terms: Cash,Conventional,FHA,VA Loan
- Road surface type: Asphalt, Paved
Estimated market value
$589,400
$560,000 - $619,000
$2,185/mo
Price history
| Date | Event | Price |
|---|---|---|
| 4/22/2026 | Price change | $605,000-0.8%$328/sqft |
Source: Greater Chattanooga Realtors #1527661 Report a problem | ||
| 1/30/2026 | Listed for sale | $610,000$330/sqft |
Source: Greater Chattanooga Realtors #1527661 Report a problem | ||
Public tax history
Tax history is unavailable.
Monthly payment
Est. payment
Payment breakdown
Explore the cost of this home by adjusting the details. Changes won't be saved.Climate risks
Neighborhood: 37380
Nearby schools
Schools provided by the listing agent
- Elementary: South Pittsburg Elementary
- Middle: South Pittsburg Middle
- High: South Pittsburg High
Source: Greater Chattanooga Realtors. This data may not be complete. We recommend contacting the local school district to confirm school assignments for this home.

Similar homes
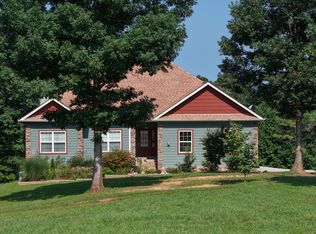
- $610,0003 bd2 ba1.8k sqft240 Thunder Ridge Dr, South Pittsburg, TN 37380For Sale
 MLS ID #3122241, Paul R. Langlois. RealTracs MLS as distributed by MLS GRID
 - $580,0002 bd2 ba1.7k sqft1085 Thunder Ridge Dr, South Pittsburg, TN 37380For Sale
 MLS ID #1538779, Jill Bynum. Greater Chattanooga Realtors
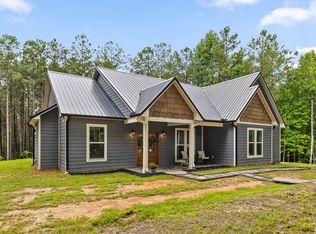
 - $575,0003 bd2 ba1.7k sqft355 Mokay Vw, South Pittsburg, TN 37380For Sale
 MLS ID #1541827, April M Grist. Greater Chattanooga Realtors
 - $645,0003 bd4 ba2.2k sqft3850 Stagecoach Rd, South Pittsburg, TN 37380For Sale
 MLS ID #3177704, Asher Black. RealTracs MLS as distributed by MLS GRID
 - $665,0003 bd2 ba1.7k sqft107 Chickory Ln, Monteagle, TN 37356For SaleMLS ID #3526891, Mandi Oakes. RealTracs MLS as distributed by MLS GRID
- $675,0003 bd2 ba1.8k sqft1637 Clifftops Ave, Monteagle, TN 37356For SaleMLS ID #3270415, June Weber, CRS,CRB,GRI. RealTracs MLS as distributed by MLS GRID
- $644,0003 bd3 ba1.8k sqft95 Floyd Ln, Decherd, TN 37324For SaleMLS ID #3527658, Angie Miller. RealTracs MLS as distributed by MLS GRID
- $499,0002 bd3 ba2.1k sqft415 Laurel Branch Trl, Sewanee, TN 37375For SaleMLS ID #3229234, Mike Maxon. RealTracs MLS as distributed by MLS GRID
- $689,9003 bd3 ba2.2k sqft177 Plain View Lake Dr N, Tracy City, TN 37387For SaleMLS ID #3166816, Thomas (Tom) Banks. RealTracs MLS as distributed by MLS GRID
