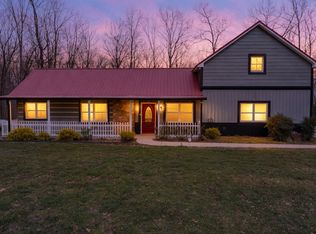
Tucked away in the heart of nature, this inviting new construction 3-bedroom, 2-bath cabin that sits on over 7 acres in the beautiful, gated community The Ridges at Franklin Forest. This community offering privacy, space, and direct access to the outdoors. Backing up to Franklin State Forest, this property is a rare find for those seeking peaceful living surrounded by protected natural beauty.
Inside, you'll find a large kitchen designed for gathering, a spacious living room filled with warmth and comfort, and a generously sized mudroom with laundry area—perfect for country living. The thoughtful layout provides room to relax, entertain, and truly feel at home.
Step outside to enjoy both a covered front porch and covered back porch, ideal for morning coffee, evening sunsets, or simply taking in the sights and sounds of the forest. With over 7 acres to explore, this property offers endless opportunities for outdoor enjoyment, recreation, or quiet retreat.
Located in Marion County, Tennessee this cabin combines the security of gated living with the freedom of wide-open land—perfect as a full-time residence, weekend getaway, or investment retreat. If you're looking for space, privacy, and a true connection to nature, this cabin delivers. Call for your showing today.
Construction will be finished in 2 weeks, professional pictures to follow.
Contingent
$355,000
320 Cross Creek Trl, South Pittsburg, TN 37380
3beds
1,768sqft
:
Get pre-qualified$2,229/mo
Single Family Residence
Built in 2026
7.2 Acres Lot
$354,700 Zestimate®
$201/sqft
$33/mo HOA
What's special
Covered front porchCovered back porch
- 192 days |
- 350 |
- 24 |
Zillow last checked:
Listing updated:
Listed by:
Melissa Hubbard 423-637-0492,
RE/MAX Realty South 423-942-3333
Source: Greater Chattanooga Realtors,MLS#: 1527682
Facts & features
Interior
Bedrooms & bathrooms
- Bedrooms: 3
- Bathrooms: 2
- Full bathrooms: 2
Heating
- Central
Cooling
- Central Air, Ceiling Fan(s), Electric
Appliances
- Included: Dishwasher, Electric Water Heater, Free-Standing Range, Refrigerator
- Laundry: Laundry Room
Features
- Built-in Features, Ceiling Fan(s), High Speed Internet, Natural Woodwork, Open Floorplan, Pantry, Recessed Lighting, Walk-In Closet(s), Separate Shower, Tub/shower Combo, Breakfast Room
- Flooring: Luxury Vinyl
- Windows: Insulated Windows
- Has basement: No
- Has fireplace: No
Interior area
- Total structure area: 1,768
- Total interior livable area: 1,768 sqft
- Finished area above ground: 1,768
Property
Parking
- Parking features: Driveway, Gravel, Off Street
Features
- Levels: One
- Patio & porch: Front Porch, Rear Porch, Porch - Covered
- Exterior features: Balcony, Private Yard, Rain Gutters
- Fencing: None
Lot
- Size: 7.2 Acres
- Dimensions: DEED OF CORRECTION 402-459
- Features: Back Yard, Private, Wooded
Details
- Additional structures: None
- Parcel number: 136 006.25
Construction
Type & style
- Home type: SingleFamily
- Property subtype: Single Family Residence
Materials
- Wood Siding
- Foundation: Block
- Roof: Shingle
Condition
- New construction: Yes
- Year built: 2026
Utilities & green energy
- Sewer: Septic Tank
- Water: Well
- Utilities for property: Electricity Connected, Phone Available, Underground Utilities
Community & HOA
Community
- Features: Gated
- Security: Security Gate
- Subdivision: The Ridges At Franklin
HOA
- Has HOA: Yes
- Amenities included: Park, Trail(s)
- HOA fee: $400 annually
Location
- Region: South Pittsburg
Financial & listing details
- Price per square foot: $201/sqft
- Annual tax amount: $154
- Date on market: 1/31/2026
- Listing terms: Cash,Conventional,FHA,USDA Loan,VA Loan
Estimated market value
$354,700
$337,000 - $372,000
$2,462/mo
Price history
| Date | Event | Price |
|---|---|---|
| 8/2/2026 | Contingent | $355,000$201/sqft |
Source: Greater Chattanooga Realtors #1527682 Report a problem | ||
| 3/19/2026 | Price change | $355,000-5.3%$201/sqft |
Source: Greater Chattanooga Realtors #1527682 Report a problem | ||
| 2/25/2026 | Price change | $375,000-6.3%$212/sqft |
Source: Greater Chattanooga Realtors #1527682 Report a problem | ||
| 1/31/2026 | Listed for sale | $400,000$226/sqft |
Source: Greater Chattanooga Realtors #1527682 Report a problem | ||
Public tax history
Tax history is unavailable.
Monthly payment
Est. payment
Payment breakdown
Explore the cost of this home by adjusting the details. Changes won't be saved.Climate risks
Neighborhood: 37380
Nearby schools
GreatSchools rating
- 4/10South Pittsburg Elementary SchoolGrades: PK-6Distance: 8.8 mi
- 5/10South Pittsburg High SchoolGrades: 7-12Distance: 8.8 mi
- 6/10Jasper Middle SchoolGrades: 5-8Distance: 12.8 mi
Schools provided by the listing agent
- Elementary: Marion County Elementary
- Middle: Marion County Middle
- High: Marion County High
Source: Greater Chattanooga Realtors. This data may not be complete. We recommend contacting the local school district to confirm school assignments for this home.
- $63,600-- bd-- ba-- sqftThunder Ridge Dr, South pittsburg, TN 37380Sold
- $31,300-- bd-- ba-- sqftCross Creek Trl, South pittsburg, TN 37380Off Market
- $817,700-- bd2 ba2.4k sqft460 Cross Creek Trl, South Pittsburg, TN 37380Off Market
- $--5.3 acres16 Cross Creek Trl #16, South Pittsburg, TN 37380Off Market

- $40,000-- bd2 ba2.5k sqft809 Thunder Ridge Dr, South Pittsburg, TN 37380Sold
- $33,400-- bd-- ba-- sqftThunder Ridge Dr, South pittsburg, TN 37380Off Market
- $678,9004 bd2 ba2.1k sqft750 Thunder Ridge Dr, South Pittsburg, TN 37380Off Market
- $799,0003 bd2 ba2.4k sqft460 Cross Creek Dr, South Pittsburg, TN 37380Pending
A local agent can set up tours, give advice and negotiate with sellers.
A local lender can help you make sure your offer is ready when you are.
Similar homes
- $336,600-- bd1 ba1.9k sqft373 United Cir, Jasper, TN 37347Off Market
- $399,5003 bd2 ba1.4k sqft39 & 41 Kimball Cove Rd, Jasper, TN 37347For Sale
 MLS ID #1539316, Carolyn Henry. Greater Chattanooga Realtors
 - $384,9003 bd3 ba1.5k sqft4015 Keith Springs Mountain Rd, Belvidere, TN 37306For Sale
 MLS ID #3163834, Angie Miller. RealTracs MLS as distributed by MLS GRID
 - $319,9005 bd3 ba2k sqft2103 Cumberland Ave, South Pittsburg, TN 37380For Sale
 MLS ID #1532940, Rachel Holder. Greater Chattanooga Realtors
 - $345,9005 bd2 ba2.1k sqft121 Popular St N, Cowan, TN 37318For SaleMLS ID #3505808, Torrey Perry. RealTracs MLS as distributed by MLS GRID
- $360,0003 bd2 ba1.8k sqft311 Chapman Chapel Rd, Pelham, TN 37366For SaleMLS ID #3246169, Melissa Leedy. RealTracs MLS as distributed by MLS GRID
- $450,0003 bd3 ba2.2k sqft1824 Jackson Point Rd, Sewanee, TN 37375For SaleMLS ID #1539895, Asher Black. Greater Chattanooga Realtors
- $299,5003 bd2 ba1.3k sqft19314 S Pittsburg Mountain Rd, Sewanee, TN 37375For SaleMLS ID #1538557, Patsy Truslow. Greater Chattanooga Realtors
- $409,0003 bd2 ba1.8k sqft107 Locust Ave Lot 16, South Pittsburg, TN 37380New ConstructionMLS ID #1540192, Teresa A Smith. Greater Chattanooga Realtors
- $235,0003 bd1 ba988 sqft131 Raulstontown Rd, South Pittsburg, TN 37380For SaleMLS ID #1540365, Melissa Hubbard. Greater Chattanooga Realtors
- $395,0003 bd2 ba1.7k sqft131 Prater Rd, Trenton, GA 30752For SaleMLS ID #1540016, Robin Garner. Greater Chattanooga Realtors
- $355,0003 bd2 ba1.3k sqft79 Charlotte Dr, Winchester, TN 37398For SaleMLS ID #3256175, Amberly Tomme. RealTracs MLS as distributed by MLS GRID
- $369,9003 bd2 ba1.5k sqft1111 Holders Cove Rd, Winchester, TN 37398For SaleMLS ID #3320086, Sean Crabtree. RealTracs MLS as distributed by MLS GRID
- $399,9993 bd2 ba2.6k sqft733 County Road 291, Bryant, AL 35958For SaleMLS ID #1537906, Gina Y Sakich. Greater Chattanooga Realtors
- $--3 bd2 ba1.6k sqft1361 Joyce Ln, Winchester, TN 37398AuctionMLS ID #3305233, Thomas Ore. RealTracs MLS as distributed by MLS GRID
- $335,0003 bd2 ba2.1k sqft120 Dennis Rd, Trenton, GA 30752For SaleMLS ID #1529351, Jonathan Gonzalez. Greater Chattanooga Realtors
- $349,9003 bd2 ba1.9k sqft715 Anderson St, Cowan, TN 37318For SaleMLS ID #3251938, Pelatiah Ty Prince. RealTracs MLS as distributed by MLS GRID
- $307,9003 bd2 ba1.3k sqft767 Sherwood Rd, Sewanee, TN 37375For SaleMLS ID #3166844, Anne Chenoweth. RealTracs MLS as distributed by MLS GRID
- $344,0003 bd2 ba2.1k sqft1108 Asher St, Jasper, TN 37347For SaleMLS ID #1538593, Laura Allen. Greater Chattanooga Realtors
- $320,0005 bd3 ba1.9k sqft251 County Road 732, Bryant, AL 35958For SaleMLS ID #21925161, Bo Butler. ValleyMLS
