Unmatched privacy on 41.14 acres with 4 bedrooms and 2 bathrooms in this 1967 Ranch style home! This rare homestead features electrified outbuildings, an RV hookup, and massive potential for hobby farming, hunting, or a private retreat. Famously robust, this home is ready for its next chapter. It is the perfect match for a DIY enthusiast, investor, or homeowner looking to build instant equity through customized updates. Location is a little over an hour from Nashville.
Description:
Major Mechanical/Exterior Updates Completed Brand New HVAC System & Ductwork: Enjoy efficient, worry-free climate control from day one.
New Windows: High-efficiency replacement windows installed throughout the entire home and are lifetime warranty (except the living room).
New Exterior Doors: All entryways have been updated for improved security and insulation.
Interior Features/Potential Kitchen Opportunity: Bring your design ideas! The kitchen needs a full remodel, featuring original cabinets and a soft spot on the floor by the sink waiting for your structural updates.
Updated Bathrooms: The bathrooms have already received modern updates but are ready for your fresh cosmetic remodeling choices.
Water: Home is currently on city water but there is a well available. Water source for wildlife.
Solid Bones: A time-tested layout with historical character that you just cannot find in modern builds. Escape the hustle and bustle of city life and immerse yourself in the natural beauty surrounding this property.
On the outside of the home there is a 30-amp RV outlet installed for family visiting with a camper or RV.
Outbuildings- There are 3 structures outside of the home. One is a large barn style shed for storage, one is a large tin roof lean-to where the lawn equipment and power tools and bicycles etc are housed, and the third structure is a double sided he/she shed with electricity, internet, and A/C on one side.
Home furnished. Floors need refinishing/kitchen floor remodel.
Active
Price cut: $15K (10/6)
$510,000
4880 Hills Creek Rd, McMinnville, TN 37110
4beds
1,650sqft
Single Family Residence, Residential
Built in 1967
41.14 Acres Lot
$-- Zestimate®
$309/sqft
$-- HOA
What's special
Electrified outbuildingsRv hookup
- 45 days
- 590
- 44
Zillow last checked:
Listing updated:
Listed by:
Steve Koleno 804-656-5007,
Beycome Brokerage Realty, LLC 804-656-5007
Source: RealTracs MLS as distributed by MLS GRID,MLS#: 3544105
Facts & features
Interior
Bedrooms & bathrooms
- Bedrooms: 4
- Bathrooms: 2
- Full bathrooms: 2
- Main level bedrooms: 4
Heating
- Central, Electric
Cooling
- Central Air, Electric
Appliances
- Included: Electric Range, Dryer, ENERGY STAR Qualified Appliances, Freezer, Smart Appliance(s)
Features
- Air Filter, Built-in Features, Ceiling Fan(s), Walk-In Closet(s)
- Flooring: Wood, Laminate
- Basement: Finished,Full
Interior area
- Total structure area: 1,650
- Total interior livable area: 1,650 sqft
- Finished area above ground: 1,650
Property
Features
- Levels: One
- Stories: 1
Lot
- Size: 41.14 Acres
Details
- Additional structures: Storage
- Parcel number: 111 02100 000
- Special conditions: Standard
- Other equipment: Air Purifier
Construction
Type & style
- Home type: SingleFamily
- Property subtype: Single Family Residence, Residential
Materials
- Brick
Condition
- New construction: No
- Year built: 1967
Utilities & green energy
- Sewer: Public Sewer
- Water: Public
- Utilities for property: Electricity Available, Water Available
Community & HOA
Community
- Security: Smart Camera(s)/Recording
- Subdivision: Hills Creek
HOA
- Has HOA: No
Location
- Region: Mcminnville
Financial & listing details
- Price per square foot: $309/sqft
- Tax assessed value: $389,000
- Annual tax amount: $609
- Date on market: 9/8/2026
- Electric utility on property: Yes
Estimated market value
Not available
Estimated sales range
Not available
Not available
Price history
| Date | Event | Price |
|---|---|---|
| 10/6/2026 | Price change | $510,000-2.9%$309/sqft |
Source:  RealTracs MLS as distributed by MLS GRID #3544105 Report a problem RealTracs MLS as distributed by MLS GRID #3544105 Report a problem | ||
| 9/30/2026 | Price change | $525,000-2.8%$318/sqft |
Source: RealTracs MLS as distributed by MLS GRID #3544105 Report a problem | ||
| 9/23/2026 | Price change | $540,000-2%$327/sqft |
Source: RealTracs MLS as distributed by MLS GRID #3544105 Report a problem | ||
| 9/8/2026 | Price change | $551,000-5%$334/sqft |
Source: RealTracs MLS as distributed by MLS GRID #3544105 Report a problem | ||
| 8/28/2026 | Price change | $580,000-0.9%$352/sqft |
Source: Owner Report a problem | ||
| 8/26/2026 | Price change | $585,000+51.9%$355/sqft |
Source: Owner Report a problem | ||
| 8/21/2026 | Listed for sale | $385,000+54%$233/sqft |
Source: Owner Report a problem | ||
| 11/2/2025 | Listing removed | $250,000$152/sqft |
Source: RealTracs MLS as distributed by MLS GRID #2885155 Report a problem | ||
| 9/1/2025 | Price change | $250,000-20.6%$152/sqft |
Source: RealTracs MLS as distributed by MLS GRID #2885155 Report a problem | ||
| 6/25/2025 | Price change | $315,000-3.1%$191/sqft |
Source: RealTracs MLS as distributed by MLS GRID #2885155 Report a problem | ||
| 5/14/2025 | Listed for sale | $325,000+107%$197/sqft |
Source: RealTracs MLS as distributed by MLS GRID #2885155 Report a problem | ||
| 5/2/2016 | Sold | $157,000+57%$95/sqft |
Source: RealTracs MLS as distributed by MLS GRID #1582503 Report a problem | ||
| 11/2/1995 | Sold | $100,000$61/sqft |
Source: Public Record Report a problem | ||
Public tax history
| Year | Property taxes | Tax assessment |
|---|---|---|
| 2025 | $609 +5.2% | $50,400 +71.1% |
| 2024 | $579 | $29,450 |
| 2023 | $579 | $29,450 |
| 2022 | $579 | $29,450 |
| 2021 | $579 | $29,450 |
| 2020 | $579 +3.9% | $29,450 +18.6% |
| 2019 | $558 +14.3% | $24,825 |
| 2018 | $488 +0% | $24,825 |
| 2017 | $488 -35.8% | $24,825 -35.8% |
| 2016 | $760 +52.9% | $38,650 +55.2% |
| 2015 | $497 +5.7% | $24,900 |
| 2014 | $470 | $24,900 +5.7% |
| 2013 | $470 -0.2% | $23,549 |
| 2012 | $471 +0.2% | $23,549 |
| 2011 | $470 | $23,549 |
| 2010 | -- | $23,549 |
| 2009 | -- | $23,549 +27.9% |
| 2008 | $425 | $18,417 |
| 2007 | $425 | $18,417 |
| 2006 | $425 +0.4% | $18,417 +0.4% |
| 2005 | $424 -35.5% | $18,343 -35.5% |
| 2004 | $657 | $28,435 +45.8% |
| 2001 | -- | $19,508 -75% |
| 2000 | -- | $78,033 |
Find assessor info on the county website
Monthly payment
Est. payment
Payment breakdown
Explore the cost of this home by adjusting the details. Changes won't be saved.Climate risks
Neighborhood: 37110
Nearby schools
Schools provided by the listing agent
- Elementary: Irving College Elementary
- Middle: Warren County Middle School
- High: Warren County High School
Source: RealTracs MLS as distributed by MLS GRID. This data may not be complete. We recommend contacting the local school district to confirm school assignments for this home.
- $30,700-- bd-- ba-- sqft5029 Hills Creek Rd, McMinnville, TN 37110Off Market
- $170,600-- bd2 ba1.3k sqft4917 Hills Creek Rd, McMinnville, TN 37110Off Market
- $83,000-- bd-- ba-- sqft5013 Hills Creek Rd, McMinnville, TN 37110Off Market
- $361,300-- bd1 ba850 sqft4740 Hills Creek Rd, McMinnville, TN 37110Off Market
Similar homes
- $--3 bd3 ba1.9k sqft1745 Harrison Ferry Rd, McMinnville, TN 37110Auction
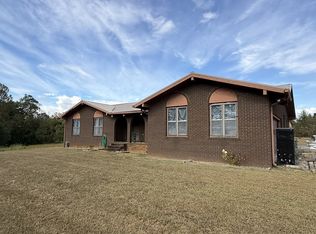
 MLS ID #3611662, Donald Hillis. RealTracs MLS as distributed by MLS GRID
 - $555,2114 bd2 ba1.7k sqft345 Eagle Nest Rd, McMinnville, TN 37110For Sale
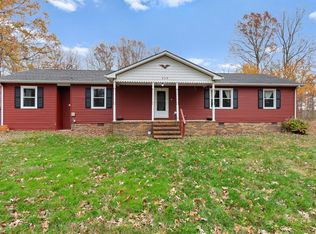 MLS ID #3073376, Christine Eisenberg. RealTracs MLS as distributed by MLS GRID
 - $459,9004 bd2 ba2.1k sqft153 Duggin Rd, Mc Minnville, TN 37110For Sale
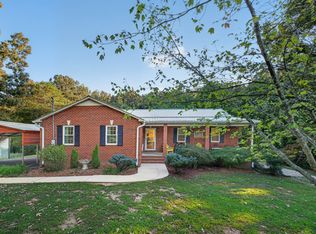 MLS ID #3623166, Stephanie J Stoner. RealTracs MLS as distributed by MLS GRID
 - $485,0003 bd2 ba1.5k sqft65 Myers Cove Rd, McMinnville, TN 37110For Sale
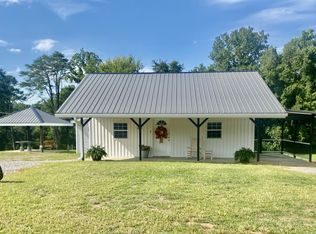 MLS ID #3520678, Lori Anderson. RealTracs MLS as distributed by MLS GRID
 - $640,0003 bd2 ba1.6k sqft1671 Dry Creek Rd, McMinnville, TN 37110For SaleMLS ID #3611248, Jeff Murphy. RealTracs MLS as distributed by MLS GRID
- $524,9003 bd2 ba1.5k sqft443 Paradise Ln, McMinnville, TN 37110For SaleMLS ID #3501493, Cameron Bailey. RealTracs MLS as distributed by MLS GRID
- $299,9983 bd1 ba1.8k sqft6117 Hills Creek Rd, McMinnville, TN 37110For Sale
 MLS ID #247188, Elijah Castelli, Elevate Real Estate. UCMLS
 - $590,0004 bd3 ba1.9k sqft5234 Shellsford Rd, McMinnville, TN 37110For SaleMLS ID #3193889, Phillip Prater. RealTracs MLS as distributed by MLS GRID
- $369,0003 bd2 ba1.7k sqft5677 Francis Ferry Rd, McMinnville, TN 37110For SaleMLS ID #247949, David Simpson, D.M. Simpson Realtors & Auctioneers. UCMLS
- $509,9001 bd2 ba1.4k sqft2097 Shellsford Rd, Mc Minnville, TN 37110For SaleMLS ID #3499730, Vicki Benedict. RealTracs MLS as distributed by MLS GRID
- $299,9983 bd2 ba1.4k sqft1447 Dry Shave Rd, McMinnville, TN 37110For SaleMLS ID #247166, Ethan DeLoach, Highlands Elite Real Estate LLC. UCMLS
- $619,0003 bd2 ba2.3k sqft321 Shri Nagi Pl, McMinnville, TN 37110For SaleMLS ID #3206845, Lynne A. Cole. RealTracs MLS as distributed by MLS GRID
- $549,9993 bd3 ba1.7k sqft4693 Shelbyville Rd, McMinnville, TN 37110For SaleMLS ID #3516117, Lexi Browning. RealTracs MLS as distributed by MLS GRID
- $425,0003 bd3 ba2.1k sqft100 River Dr, McMinnville, TN 37110For SaleMLS ID #3515263, Lynne A. Cole. RealTracs MLS as distributed by MLS GRID
- $309,9004 bd3 ba1.8k sqft106 June St, McMinnville, TN 37110For SaleMLS ID #3623885, Kristin Green. RealTracs MLS as distributed by MLS GRID
- $495,0003 bd2 ba2k sqft4117 Vervilla Rd, McMinnville, TN 37110For SaleMLS ID #3621273, Jeff Murphy. RealTracs MLS as distributed by MLS GRID
- $299,9003 bd2 ba1.7k sqft74 Crestview Dr, McMinnville, TN 37110For SaleMLS ID #3619786, Lorin Sloan McCorkle. RealTracs MLS as distributed by MLS GRID
- $397,0004 bd3 ba1.9k sqft303 Westwood Dr, McMinnville, TN 37110For SaleMLS ID #3512989, Lara K. Kirby | KIRBY GROUP. RealTracs MLS as distributed by MLS GRID
- $347,0003 bd2 ba2k sqft576 Vandagriff Rd, McMinnville, TN 37110For SaleMLS ID #3309162, Jennifer Dixon. RealTracs MLS as distributed by MLS GRID
