Welcome to 4693 Shelbyville Rd, where you can enjoy the peace and quiet of country living while still being just a short drive from town. This spacious 3-bedroom, 2.5-bath home sits on 9.01 acres and offers riverfront access to the Barren Fork River. Inside, you’ll find a large living room and dining area, spacious kitchen, mudroom/bonus room, and a primary suite with a private bath and generous closet space.
Outside, the property offers an attached garage, detached garage, front porch, back patio, and plenty of room to enjoy the outdoors. A plumbed shed attached to the detached garage provides additional possibilities for a hobby space, guest area, or future living space. The additional acreage across the river has previously been used for crops and offers great potential for farming, hunting, ATV riding, or simply enjoying the land. Spend your evenings fishing, kayaking, relaxing by the river, or taking in the quiet country setting.
This property gives you that country feel without putting you too far from the conveniences of McMinnville. All kitchen appliances remain with the home, excluding the washer and dryer.
Active
Price increase: $999 (8/19)
$549,999
4693 Shelbyville Rd, McMinnville, TN 37110
3beds
1,726sqft
Single Family Residence, Residential
Built in 2006
9.01 Acres Lot
$-- Zestimate®
$319/sqft
$-- HOA
What's special
Detached garageFront porchAttached garageBack patioSpacious kitchen
- 67 days
- 503
- 28
Zillow last checked:
Listing updated:
Listed by:
Lexi Browning 615-653-0537,
Better Homes and Gardens Real Estate Town & Lake 615-215-7653
Source: RealTracs MLS as distributed by MLS GRID,MLS#: 3516117
Facts & features
Interior
Bedrooms & bathrooms
- Bedrooms: 3
- Bathrooms: 3
- Full bathrooms: 2
- 1/2 bathrooms: 1
- Main level bedrooms: 3
Primary bathroom
- Features: None
- Level: None
Heating
- Central
Cooling
- Central Air
Appliances
- Included: Oven, Dishwasher, Disposal, Microwave, Refrigerator
- Laundry: Electric Dryer Hookup, Washer Hookup
Features
- Ceiling Fan(s), Extra Closets, High Ceilings, Walk-In Closet(s)
- Flooring: Carpet, Wood
- Basement: None
Interior area
- Total structure area: 1,726
- Total interior livable area: 1,726 sqft
- Finished area above ground: 1,726
Property
Parking
- Total spaces: 62
- Parking features: Garage Door Opener, Garage Faces Side, Driveway, Gravel
- Garage spaces: 62
- Has uncovered spaces: Yes
Features
- Levels: One
- Stories: 1
- Patio & porch: Patio, Covered, Porch
- Has view: Yes
- View description: River
- Has water view: Yes
- Water view: River
- Waterfront features: River Front
Lot
- Size: 9.01 Acres
- Features: Cleared, Views, Wooded
- Topography: Cleared,Views,Wooded
Details
- Additional structures: Storage
- Parcel number: 079 01113 000
- Special conditions: Standard
Construction
Type & style
- Home type: SingleFamily
- Architectural style: Country
- Property subtype: Single Family Residence, Residential
Materials
- Brick
- Roof: Shingle
Condition
- New construction: No
- Year built: 2006
Utilities & green energy
- Sewer: Private Sewer
- Water: Public
- Utilities for property: Water Available
Community & HOA
Community
- Security: Smoke Detector(s)
- Subdivision: None
HOA
- Has HOA: No
Location
- Region: Mcminnville
Financial & listing details
- Price per square foot: $319/sqft
- Tax assessed value: $478,700
- Annual tax amount: $1,447
- Date on market: 8/19/2026
Estimated market value
Not available
Estimated sales range
Not available
Not available
Price history
| Date | Event | Price |
|---|---|---|
| 8/19/2026 | Price change | $549,999+0.2%$319/sqft |
Source:  RealTracs MLS as distributed by MLS GRID #3516117 Report a problem RealTracs MLS as distributed by MLS GRID #3516117 Report a problem | ||
| 5/30/2026 | Listed for sale | $549,000+99.3%$318/sqft |
Source: Owner Report a problem | ||
| 5/30/2019 | Listing removed | $275,500$160/sqft |
Source: Action Homes #2022063 Report a problem | ||
| 3/21/2019 | Listed for sale | $275,500+818.3%$160/sqft |
Source: Action Homes #2022063 Report a problem | ||
| 8/11/2006 | Sold | $30,000+15.4%$17/sqft |
Source: Public Record Report a problem | ||
| 1/2/2004 | Sold | $26,000$15/sqft |
Source: Public Record Report a problem | ||
Public tax history
| Year | Property taxes | Tax assessment |
|---|---|---|
| 2025 | $1,447 +14.5% | $119,675 +86.3% |
| 2024 | $1,264 | $64,250 |
| 2023 | $1,264 | $64,250 |
| 2022 | $1,264 | $64,250 |
| 2021 | $1,264 | $64,250 |
| 2020 | $1,264 +11.1% | $64,250 +26.9% |
| 2019 | $1,138 +14.3% | $50,650 |
| 2018 | $996 +1% | $50,650 +0.9% |
| 2017 | $986 0% | $50,175 |
| 2016 | $986 -1.5% | $50,175 |
| 2015 | $1,001 -2.4% | $50,175 |
| 2014 | $1,026 | $50,175 -2.4% |
| 2013 | $1,026 -0.2% | $51,419 |
| 2012 | $1,028 +0.2% | $51,419 |
| 2011 | $1,026 | $51,419 |
| 2010 | -- | $51,419 |
| 2009 | -- | $51,419 +32.7% |
| 2008 | $895 | $38,752 |
| 2007 | $895 +514.6% | $38,752 +514.6% |
| 2006 | $146 | $6,305 |
Find assessor info on the county website
Monthly payment
Est. payment
Payment breakdown
Explore the cost of this home by adjusting the details. Changes won't be saved.Climate risks
Neighborhood: 37110
Nearby schools
Schools provided by the listing agent
- Elementary: Hickory Creek School
- Middle: Warren County Middle School
- High: Warren County High School
Source: RealTracs MLS as distributed by MLS GRID. This data may not be complete. We recommend contacting the local school district to confirm school assignments for this home.
- $650,000-- bd4 ba1.7k sqft4659 Shelbyville Rd, McMinnville, TN 37110Sold
- $503,900-- bd2 ba1.5k sqft4729 Shelbyville Rd, McMinnville, TN 37110Off Market
- $495,500-- bd3 ba1k sqft4793 Shelbyville Rd, McMinnville, TN 37110Off Market
- $416,100-- bd-- ba-- sqft4583 Shelbyville Rd, Mc Minnville, TN 37110Off Market
Similar homes
- $--3 bd3 ba1.9k sqft1745 Harrison Ferry Rd, McMinnville, TN 37110Auction
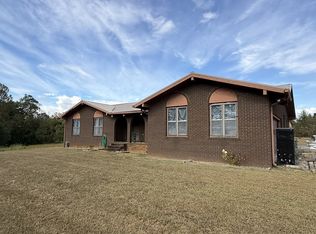
 MLS ID #3611662, Donald Hillis. RealTracs MLS as distributed by MLS GRID
 - $459,9004 bd2 ba2.1k sqft153 Duggin Rd, Mc Minnville, TN 37110For Sale
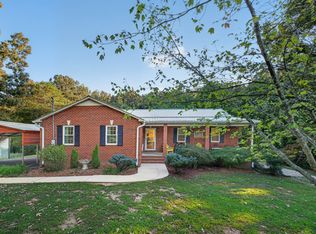 MLS ID #3623166, Stephanie J Stoner. RealTracs MLS as distributed by MLS GRID
 - $590,0004 bd3 ba1.9k sqft5234 Shellsford Rd, McMinnville, TN 37110For Sale
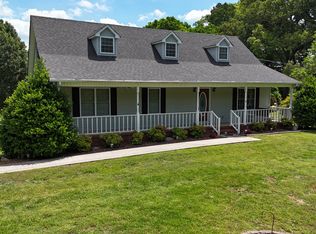 MLS ID #3193889, Phillip Prater. RealTracs MLS as distributed by MLS GRID
 - $569,5003 bd3 ba2.3k sqft214 Lake Villa Cir, Morrison, TN 37357For Sale
 MLS ID #3512474, Donna J. Campbell. RealTracs MLS as distributed by MLS GRID
 - $549,9003 bd3 ba2.5k sqft18 Faith Rae Blvd, Morrison, TN 37357For Sale
 MLS ID #245171, Missy Selby, The Real Estate Collective Sparta. UCMLS
 - $485,0003 bd2 ba1.5k sqft65 Myers Cove Rd, McMinnville, TN 37110For SaleMLS ID #3520678, Lori Anderson. RealTracs MLS as distributed by MLS GRID
- $395,0003 bd2 ba1.5k sqft836 Navajo Trl, McMinnville, TN 37110For SaleMLS ID #3623265, Starr A. McVey. RealTracs MLS as distributed by MLS GRID
- $315,0003 bd2 ba1.5k sqft759 Miriah Dr, McMinnville, TN 37110For SaleMLS ID #3312559, Amy Jo Massey. RealTracs MLS as distributed by MLS GRID
- $289,9003 bd2 ba1.4k sqft1065 Short Mountain Rd, McMinnville, TN 37110For SaleMLS ID #3626612, Susan Dooley. RealTracs MLS as distributed by MLS GRID
- $369,0003 bd2 ba1.7k sqft5677 Francis Ferry Rd, McMinnville, TN 37110For SaleMLS ID #247949, David Simpson, D.M. Simpson Realtors & Auctioneers. UCMLS
- $555,2114 bd2 ba1.7k sqft345 Eagle Nest Rd, McMinnville, TN 37110For SaleMLS ID #3073376, Christine Eisenberg. RealTracs MLS as distributed by MLS GRID
- $662,5003 bd3 ba2.4k sqft25 W Laurel Ave, McMinnville, TN 37110For SaleMLS ID #247192, Sara Beth Bryant, Tree City Realty. UCMLS
- $549,9004 bd3 ba2.2k sqft4358 Vervilla Rd, Morrison, TN 37357For SaleMLS ID #245027, Kloey Brazle, Provision Realty Group. UCMLS
- $309,9004 bd3 ba1.8k sqft106 June St, McMinnville, TN 37110For SaleMLS ID #3623885, Kristin Green. RealTracs MLS as distributed by MLS GRID
- $640,0003 bd2 ba1.6k sqft1671 Dry Creek Rd, McMinnville, TN 37110For SaleMLS ID #3611248, Jeff Murphy. RealTracs MLS as distributed by MLS GRID
- $489,9003 bd3 ba1.8k sqft42 Todd Rd, McMinnville, TN 37110For SaleMLS ID #246995, Sabrina Brazle, Provision Realty Group. UCMLS
- $510,0004 bd2 ba1.6k sqft4880 Hills Creek Rd, McMinnville, TN 37110For SaleMLS ID #3544105, Steve Koleno. RealTracs MLS as distributed by MLS GRID
- $799,9004 bd3 ba1.8k sqft1956 Shady Grove Rd, Morrison, TN 37357For SaleMLS ID #3592326, Dorinda Walker. RealTracs MLS as distributed by MLS GRID
- $425,0003 bd3 ba2.1k sqft100 River Dr, McMinnville, TN 37110For SaleMLS ID #3515263, Lynne A. Cole. RealTracs MLS as distributed by MLS GRID
- $299,0003 bd2 ba1.5k sqft83 Catherine St, McMinnville, TN 37110For SaleMLS ID #3621532, Connor Williams. RealTracs MLS as distributed by MLS GRID
