Interest rates ARE NOT Buyer friendly, but we are. A wonderful one level home is on the market due to the amazing generosity of the Milner family who have donated the property to the McMinnville Rotary Community Fund for sale. Three large bedrooms, 2.5 baths, den w/fp, LR/DR combo. Large landscaped yard with fenced in-ground pool. So many great features are here already and priced to make it perfect…and offered $20k below current appraisal. Give us a call.
Active
$425,000
100 River Dr, McMinnville, TN 37110
3beds
2,194sqft
Single Family Residence, Residential
Built in 1962
0.6 Acres Lot
$-- Zestimate®
$194/sqft
$-- HOA
What's special
Fenced in-ground poolLarge landscaped yardThree large bedrooms
- 1 day |
- 116 |
- 0 |
Likely to sell faster than
Zillow last checked:
Listing updated:
Listed by:
Lynne A. Cole 931-607-5156,
Kirby Real Estate 931-473-3181
Source: RealTracs MLS as distributed by MLS GRID,MLS#: 3515263
Facts & features
Interior
Bedrooms & bathrooms
- Bedrooms: 3
- Bathrooms: 3
- Full bathrooms: 2
- 1/2 bathrooms: 1
- Main level bedrooms: 3
Bedroom 1
- Area: 253 Square Feet
- Dimensions: 23x11
Bedroom 2
- Area: 209 Square Feet
- Dimensions: 19x11
Bedroom 3
- Area: 276 Square Feet
- Dimensions: 12x23
Primary bathroom
- Features: Double Vanity
- Level: Double Vanity
Den
- Area: 500 Square Feet
- Dimensions: 25x20
Dining room
- Area: 110 Square Feet
- Dimensions: 10x11
Kitchen
- Area: 110 Square Feet
- Dimensions: 10x11
Living room
- Area: 176 Square Feet
- Dimensions: 16x11
Other
- Features: Utility Room
- Level: Utility Room
- Area: 78 Square Feet
- Dimensions: 13x6
Heating
- Central
Cooling
- Central Air
Appliances
- Included: Cooktop, Dishwasher, Dryer, Refrigerator, Washer
- Laundry: Electric Dryer Hookup, Washer Hookup
Features
- Bookcases, High Speed Internet
- Flooring: Carpet, Wood
- Basement: Crawl Space
- Fireplace features: Family Room
Interior area
- Total structure area: 2,194
- Total interior livable area: 2,194 sqft
- Finished area above ground: 2,194
Property
Parking
- Total spaces: 2
- Parking features: Attached, Aggregate
- Carport spaces: 2
Features
- Levels: One
- Stories: 1
- Has private pool: Yes
- Pool features: In Ground
- Fencing: Privacy
Lot
- Size: 0.6 Acres
- Dimensions: 160 x 160
Details
- Parcel number: 068K B 00200 000
- Special conditions: Standard
Construction
Type & style
- Home type: SingleFamily
- Architectural style: Ranch
- Property subtype: Single Family Residence, Residential
Materials
- Brick
Condition
- New construction: No
- Year built: 1962
Utilities & green energy
- Sewer: Public Sewer
- Water: Public
- Utilities for property: Water Available, Cable Connected
Community & HOA
Community
- Subdivision: Hillview Acres
HOA
- Has HOA: No
Location
- Region: Mcminnville
Financial & listing details
- Price per square foot: $194/sqft
- Tax assessed value: $301,400
- Annual tax amount: $1,907
- Date on market: 8/18/2026
Estimated market value
Not available
Estimated sales range
Not available
Not available
Price history
| Date | Event | Price |
|---|---|---|
| 8/19/2026 | Listed for sale | $425,000+7.6%$194/sqft |
Source:  RealTracs MLS as distributed by MLS GRID #3515263 Report a problem RealTracs MLS as distributed by MLS GRID #3515263 Report a problem | ||
| 8/6/2026 | Listing removed | $395,000$180/sqft |
Source: RealTracs MLS as distributed by MLS GRID #3136220 Report a problem | ||
| 4/20/2026 | Contingent | $395,000$180/sqft |
Source: RealTracs MLS as distributed by MLS GRID #3136220 Report a problem | ||
| 4/2/2026 | Price change | $395,000-11.2%$180/sqft |
Source: RealTracs MLS as distributed by MLS GRID #3136220 Report a problem | ||
| 3/7/2026 | Listed for sale | $445,000+94.3%$203/sqft |
Source: RealTracs MLS as distributed by MLS GRID #3136220 Report a problem | ||
| 4/25/2014 | Sold | $229,000$104/sqft |
Source: Greater Chattanooga Realtors #1120435 Report a problem | ||
Public tax history
| Year | Property taxes | Tax assessment |
|---|---|---|
| 2025 | $1,907 +7.3% | $75,350 +72.5% |
| 2024 | $1,776 | $43,675 |
| 2023 | $1,776 +6.5% | $43,675 |
| 2022 | $1,667 | $43,675 |
| 2021 | $1,667 | $43,675 |
| 2020 | $1,667 +6.8% | $43,675 +21.1% |
| 2019 | $1,561 +6.9% | $36,075 |
| 2018 | $1,460 +94.4% | $36,075 |
| 2017 | $751 -48.6% | $36,075 |
| 2016 | $1,460 -0.7% | $36,075 |
| 2015 | $1,470 +1.9% | $36,075 |
| 2014 | $1,444 | $36,075 +2.1% |
| 2013 | $1,444 -0.1% | $35,335 |
| 2012 | $1,445 +0.1% | $35,335 |
| 2011 | $1,444 | $35,335 |
| 2010 | -- | $35,335 |
| 2009 | -- | $35,335 +10.7% |
| 2008 | $1,312 | $31,916 |
| 2007 | $1,312 +1.7% | $31,916 |
| 2006 | $1,289 +6.6% | $31,916 |
| 2005 | $1,210 | $31,916 |
| 2004 | $1,210 | $31,916 +11.4% |
| 2001 | -- | $28,638 -75% |
| 2000 | -- | $114,552 |
Find assessor info on the county website
Monthly payment
Est. payment
Payment breakdown
Explore the cost of this home by adjusting the details. Changes won't be saved.Climate risks
Neighborhood: 37110
Nearby schools
GreatSchools rating
- 5/10Hickory Creek SchoolGrades: PK-5Distance: 2.8 mi
- 4/10Warren County Middle SchoolGrades: 6-8Distance: 1.5 mi
- 5/10Warren County High SchoolGrades: 9-12Distance: 2.7 mi
Schools provided by the listing agent
- Elementary: Hickory Creek School
- Middle: Warren County Middle School
- High: Warren County High School
Source: RealTracs MLS as distributed by MLS GRID. This data may not be complete. We recommend contacting the local school district to confirm school assignments for this home.
- $47,500-- bd-- ba-- sqftRiver Dr, McMinnville, TN 37110Off Market
- $47,500-- bd-- ba-- sqftRiver Dr, McMinnville, TN 37110Off Market
- $47,500-- bd-- ba-- sqftRiver Dr, McMinnville, TN 37110Off Market
- $206,700-- bd1 ba1.2k sqft205 Chambers St, McMinnville, TN 37110Off Market
- $248,5003 bd2 ba1.7k sqft102 Caney Ln, McMinnville, TN 37110Sold
- $265,000-- bd1 ba1.2k sqft103 Chambers St, McMinnville, TN 37110Sold
- $175,0003 bd1 ba1.4k sqft200 Chambers St, McMinnville, TN 37110Sold
- $220,300-- bd1 ba1.2k sqft202 Chambers St, McMinnville, TN 37110Off Market
A local agent can set up tours, give advice and negotiate with sellers.
A local lender can help you make sure your offer is ready when you are.
Similar homes
- $397,0004 bd3 ba1.9k sqft303 Westwood Dr, McMinnville, TN 37110For Sale
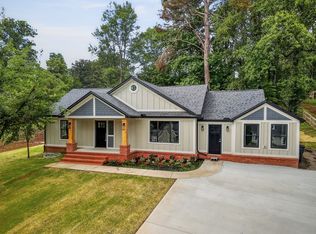
 MLS ID #3512989, Lara K. Kirby | KIRBY GROUP. RealTracs MLS as distributed by MLS GRID
 - $470,0003 bd2 ba2.3k sqft112 Windrift Ct, McMinnville, TN 37110For Sale
 MLS ID #3513147, Jeff Murphy. RealTracs MLS as distributed by MLS GRID
 - $450,0003 bd3 ba2.4k sqft548 Cooper Dr, McMinnville, TN 37110For Sale
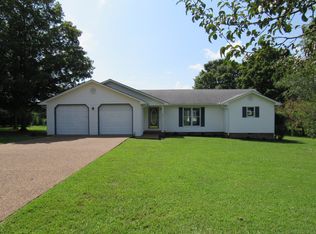 MLS ID #3501367, Bea Andrew. RealTracs MLS as distributed by MLS GRID
 - $315,0003 bd2 ba1.7k sqft114 Westwood 4th Ave, McMinnville, TN 37110For Sale
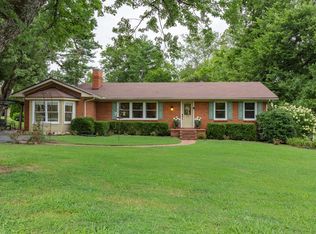 MLS ID #3501205, Tiffany Morgan. RealTracs MLS as distributed by MLS GRID
 - $419,9004 bd3 ba2.6k sqft728 W Main St, McMinnville, TN 37110For SaleMLS ID #2992164, Kelly Anderson. RealTracs MLS as distributed by MLS GRID
- $320,0003 bd2 ba2.2k sqft113 Boyd Ave, McMinnville, TN 37110For SaleMLS ID #3248733, Lori Anderson. RealTracs MLS as distributed by MLS GRID
- $324,9003 bd2 ba1.9k sqft110 Westwood 6th Ave, McMinnville, TN 37110For SaleMLS ID #3136225, Lynne A. Cole. RealTracs MLS as distributed by MLS GRID
- $359,9003 bd2 ba1.5k sqft208 Arrowhead Dr, Mc Minnville, TN 37110For SaleMLS ID #3306036, Lori Anderson. RealTracs MLS as distributed by MLS GRID
- $299,0004 bd3 ba2.1k sqft116 Westwood 5th Ave, McMinnville, TN 37110For SaleMLS ID #3250665, Donna J. Campbell. RealTracs MLS as distributed by MLS GRID
- $349,9992 bd2 ba1.8k sqft35 Monica St, McMinnville, TN 37110For SaleMLS ID #3516420, Dorinda Walker. RealTracs MLS as distributed by MLS GRID
- $414,9003 bd3 ba2.4k sqft8770 Harrison Ferry Rd, McMinnville, TN 37110For SaleMLS ID #3307303, Timothy (Tim) Collins. RealTracs MLS as distributed by MLS GRID
- $394,9005 bd2 ba2.3k sqft115 Franklin St, McMinnville, TN 37110For SaleMLS ID #3169282, Saho Witton. RealTracs MLS as distributed by MLS GRID
- $379,9993 bd4 ba2.9k sqft549 Ridgecrest Dr, McMinnville, TN 37110For SaleMLS ID #3136832, Leah Michelle Edwards. RealTracs MLS as distributed by MLS GRID
- $389,0003 bd1 ba1.2k sqft96 Old Shellsford Rd, McMinnville, TN 37110For SaleMLS ID #3306665, Candace Womack Matheny. RealTracs MLS as distributed by MLS GRID
- $349,9004 bd3 ba2k sqft407 Sunset Dr, Mc Minnville, TN 37110For SaleMLS ID #3171022, Leah Michelle Edwards. RealTracs MLS as distributed by MLS GRID
- $310,0003 bd2 ba2.2k sqft203 Cherry Ln, McMinnville, TN 37110For SaleMLS ID #3217079, Crystal Ann King. RealTracs MLS as distributed by MLS GRID
- $515,0003 bd3 ba2.5k sqft397 Bluff Springs Rd, Mc Minnville, TN 37110For SaleMLS ID #3098872, Denise Marsh. RealTracs MLS as distributed by MLS GRID
- $458,0003 bd2 ba2.1k sqft124 Droon Dr, McMinnville, TN 37110For SaleMLS ID #3306270, Dean Brown. RealTracs MLS as distributed by MLS GRID
- $499,5003 bd2 ba2.1k sqft229 Hickory Blvd, McMinnville, TN 37110For SaleMLS ID #3177896, Donna J. Campbell. RealTracs MLS as distributed by MLS GRID
- $539,9004 bd3 ba2.5k sqft1080 Bybee Branch Rd, McMinnville, TN 37110For SaleMLS ID #3117472, Jessica Jones. RealTracs MLS as distributed by MLS GRID
