EXCEPTIONAL MARKET VALUE and CUSTOM BUILT FOR YOU! Discover exceptional construction in the highly desirable Westwood neighborhood with river views, too! This thoughtfully designed home offers the look and feel of a custom build—without the custom build price tag! Featuring hardwood floors throughout, four spacious bedrooms, and three full baths, every detail has been carefully curated with quality and style in mind. Interior showcases include granite and marble countertops, tiled baths, stainless steel appliance package, recessed lighting, designer finishes throughout, and a private primary suite providing a luxurious retreat. Exterior highlights include tongue and groove porch ceiling, cedar wood posts, beveled glass accents, and a timeless brick and James Hardie exterior. The lawn has been freshly manicured and a concrete driveway for added curb appeal and durability. Offering customization, craftsmanship, and incredible views—all in one of Westwood’s most sought-after locations.
Active
$397,000
303 Westwood Dr, McMinnville, TN 37110
4beds
1,940sqft
Single Family Residence, Residential
Built in 1947
0.71 Acres Lot
$-- Zestimate®
$205/sqft
$-- HOA
What's special
Cedar wood postsIncredible viewsDesigner finishes throughoutRiver viewsStainless steel appliance packageFour spacious bedroomsBeveled glass accents
- 19 days
- 802
- 45
Zillow last checked:
Listing updated:
Listed by:
Lara K. Kirby | KIRBY GROUP 931-273-5510,
Compass 615-383-6600,
Morgan (Park) Hilliard | KIRBY GROUP 931-743-1772,
Compass
Source: RealTracs MLS as distributed by MLS GRID,MLS#: 3512989
Facts & features
Interior
Bedrooms & bathrooms
- Bedrooms: 4
- Bathrooms: 3
- Full bathrooms: 3
- Main level bedrooms: 4
Bedroom 1
- Features: Suite
- Level: Suite
- Area: 176 Square Feet
- Dimensions: 16x11
Bedroom 2
- Features: Bath
- Level: Bath
- Area: 144 Square Feet
- Dimensions: 12x12
Bedroom 3
- Area: 132 Square Feet
- Dimensions: 12x11
Bedroom 4
- Area: 169 Square Feet
- Dimensions: 13x13
Kitchen
- Area: 140 Square Feet
- Dimensions: 14x10
Living room
- Area: 325 Square Feet
- Dimensions: 25x13
Heating
- Central, Electric
Cooling
- Central Air, Electric
Appliances
- Included: Electric Oven, Electric Range, Dishwasher, Microwave, Refrigerator, Stainless Steel Appliance(s)
- Laundry: Electric Dryer Hookup, Washer Hookup
Features
- Flooring: Wood, Tile
- Basement: Crawl Space,None
Interior area
- Total structure area: 1,940
- Total interior livable area: 1,940 sqft
- Finished area above ground: 1,940
Property
Features
- Levels: One
- Stories: 1
Lot
- Size: 0.71 Acres
- Dimensions: 100 x 335
Details
- Parcel number: 068B F 01000 000
- Special conditions: Standard
Construction
Type & style
- Home type: SingleFamily
- Property subtype: Single Family Residence, Residential
Materials
- Hardboard Siding
Condition
- New construction: No
- Year built: 1947
Utilities & green energy
- Sewer: Public Sewer
- Water: Public
- Utilities for property: Electricity Available, Water Available
Community & HOA
Community
- Subdivision: Boyd & Womack Sub
HOA
- Has HOA: No
Location
- Region: Mcminnville
Financial & listing details
- Price per square foot: $205/sqft
- Tax assessed value: $269,000
- Annual tax amount: $1,702
- Date on market: 8/15/2026
- Electric utility on property: Yes
Estimated market value
Not available
Estimated sales range
Not available
Not available
Price history
| Date | Event | Price |
|---|---|---|
| 8/15/2026 | Listed for sale | $397,000-3.1%$205/sqft |
Source:  RealTracs MLS as distributed by MLS GRID #3512989 Report a problem RealTracs MLS as distributed by MLS GRID #3512989 Report a problem | ||
| 8/11/2026 | Listing removed | $409,900$211/sqft |
Source: RealTracs MLS as distributed by MLS GRID #3223500 Report a problem | ||
| 7/10/2026 | Price change | $409,900-2.4%$211/sqft |
Source: RealTracs MLS as distributed by MLS GRID #3223500 Report a problem | ||
| 6/24/2026 | Price change | $419,900-2.3%$216/sqft |
Source: RealTracs MLS as distributed by MLS GRID #3223500 Report a problem | ||
| 5/29/2026 | Listed for sale | $429,900+556.3%$222/sqft |
Source: RealTracs MLS as distributed by MLS GRID #3223500 Report a problem | ||
| 12/19/2025 | Sold | $65,500+9.2%$34/sqft |
Source: RealTracs MLS as distributed by MLS GRID #3061397 Report a problem | ||
| 12/19/2025 | Pending sale | $60,000$31/sqft |
Source: RealTracs MLS as distributed by MLS GRID #3061397 Report a problem | ||
| 12/12/2025 | Listed for sale | $60,000-60%$31/sqft |
Source: RealTracs MLS as distributed by MLS GRID #3061397 Report a problem | ||
| 4/27/2018 | Sold | $150,000+131.1%$77/sqft |
Source: Public Record Report a problem | ||
| 8/20/2004 | Sold | $64,900+62.3%$33/sqft |
Source: Public Record Report a problem | ||
| 8/31/1995 | Sold | $40,000$21/sqft |
Source: Public Record Report a problem | ||
Public tax history
| Year | Property taxes | Tax assessment |
|---|---|---|
| 2025 | $1,702 +10.6% | $67,250 +77.8% |
| 2024 | $1,538 | $37,825 |
| 2023 | $1,538 +6.5% | $37,825 |
| 2022 | $1,444 | $37,825 |
| 2021 | $1,444 | $37,825 |
| 2020 | $1,444 +6.4% | $37,825 +20.7% |
| 2019 | $1,356 +6.9% | $31,350 |
| 2018 | $1,269 +204.9% | $31,350 +56.9% |
| 2017 | $416 -48.5% | $19,975 |
| 2016 | $808 -0.7% | $19,975 |
| 2015 | $814 -2.5% | $19,975 |
| 2014 | $835 | $19,975 -2.3% |
| 2013 | $835 -0.1% | $20,438 |
| 2012 | $836 +10.3% | $20,438 +10.1% |
| 2011 | $758 | $18,555 |
| 2010 | -- | $18,555 |
| 2009 | -- | $18,555 +2.6% |
| 2008 | $744 | $18,092 |
| 2007 | $744 +1.7% | $18,092 |
| 2006 | $731 +6.6% | $18,092 |
| 2005 | $686 | $18,092 |
| 2004 | $686 | $18,092 +28.9% |
| 2001 | -- | $14,033 -75% |
| 2000 | -- | $56,132 |
Find assessor info on the county website
Monthly payment
Est. payment
Payment breakdown
Explore the cost of this home by adjusting the details. Changes won't be saved.Climate risks
Neighborhood: 37110
Nearby schools
Schools provided by the listing agent
- Elementary: West Elementary
- Middle: Warren County Middle School
- High: Warren County High School
Source: RealTracs MLS as distributed by MLS GRID. This data may not be complete. We recommend contacting the local school district to confirm school assignments for this home.



Similar homes
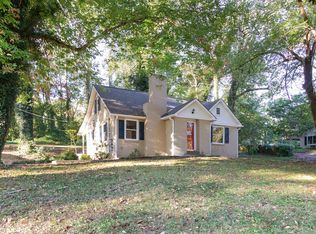
- $430,0003 bd3 ba1.7k sqft502 Westwood Dr, McMinnville, TN 37110For Sale

 MLS ID #3516493, Rachel (Rayah) Maria Kirby. RealTracs MLS as distributed by MLS GRID
 - $329,9003 bd2 ba2.4k sqft102 W Lawn St, McMinnville, TN 37110For Sale
 MLS ID #3528061, Casey Talbert. RealTracs MLS as distributed by MLS GRID
 - $289,5003 bd2 ba1.5k sqft110 Boyd Ave, McMinnville, TN 37110For Sale
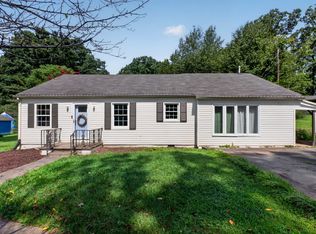 MLS ID #3513853, Rachel (Rayah) Maria Kirby. RealTracs MLS as distributed by MLS GRID
 - $349,9004 bd3 ba2k sqft407 Sunset Dr, Mc Minnville, TN 37110For Sale
 MLS ID #3171022, Leah Michelle Edwards. RealTracs MLS as distributed by MLS GRID
 - $394,9005 bd2 ba2.3k sqft115 Franklin St, McMinnville, TN 37110For SaleMLS ID #3169282, Saho Witton. RealTracs MLS as distributed by MLS GRID
- $499,0004 bd4 ba2.4k sqft219 Rivermont Dr, McMinnville, TN 37110For SaleMLS ID #3176650, Brent Cooper. RealTracs MLS as distributed by MLS GRID
- $299,0004 bd3 ba2.1k sqft116 Westwood 5th Ave, McMinnville, TN 37110For SaleMLS ID #3250665, Donna J. Campbell. RealTracs MLS as distributed by MLS GRID
- $289,0004 bd3 ba1.7k sqft104 Henegar St, McMinnville, TN 37110For SaleMLS ID #3525892, Jonathan J. Jones. RealTracs MLS as distributed by MLS GRID
- $285,0005 bd2 ba2.5k sqft109 Bonner St, McMinnville, TN 37110For SaleMLS ID #3529976, Taylor Burkhead Earls. RealTracs MLS as distributed by MLS GRID
- $340,0003 bd2 ba1.3k sqft808 Boyd Ave, McMinnville, TN 37110For SaleMLS ID #3514168, Ashley Gomez. RealTracs MLS as distributed by MLS GRID
- $459,9004 bd2 ba2.7k sqft218 Morrison St, McMinnville, TN 37110For Sale
 MLS ID #246214, Vickie Loftis, American Way Real Estate. UCMLS
 - $369,0003 bd1 ba1.2k sqft96 Old Shellsford Rd, McMinnville, TN 37110For SaleMLS ID #3306665, Candace Womack Matheny. RealTracs MLS as distributed by MLS GRID
- $274,9003 bd1 ba1.4k sqft111 Westwood 5th Ave, McMinnville, TN 37110For SaleMLS ID #3518381, Kirby Stewart Williams. RealTracs MLS as distributed by MLS GRID
- $399,0003 bd3 ba1.8k sqft126 Melanie St, McMinnville, TN 37110For SaleMLS ID #3150262, Chandi Nunley. RealTracs MLS as distributed by MLS GRID
- $399,0002 bd2 ba1.6k sqft5071 Shelbyville Rd, McMinnville, TN 37110For SaleMLS ID #3137300, Fhonda Hatmaker. RealTracs MLS as distributed by MLS GRID
- $379,9004 bd3 ba2.2k sqft412 Rock Station Rd, Rock Island, TN 38581For SaleMLS ID #3530101, Justin Tanner. RealTracs MLS as distributed by MLS GRID
- $275,0003 bd2 ba1.8k sqft317 Lakeshore Dr, McMinnville, TN 37110For SaleMLS ID #3215799, Kristin Green. RealTracs MLS as distributed by MLS GRID
- $264,9003 bd2 ba1k sqft206 Osborn St, McMinnville, TN 37110For SaleMLS ID #3525764, Kelly Anderson. RealTracs MLS as distributed by MLS GRID
- $384,9003 bd2 ba1.4k sqft102 Castle St, McMinnville, TN 37110For SaleMLS ID #3319097, Kristin Green. RealTracs MLS as distributed by MLS GRID
