Seller is offering up to $6,000 of the Buyer's closing costs( Painting Allowance) with the seller's preferred lender.5 Bedroom Homes under 400K! Renovated all-brick 5-bedroom home on a large lot with no HOA. Features include new LVP flooring throughout (no carpet), a modern updated kitchen and bathrooms with ample cabinet space, all-new light fixtures, a spacious laundry room, cozy front deck & back patio, a large concrete driveway (10-car parking), carport, and significant storage, including a 24x5 storage area and a 20x12 shed. All new plumbing installed in 2026 with a one-year warranty. Conveniently located near shops, restaurants, parks, and schools. Please note that seller requires two-hour notice for all showings.( Seller works from home.)
Active
Price cut: $100 (5/20)
$399,800
115 Franklin St, McMinnville, TN 37110
5beds
2,343sqft
:
Get pre-qualified$2,393/mo
Single Family Residence, Residential
Built in 1958
0.65 Acres Lot
$-- Zestimate®
$171/sqft
$-- HOA
What's special
Cozy front deckBack patioLarge lotSpacious laundry roomSignificant storageModern updated kitchenNew lvp flooring throughout
- 121 days |
- 164 |
- 7 |
Zillow last checked:
Listing updated:
Listed by:
Saho Witton 615-424-7894,
Realty One Group Music City 615-636-8244
Source: RealTracs MLS as distributed by MLS GRID,MLS#: 3169282
Facts & features
Interior
Bedrooms & bathrooms
- Bedrooms: 5
- Bathrooms: 2
- Full bathrooms: 2
- Main level bedrooms: 5
Bedroom 1
- Area: 308 Square Feet
- Dimensions: 22x14
Bedroom 2
- Area: 99 Square Feet
- Dimensions: 11x9
Bedroom 3
- Area: 108 Square Feet
- Dimensions: 12x9
Bedroom 4
- Area: 160 Square Feet
- Dimensions: 16x10
Dining room
- Features: Formal
- Level: Formal
- Area: 108 Square Feet
- Dimensions: 12x9
Kitchen
- Area: 209 Square Feet
- Dimensions: 19x11
Living room
- Features: Formal
- Level: Formal
- Area: 234 Square Feet
- Dimensions: 18x13
Other
- Features: Bedroom 5
- Level: Bedroom 5
- Area: 280 Square Feet
- Dimensions: 20x14
Other
- Features: Utility Room
- Level: Utility Room
- Area: 120 Square Feet
- Dimensions: 12x10
Heating
- Central, Electric
Cooling
- Ceiling Fan(s), Central Air, Electric, Gas
Appliances
- Included: Electric Oven, Electric Range, Dishwasher, Disposal, Microwave, Refrigerator
- Laundry: Electric Dryer Hookup, Washer Hookup
Features
- Air Filter, Ceiling Fan(s), Extra Closets, Walk-In Closet(s), High Speed Internet, Kitchen Island
- Flooring: Luxury Vinyl
- Basement: Crawl Space
Interior area
- Total structure area: 2,343
- Total interior livable area: 2,343 sqft
- Finished area above ground: 2,343
Property
Parking
- Total spaces: 12
- Parking features: Attached, Concrete, Driveway
- Carport spaces: 2
- Uncovered spaces: 10
Features
- Levels: One
- Stories: 1
- Patio & porch: Deck, Patio
- Fencing: Back Yard
Lot
- Size: 0.65 Acres
- Dimensions: 100 x 275
Details
- Parcel number: 058H D 00600 000
- Special conditions: Standard
- Other equipment: Air Purifier, Satellite Dish
Construction
Type & style
- Home type: SingleFamily
- Property subtype: Single Family Residence, Residential
Materials
- Brick
- Roof: Shingle
Condition
- New construction: No
- Year built: 1958
Utilities & green energy
- Sewer: Public Sewer
- Water: Public
- Utilities for property: Electricity Available, Water Available
Community & HOA
Community
- Subdivision: Bel-Aire Sub
HOA
- Has HOA: No
Location
- Region: Mcminnville
Financial & listing details
- Price per square foot: $171/sqft
- Tax assessed value: $212,700
- Annual tax amount: $1,345
- Date on market: 4/7/2026
- Electric utility on property: Yes
Estimated market value
Not available
Estimated sales range
Not available
Not available
Price history
| Date | Event | Price |
|---|---|---|
| 5/20/2026 | Price change | $399,8000%$171/sqft |
Source:  RealTracs MLS as distributed by MLS GRID #3169282 Report a problem RealTracs MLS as distributed by MLS GRID #3169282 Report a problem | ||
| 4/24/2026 | Price change | $399,900-3.6%$171/sqft |
Source: RealTracs MLS as distributed by MLS GRID #3169282 Report a problem | ||
| 4/13/2026 | Price change | $414,900-2.4%$177/sqft |
Source: RealTracs MLS as distributed by MLS GRID #3169282 Report a problem | ||
| 4/7/2026 | Listed for sale | $425,000+454.8%$181/sqft |
Source: RealTracs MLS as distributed by MLS GRID #3169282 Report a problem | ||
| 8/12/2015 | Sold | $76,598-6.6%$33/sqft |
Source: RealTracs MLS as distributed by MLS GRID #1625115 Report a problem | ||
| 5/12/2015 | Listing removed | $82,000$35/sqft |
Source: Exit Realty Bob Lamb & Associates #1625115 Report a problem | ||
| 4/15/2015 | Listed for sale | $82,000+3.1%$35/sqft |
Source: Exit Realty Bob Lamb & Associates #1625115 Report a problem | ||
| 3/17/2015 | Sold | $79,560-30.8%$34/sqft |
Source: Public Record Report a problem | ||
| 5/1/2013 | Listing removed | $114,900$49/sqft |
Source: Kirby Real Estate #1405395 Report a problem | ||
| 11/3/2012 | Listed for sale | $114,900-0.1%$49/sqft |
Source: Kirby Real Estate #1405395 Report a problem | ||
| 10/13/2005 | Sold | $115,000+35.3%$49/sqft |
Source: Public Record Report a problem | ||
| 9/17/2002 | Sold | $85,000+60.4%$36/sqft |
Source: Public Record Report a problem | ||
| 2/26/2002 | Sold | $53,000$23/sqft |
Source: Public Record Report a problem | ||
Public tax history
| Year | Property taxes | Tax assessment |
|---|---|---|
| 2025 | $1,345 +4.4% | $53,175 +67.7% |
| 2024 | $1,289 | $31,700 |
| 2023 | $1,289 +6.5% | $31,700 |
| 2022 | $1,210 | $31,700 |
| 2021 | $1,210 | $31,700 |
| 2020 | $1,210 +4.6% | $31,700 +18.5% |
| 2019 | $1,157 +6.9% | $26,750 |
| 2018 | $1,082 +94.3% | $26,750 |
| 2017 | $557 -45.5% | $26,750 +5.9% |
| 2016 | $1,022 -0.7% | $25,250 |
| 2015 | $1,029 +1.4% | $25,250 |
| 2014 | $1,015 | $25,250 +1.6% |
| 2013 | $1,015 -0.1% | $24,847 |
| 2012 | $1,016 +0.1% | $24,847 0% |
| 2011 | $1,015 | $24,852 |
| 2010 | -- | $24,852 |
| 2009 | -- | $24,852 +5.7% |
| 2008 | $967 | $23,520 |
| 2007 | $967 +1.7% | $23,520 |
| 2006 | $950 +6.6% | $23,520 |
| 2005 | $891 +6.8% | $23,520 +6.8% |
| 2004 | $835 | $22,021 +8.4% |
| 2001 | -- | $20,310 -75% |
| 2000 | -- | $81,240 |
Find assessor info on the county website
Monthly payment
Est. payment
Payment breakdown
Explore the cost of this home by adjusting the details. Changes won't be saved.Climate risks
Neighborhood: 37110
Nearby schools
GreatSchools rating
- 4/10Bobby Ray MemorialGrades: PK-5Distance: 1 mi
- 4/10Warren County Middle SchoolGrades: 6-8Distance: 0.6 mi
- 5/10Warren County High SchoolGrades: 9-12Distance: 4.8 mi
Schools provided by the listing agent
- Elementary: Bobby Ray Memorial
- Middle: Warren County Middle School
- High: Warren County High School
Source: RealTracs MLS as distributed by MLS GRID. This data may not be complete. We recommend contacting the local school district to confirm school assignments for this home.
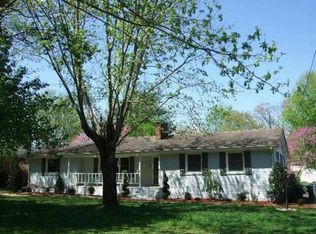
- $306,6003 bd2 ba2.3k sqft117 Franklin St, McMinnville, TN 37110Off Market
- $200,700-- bd1 ba1.2k sqft113 Franklin St, McMinnville, TN 37110Off Market
- $231,8003 bd1 ba1.3k sqft111 Franklin St, McMinnville, TN 37110Off Market

- $219,5003 bd1 ba1.2k sqft119 Franklin St, McMinnville, TN 37110Pending

- $95,0002 bd2 ba1.2k sqft121 Franklin St, McMinnville, TN 37110Sold
- $201,800-- bd1 ba1.6k sqft109 Franklin St, McMinnville, TN 37110Off Market
- $172,100-- bd1 ba1k sqft114 Franklin St, McMinnville, TN 37110Off Market
- $207,200-- bd1 ba1.3k sqft116 Franklin St, McMinnville, TN 37110Off Market
A local agent can set up tours, give advice and negotiate with sellers.
A local lender can help you make sure your offer is ready when you are.
Similar homes
- $389,0003 bd1 ba1.2k sqft96 Old Shellsford Rd, McMinnville, TN 37110For Sale

 MLS ID #3306665, Candace Womack Matheny. RealTracs MLS as distributed by MLS GRID
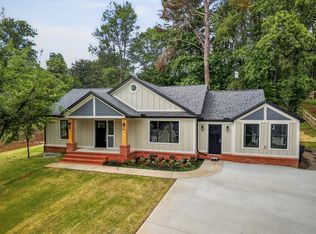
 - $409,9004 bd3 ba1.9k sqft303 Westwood Dr, McMinnville, TN 37110For Sale
 MLS ID #3223500, Lara K. Kirby | KIRBY GROUP. RealTracs MLS as distributed by MLS GRID
 - $257,9993 bd2 ba1.2k sqft330 Lagoon Dr, McMinnville, TN 37110For Sale
 MLS ID #3335969, Thiago Nigri. RealTracs MLS as distributed by MLS GRID
 - $499,9004 bd3 ba3.1k sqft226 Roosevelt Rd, McMinnville, TN 37110For Sale
 MLS ID #3145127, Deborah A. Fisher. RealTracs MLS as distributed by MLS GRID
 - $349,9004 bd3 ba2k sqft407 Sunset Dr, Mc Minnville, TN 37110For SaleMLS ID #3171022, Leah Michelle Edwards. RealTracs MLS as distributed by MLS GRID
- $399,0003 bd3 ba1.8k sqft126 Melanie St, McMinnville, TN 37110For SaleMLS ID #3150262, Chandi Nunley. RealTracs MLS as distributed by MLS GRID
- $310,0003 bd2 ba2.2k sqft203 Cherry Ln, McMinnville, TN 37110For SaleMLS ID #3217079, Crystal Ann King. RealTracs MLS as distributed by MLS GRID
- $299,9003 bd2 ba1.3k sqft2594 Faulkner Springs Rd, McMinnville, TN 37110For SaleMLS ID #3314415, Susan Bain. RealTracs MLS as distributed by MLS GRID
- $285,0005 bd2 ba2.5k sqft109 Bonner St, McMinnville, TN 37110For SaleMLS ID #3205878, Taylor Burkhead Earls. RealTracs MLS as distributed by MLS GRID
- $242,5002 bd1 ba1.8k sqft417 Greggview St, McMinnville, TN 37110For SaleMLS ID #3319294, Pierce Rad. RealTracs MLS as distributed by MLS GRID
- $299,0004 bd3 ba2.1k sqft116 Westwood 5th Ave, McMinnville, TN 37110For SaleMLS ID #3250665, Donna J. Campbell. RealTracs MLS as distributed by MLS GRID
- $349,9004 bd4 ba2.7k sqft202 Allendale Blvd, McMinnville, TN 37110For SaleMLS ID #3215010, Wendy Baker. RealTracs MLS as distributed by MLS GRID
- $499,0004 bd4 ba2.4k sqft219 Rivermont Dr, McMinnville, TN 37110For SaleMLS ID #3176650, Brent Cooper. RealTracs MLS as distributed by MLS GRID
- $359,9003 bd2 ba1.8k sqft942 Mike Muncey Rd, Mc Minnville, TN 37110For SaleMLS ID #3182846, Crystal Ann King. RealTracs MLS as distributed by MLS GRID
- $269,0003 bd3 ba2k sqft110 Edison St, McMinnville, TN 37110For Sale
 MLS ID #246279, Alma Mendez, The Real Estate Collective. UCMLS
 - $270,0004 bd2 ba1.7k sqft223 Cardinal Dr, McMinnville, TN 37110For SaleMLS ID #3264051, Rachel (Rayah) Maria Kirby. RealTracs MLS as distributed by MLS GRID
- $319,9004 bd3 ba1.8k sqft106 June St, McMinnville, TN 37110For SaleMLS ID #3180805, Kristin Green. RealTracs MLS as distributed by MLS GRID
- $384,9003 bd2 ba1.4k sqft102 Castle St, McMinnville, TN 37110For SaleMLS ID #3319097, Kristin Green. RealTracs MLS as distributed by MLS GRID
- $315,0004 bd3 ba1.8k sqft105 Warren St, McMinnville, TN 37110For SaleMLS ID #3230179, Julie Baez. RealTracs MLS as distributed by MLS GRID
- $215,0003 bd2 ba1.3k sqft206 Winding Way, McMinnville, TN 37110For SaleMLS ID #3233990, Maha Hindiyeh. RealTracs MLS as distributed by MLS GRID
