This charming, move-in-ready home is just minutes from downtown, offering the perfect blend of comfort, functionality, and curb appeal. Featuring 4 spacious bedrooms and 2.5 bathrooms, this property is designed with both everyday living and entertaining in mind. Enjoy peaceful mornings on the covered front porch, or host gatherings on the covered back porch overlooking the backyard. The paved circular driveway provides easy access and ample parking, complemented by a 2-car detached carport and additional storage building for all your needs.
All kitchen appliances stay—range, dishwasher, and refrigerator—along with a cozy gas fireplace.
Active
Price cut: $10K (6/10)
$319,900
106 June St, McMinnville, TN 37110
4beds
1,823sqft
:
Get pre-qualified$1,936/mo
Single Family Residence, Residential
Built in 1986
0.34 Acres Lot
$-- Zestimate®
$175/sqft
$-- HOA
What's special
Cozy gas fireplaceAdditional storage buildingCovered front porchPaved circular driveway
- 93 days |
- 566 |
- 25 |
Zillow last checked:
Listing updated:
Listed by:
Kristin Green 931-808-5452,
KW Mid South Homes + Land 931-507-7653
Source: RealTracs MLS as distributed by MLS GRID,MLS#: 3180805
Facts & features
Interior
Bedrooms & bathrooms
- Bedrooms: 4
- Bathrooms: 3
- Full bathrooms: 2
- 1/2 bathrooms: 1
- Main level bedrooms: 2
Bedroom 1
- Features: Full Bath
- Level: Full Bath
- Area: 154 Square Feet
- Dimensions: 11x14
Bedroom 2
- Area: 132 Square Feet
- Dimensions: 11x12
Bedroom 3
- Area: 168 Square Feet
- Dimensions: 12x14
Bedroom 4
- Area: 192 Square Feet
- Dimensions: 12x16
Primary bathroom
- Features: Primary Bedroom
- Level: Primary Bedroom
Kitchen
- Area: 192 Square Feet
- Dimensions: 12x16
Living room
- Area: 266 Square Feet
- Dimensions: 14x19
Heating
- Central, Heat Pump
Cooling
- Central Air
Appliances
- Included: Electric Oven, Electric Range, Dishwasher, Refrigerator
- Laundry: Electric Dryer Hookup, Washer Hookup
Features
- High Speed Internet
- Flooring: Carpet, Wood, Vinyl
- Basement: Crawl Space
- Fireplace features: Gas
Interior area
- Total structure area: 1,823
- Total interior livable area: 1,823 sqft
- Finished area above ground: 1,823
Property
Parking
- Total spaces: 1
- Parking features: Detached, Circular Driveway, Concrete
- Carport spaces: 1
- Has uncovered spaces: Yes
Accessibility
- Accessibility features: Accessible Approach with Ramp
Features
- Levels: One
- Stories: 2
- Patio & porch: Deck, Covered, Porch
Lot
- Size: 0.34 Acres
- Dimensions: 100 x 150
Details
- Additional structures: Storage
- Parcel number: 068G F 00600 000
- Special conditions: Standard
Construction
Type & style
- Home type: SingleFamily
- Property subtype: Single Family Residence, Residential
Materials
- Brick
- Roof: Metal
Condition
- New construction: No
- Year built: 1986
Utilities & green energy
- Sewer: Public Sewer
- Water: Public
- Utilities for property: Water Available
Community & HOA
Community
- Subdivision: Forest Park Sub
HOA
- Has HOA: No
Location
- Region: Mcminnville
Financial & listing details
- Price per square foot: $175/sqft
- Tax assessed value: $244,700
- Annual tax amount: $1,548
- Date on market: 4/22/2026
Estimated market value
Not available
Estimated sales range
Not available
Not available
Price history
| Date | Event | Price |
|---|---|---|
| 6/10/2026 | Price change | $319,900-3%$175/sqft |
Source:  RealTracs MLS as distributed by MLS GRID #3180805 Report a problem RealTracs MLS as distributed by MLS GRID #3180805 Report a problem | ||
| 5/18/2026 | Price change | $329,900-2.9%$181/sqft |
Source: RealTracs MLS as distributed by MLS GRID #3180805 Report a problem | ||
| 4/22/2026 | Listed for sale | $339,900$186/sqft |
Source: RealTracs MLS as distributed by MLS GRID #3180805 Report a problem | ||
| 1/7/2026 | Listing removed | $339,900$186/sqft |
Source: RealTracs MLS as distributed by MLS GRID #3049820 Report a problem | ||
| 11/29/2025 | Price change | $339,900-4.3%$186/sqft |
Source: RealTracs MLS as distributed by MLS GRID #3049820 Report a problem | ||
| 11/22/2025 | Listed for sale | $355,000$195/sqft |
Source: RealTracs MLS as distributed by MLS GRID #3049820 Report a problem | ||
Public tax history
| Year | Property taxes | Tax assessment |
|---|---|---|
| 2025 | $1,548 +6.3% | $61,175 +70.9% |
| 2024 | $1,456 | $35,800 |
| 2023 | $1,456 +6.5% | $35,800 |
| 2022 | $1,367 | $35,800 |
| 2021 | $1,367 | $35,800 |
| 2020 | $1,367 +9.3% | $35,800 +23.9% |
| 2019 | $1,250 +6.9% | $28,900 |
| 2018 | $1,169 +94.6% | $28,900 |
| 2017 | $601 -48.6% | $28,900 |
| 2016 | $1,169 -0.7% | $28,900 |
| 2015 | $1,178 +5.9% | $28,900 |
| 2014 | $1,113 | $28,900 +6.1% |
| 2013 | $1,113 +4.3% | $27,232 +4.4% |
| 2012 | $1,067 +0.1% | $26,089 |
| 2011 | $1,066 | $26,089 |
| 2010 | -- | $26,089 |
| 2009 | -- | $26,089 +13.7% |
| 2008 | $943 +8.3% | $22,950 +8.3% |
| 2007 | $871 +1.7% | $21,198 |
| 2006 | $856 +6.6% | $21,198 |
| 2005 | $803 | $21,198 |
| 2004 | $803 | $21,198 +6.6% |
| 2001 | -- | $19,884 -75.1% |
| 2000 | -- | $79,911 |
Find assessor info on the county website
Monthly payment
Est. payment
Payment breakdown
Explore the cost of this home by adjusting the details. Changes won't be saved.Climate risks
Neighborhood: 37110
Nearby schools
GreatSchools rating
- 5/10Hickory Creek SchoolGrades: PK-5Distance: 2.7 mi
- 4/10Warren County Middle SchoolGrades: 6-8Distance: 1.8 mi
- 5/10Warren County High SchoolGrades: 9-12Distance: 2.5 mi
Schools provided by the listing agent
- Elementary: Hickory Creek School
- Middle: Warren County Middle School
- High: Warren County High School
Source: RealTracs MLS as distributed by MLS GRID. This data may not be complete. We recommend contacting the local school district to confirm school assignments for this home.
- $173,200-- bd1 ba984 sqft104 June St, McMinnville, TN 37110Off Market
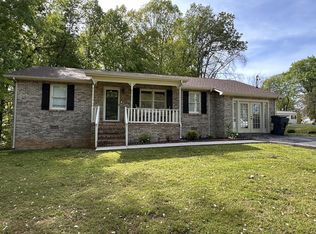
- $275,0003 bd3 ba1.3k sqft108 June St, McMinnville, TN 37110Sold
- $32,500-- bd-- ba-- sqftJune St, McMinnville, TN 37110Off Market
- $32,500-- bd-- ba-- sqftJune St, McMinnville, TN 37110Off Market
- $34,100-- bd-- ba-- sqftJune St, McMinnville, TN 37110Off Market
- $191,900-- bd2 ba1.1k sqft405 Lakeshore Dr, McMinnville, TN 37110Off Market
- $198,8003 bd1 ba1k sqft403 Lakeshore Dr, McMinnville, TN 37110Off Market
- $221,9002 bd2 ba1.1k sqft102 June St, McMinnville, TN 37110Sold
A local agent can set up tours, give advice and negotiate with sellers.
A local lender can help you make sure your offer is ready when you are.
Similar homes
- $312,0004 bd3 ba2.1k sqft116 Westwood 5th Ave, McMinnville, TN 37110For Sale

 MLS ID #3250665, Donna J. Campbell. RealTracs MLS as distributed by MLS GRID
 - $284,9003 bd2 ba1.8k sqft317 Lakeshore Dr, McMinnville, TN 37110For Sale
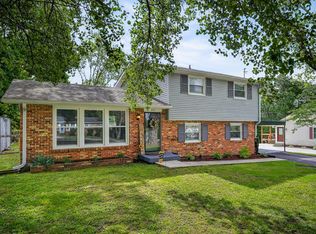 MLS ID #3215799, Kristin Green. RealTracs MLS as distributed by MLS GRID
 - $349,9004 bd3 ba2k sqft407 Sunset Dr, Mc Minnville, TN 37110For Sale
 MLS ID #3171022, Leah Michelle Edwards. RealTracs MLS as distributed by MLS GRID
 - $279,9003 bd1 ba1.4k sqft111 Westwood 5th Ave, McMinnville, TN 37110For Sale
 MLS ID #3268542, Kirby Stewart Williams. RealTracs MLS as distributed by MLS GRID
 - $324,9004 bd3 ba1.8k sqft105 Warren St, McMinnville, TN 37110For SaleMLS ID #3230179, Julie Baez. RealTracs MLS as distributed by MLS GRID
- $249,9983 bd2 ba1.4k sqft109 June St, McMinnville, TN 37110For Sale
 MLS ID #243661, Elijah Castelli, Elevate Real Estate. UCMLS
 - $270,0004 bd2 ba1.7k sqft223 Cardinal Dr, McMinnville, TN 37110For SaleMLS ID #3264051, Rachel (Rayah) Maria Kirby. RealTracs MLS as distributed by MLS GRID
- $250,0004 bd2 ba1.8k sqft107 Bermuda Dr, McMinnville, TN 37110For SaleMLS ID #3225378, Lori Rowton-Walker. RealTracs MLS as distributed by MLS GRID
- $379,0004 bd4 ba2.7k sqft202 Allendale Blvd, McMinnville, TN 37110For SaleMLS ID #3215010, Wendy Baker. RealTracs MLS as distributed by MLS GRID
- $315,0003 bd2 ba1.2k sqft5785 Short Mountain Rd, McMinnville, TN 37110For SaleMLS ID #3270641, George W Weeks. RealTracs MLS as distributed by MLS GRID
- $409,9004 bd3 ba1.9k sqft303 Westwood Dr, McMinnville, TN 37110For SaleMLS ID #3223500, Lara K. Kirby | KIRBY GROUP. RealTracs MLS as distributed by MLS GRID
- $299,0003 bd2 ba1.7k sqft3669 Bluff Springs Rd, McMinnville, TN 37110For SaleMLS ID #3134355, Crystal Ann King. RealTracs MLS as distributed by MLS GRID
- $285,0005 bd2 ba2.5k sqft109 Bonner St, McMinnville, TN 37110For SaleMLS ID #3205878, Taylor Burkhead Earls. RealTracs MLS as distributed by MLS GRID
- $309,9003 bd2 ba1.4k sqft649 Old Harrison Ferry Rd, McMinnville, TN 37110For SaleMLS ID #3256246, Medana Hemontolor. RealTracs MLS as distributed by MLS GRID
- $286,5003 bd2 ba1.2k sqft330 Lagoon Dr, McMinnville, TN 37110For SaleMLS ID #3217544, Kevin Picado. RealTracs MLS as distributed by MLS GRID
- $289,9003 bd2 ba1.3k sqft3750 Yager Rd, McMinnville, TN 37110For SaleMLS ID #3225107, Donald Hillis. RealTracs MLS as distributed by MLS GRID
- $234,9994 bd2 ba1.6k sqft105 Lillian St, McMinnville, TN 37110For SaleMLS ID #3230763, Thiago Nigri. RealTracs MLS as distributed by MLS GRID
- $239,0003 bd2 ba1.5k sqft205 Garfield St, Mc Minnville, TN 37110For SaleMLS ID #3262948, Susan Bain. RealTracs MLS as distributed by MLS GRID
- $314,9003 bd3 ba1.7k sqft216 Twin Oaks Rd, McMinnville, TN 37110New ConstructionMLS ID #3247781, Crystal Gale. RealTracs MLS as distributed by MLS GRID
- $399,8005 bd2 ba2.3k sqft115 Franklin St, McMinnville, TN 37110For SaleMLS ID #3169282, Saho Witton. RealTracs MLS as distributed by MLS GRID
