Escape to peaceful country living with this beautifully updated 3-bedroom, 1.5-bath home situated on a fully fenced 1-acre lot in the heart of Short Mountain. Offering approximately 1,200 square feet, this move-in ready home features new flooring, fresh paint, and a functional layout designed for comfortable everyday living. Enjoy your morning coffee on the covered front porch or entertain on the spacious back deck overlooking the private backyard. The full 1,200 square feet drive-in basement provides endless possibilities for a workshop, storage, home gym, or future expansion. With a metal roof, mature trees, no HOA, and plenty of room for pets, gardening, or outdoor recreation, this property offers the perfect blend of modern updates and rural charm while remaining just a short drive to McMinnville.
Active
Price cut: $15K (8/19)
$299,999
5785 Short Mountain Rd, McMinnville, TN 37110
3beds
1,200sqft
Single Family Residence, Residential
Built in 1989
1 Acres Lot
$-- Zestimate®
$250/sqft
$-- HOA
What's special
Move-in ready homeMetal roofCovered front porchFresh paintMature treesNew flooring
- 80 days
- 405
- 42
Zillow last checked:
Listing updated:
Listed by:
George W Weeks 615-948-4098,
Team George Weeks Real Estate, LLC 615-948-4098
Source: RealTracs MLS as distributed by MLS GRID,MLS#: 3270641
Facts & features
Interior
Bedrooms & bathrooms
- Bedrooms: 3
- Bathrooms: 2
- Full bathrooms: 1
- 1/2 bathrooms: 1
- Main level bedrooms: 3
Bedroom 1
- Features: Half Bath
- Level: Half Bath
- Area: 144 Square Feet
- Dimensions: 12x12
Bedroom 2
- Area: 130 Square Feet
- Dimensions: 13x10
Bedroom 3
- Area: 100 Square Feet
- Dimensions: 10x10
Dining room
- Features: Combination
- Level: Combination
- Area: 90 Square Feet
- Dimensions: 10x9
Kitchen
- Features: Eat-in Kitchen
- Level: Eat-in Kitchen
- Area: 108 Square Feet
- Dimensions: 12x9
Living room
- Features: Combination
- Level: Combination
- Area: 266 Square Feet
- Dimensions: 19x14
Heating
- Central
Cooling
- Central Air, Electric
Appliances
- Included: Oven, Cooktop, Refrigerator
Features
- Flooring: Carpet, Tile
- Basement: Full,Unfinished
Interior area
- Total structure area: 1,200
- Total interior livable area: 1,200 sqft
- Finished area above ground: 1,200
Property
Parking
- Total spaces: 1
- Parking features: Basement
- Attached garage spaces: 1
Features
- Levels: One
- Stories: 1
- Patio & porch: Deck, Covered, Porch
Lot
- Size: 1 Acres
Details
- Parcel number: 026 01703 000
- Special conditions: Standard
Construction
Type & style
- Home type: SingleFamily
- Architectural style: Contemporary
- Property subtype: Single Family Residence, Residential
Materials
- Brick, Vinyl Siding
- Roof: Metal
Condition
- New construction: No
- Year built: 1989
Utilities & green energy
- Sewer: Septic Tank
- Water: Public
- Utilities for property: Electricity Available, Water Available
Community & HOA
HOA
- Has HOA: No
Location
- Region: Mcminnville
Financial & listing details
- Price per square foot: $250/sqft
- Tax assessed value: $162,500
- Annual tax amount: $491
- Date on market: 7/10/2026
- Electric utility on property: Yes
Estimated market value
Not available
Estimated sales range
Not available
Not available
Price history
| Date | Event | Price |
|---|---|---|
| 8/19/2026 | Price change | $299,999-4.8%$250/sqft |
Source:  RealTracs MLS as distributed by MLS GRID #3270641 Report a problem RealTracs MLS as distributed by MLS GRID #3270641 Report a problem | ||
| 7/21/2026 | Price change | $315,000-6%$263/sqft |
Source: RealTracs MLS as distributed by MLS GRID #3270641 Report a problem | ||
| 7/10/2026 | Listed for sale | $335,000+55.8%$279/sqft |
Source: RealTracs MLS as distributed by MLS GRID #3270641 Report a problem | ||
| 8/15/2023 | Sold | $215,000+2.4%$179/sqft |
Source: RealTracs MLS as distributed by MLS GRID #2553077 Report a problem | ||
| 7/31/2023 | Pending sale | $210,000$175/sqft |
Source: RealTracs MLS as distributed by MLS GRID #2553077 Report a problem | ||
| 7/27/2023 | Listed for sale | $210,000$175/sqft |
Source: RealTracs MLS as distributed by MLS GRID #2553077 Report a problem | ||
Public tax history
| Year | Property taxes | Tax assessment |
|---|---|---|
| 2025 | $491 -7.1% | $40,625 +51.2% |
| 2024 | $529 | $26,875 |
| 2023 | $529 | $26,875 |
| 2022 | $529 | $26,875 |
| 2021 | $529 | $26,875 |
| 2020 | $529 +10.1% | $26,875 +25.7% |
| 2019 | $480 +14.3% | $21,375 |
| 2018 | $420 +0.1% | $21,375 |
| 2017 | $420 -0.1% | $21,375 |
| 2016 | $420 -1.5% | $21,375 |
| 2015 | $427 +3.3% | $21,375 |
| 2014 | $413 | $21,375 +3.3% |
| 2013 | $413 -0.2% | $20,685 |
| 2012 | $414 +0.2% | $20,685 |
| 2011 | $413 | $20,685 |
| 2010 | -- | $20,685 |
| 2009 | -- | $20,685 +25.1% |
| 2008 | $382 | $16,531 |
| 2007 | $382 | $16,531 |
| 2006 | $382 | $16,531 |
| 2005 | $382 | $16,531 |
| 2004 | $382 | $16,531 +5.8% |
| 2001 | -- | $15,632 -75% |
| 2000 | -- | $62,528 |
Find assessor info on the county website
Monthly payment
Est. payment
Payment breakdown
Explore the cost of this home by adjusting the details. Changes won't be saved.Climate risks
Neighborhood: 37110
Nearby schools
Schools provided by the listing agent
- Elementary: Centertown Elementary
- Middle: Warren County Middle School
- High: Warren County High School
Source: RealTracs MLS as distributed by MLS GRID. This data may not be complete. We recommend contacting the local school district to confirm school assignments for this home.
- $89,900-- bd-- ba744 sqft5701 Short Mountain Rd, McMinnville, TN 37110Off Market
- $219,400-- bd1 ba1.1k sqft5619 Short Mountain Rd, McMinnville, TN 37110Off Market
- $160,200-- bd-- ba1.2k sqft5677 Short Mountain Rd, McMinnville, TN 37110Off Market
- $305,300-- bd2 ba1.4k sqft5854 Short Mountain Rd, McMinnville, TN 37110Off Market
Similar homes
- $315,0003 bd2 ba1.5k sqft759 Miriah Dr, McMinnville, TN 37110For Sale
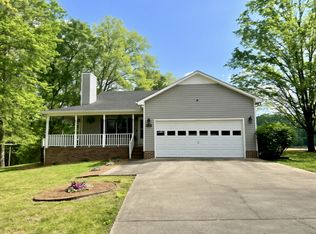
 MLS ID #3312559, Amy Jo Massey. RealTracs MLS as distributed by MLS GRID
 - $269,9003 bd2 ba1.3k sqft3750 Yager Rd, McMinnville, TN 37110For Sale
 MLS ID #3225107, Donald Hillis. RealTracs MLS as distributed by MLS GRID
 - $265,9002 bd2 ba1.2k sqft1070 Brown Prater Rd, McMinnville, TN 37110For Sale
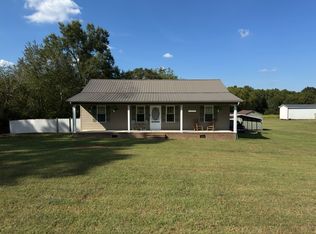 MLS ID #3593980, Paddi Smith. RealTracs MLS as distributed by MLS GRID
 - $269,9003 bd2 ba1.2k sqft2430 Viola Rd, McMinnville, TN 37110For Sale
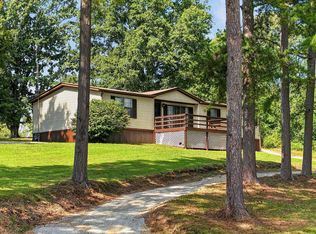 MLS ID #3545152, Kristin Green. RealTracs MLS as distributed by MLS GRID
 - $304,9003 bd2 ba1.3k sqft342 Underhill Rd Lot 5, McMinnville, TN 37110New ConstructionMLS ID #3320359, Ashley Smith. RealTracs MLS as distributed by MLS GRID
- $305,0003 bd2 ba1.7k sqft114 Westwood 4th Ave, McMinnville, TN 37110For SaleMLS ID #3501205, Tiffany Morgan. RealTracs MLS as distributed by MLS GRID
- $289,5003 bd2 ba1.5k sqft110 Boyd Ave, McMinnville, TN 37110For SaleMLS ID #3513853, Rachel (Rayah) Maria Kirby. RealTracs MLS as distributed by MLS GRID
- $250,0003 bd2 ba1.1k sqft811 Southside Dr, McMinnville, TN 37110For SaleMLS ID #3598503, Vickie Galindo. RealTracs MLS as distributed by MLS GRID
- $247,9003 bd2 ba1.1k sqft41 Wedgewood Ct, McMinnville, TN 37110For SaleMLS ID #3526433, Veronica Matheny-Patterson. RealTracs MLS as distributed by MLS GRID
- $295,0003 bd2 ba1k sqft1919 Yager Rd, McMinnville, TN 37110For SaleMLS ID #3510790, Amy Clare Lockhart. RealTracs MLS as distributed by MLS GRID
- $279,0003 bd1 ba1.3k sqft396 Sherwood Dr, McMinnville, TN 37110For SaleMLS ID #3512691, Tammy Lane-Coleman, E-Pro. RealTracs MLS as distributed by MLS GRID
- $267,9003 bd1 ba1.4k sqft111 Westwood 5th Ave, McMinnville, TN 37110For SaleMLS ID #3518381, Kirby Stewart Williams. RealTracs MLS as distributed by MLS GRID
- $329,9003 bd2 ba1.3k sqft808 Boyd Ave, McMinnville, TN 37110For SaleMLS ID #3514168, Ashley Gomez. RealTracs MLS as distributed by MLS GRID
- $279,0003 bd2 ba1.6k sqft124 Clearview Dr, McMinnville, TN 37110For SaleMLS ID #3565380, Dylan Blair. RealTracs MLS as distributed by MLS GRID
- $--2 bd1 ba1.2k sqft4785 Dark Hollow Rd, McMinnville, TN 37110AuctionMLS ID #3546072, Clark Adcock. RealTracs MLS as distributed by MLS GRID
- $264,9003 bd2 ba1.1k sqft315 Old Morrison Rd, McMinnville, TN 37110For SaleMLS ID #3541247, Crystal Gale. RealTracs MLS as distributed by MLS GRID
- $250,0004 bd2 ba1.6k sqft1363 Laws Rd, McMinnville, TN 37110For SaleMLS ID #3306354, Sissy Fish. RealTracs MLS as distributed by MLS GRID
- $255,9003 bd2 ba1.2k sqft265 Kennedy St, McMinnville, TN 37110For SaleMLS ID #3520559, Crystal Gale. RealTracs MLS as distributed by MLS GRID
- $289,9003 bd2 ba1k sqft109 Brown Rd, Morrison, TN 37357For SaleMLS ID #3256210, Sara Beth Bryant. RealTracs MLS as distributed by MLS GRID
- $269,0003 bd2 ba1.5k sqft299 W Shellsford Rd, McMinnville, TN 37110For SaleMLS ID #3523713, Kristin Green. RealTracs MLS as distributed by MLS GRID
