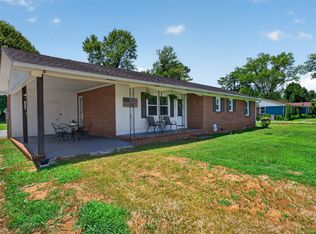
This charming 1862 sq foot, 3 bedroom home features beautiful hardwood flooring and LVP throughout! The spacious master bedroom offers private access to a relaxing balcony — the perfect spot to unwind. Enjoy a formal living room, open kitchen with breakfast area and tile backsplash, and kitchen appliances included, even the washer and dryer stays! The spacious den features a built-in bar, and plenty of room for entertaining guests. The perfect flex space! Roof is just 5 years old
Outside, you’ll find an attached carport, paved driveway, concrete patio, and fenced backyard. Updated and located in a great area, this home offers comfort, character, and space both inside and out!
Active
Price cut: $9.9K (8/18)
$275,000
317 Lakeshore Dr, McMinnville, TN 37110
3beds
1,842sqft
Single Family Residence, Residential
Built in 1966
0.46 Acres Lot
$-- Zestimate®
$149/sqft
$-- HOA
What's special
- 88 days |
- 500 |
- 55 |
Zillow last checked:
Listing updated:
Listed by:
Kristin Green 931-808-5452,
KW Mid South Homes + Land 931-507-7653
Source: RealTracs MLS as distributed by MLS GRID,MLS#: 3215799
Facts & features
Interior
Bedrooms & bathrooms
- Bedrooms: 3
- Bathrooms: 2
- Full bathrooms: 1
- 1/2 bathrooms: 1
- Main level bedrooms: 3
Bedroom 1
- Area: 165 Square Feet
- Dimensions: 11x15
Bedroom 2
- Area: 144 Square Feet
- Dimensions: 12x12
Bedroom 3
- Area: 132 Square Feet
- Dimensions: 12x11
Primary bathroom
- Features: Double Vanity
- Level: Double Vanity
Den
- Area: 308 Square Feet
- Dimensions: 22x14
Kitchen
- Features: Eat-in Kitchen
- Level: Eat-in Kitchen
Living room
- Features: Formal
- Level: Formal
- Area: 294 Square Feet
- Dimensions: 14x21
Heating
- Central
Cooling
- Central Air
Appliances
- Included: Electric Oven, Electric Range, Dishwasher, Microwave, Refrigerator
- Laundry: Electric Dryer Hookup, Washer Hookup
Features
- High Speed Internet
- Flooring: Wood, Tile, Vinyl
- Basement: None
Interior area
- Total structure area: 1,842
- Total interior livable area: 1,842 sqft
- Finished area above ground: 1,842
Property
Parking
- Total spaces: 1
- Parking features: Attached, Asphalt
- Carport spaces: 1
Features
- Levels: One
- Stories: 2
- Patio & porch: Patio
- Exterior features: Balcony
- Fencing: Back Yard
Lot
- Size: 0.46 Acres
- Dimensions: 100 x 200
Details
- Additional structures: Storage
- Parcel number: 068G A 00700 000
- Special conditions: Standard
Construction
Type & style
- Home type: SingleFamily
- Architectural style: Split Level
- Property subtype: Single Family Residence, Residential
Materials
- Brick, Vinyl Siding
- Roof: Shingle
Condition
- New construction: No
- Year built: 1966
Utilities & green energy
- Sewer: Public Sewer
- Water: Public
- Utilities for property: Water Available
Community & HOA
Community
- Subdivision: Forest Park Sub
HOA
- Has HOA: No
Location
- Region: Mcminnville
Financial & listing details
- Price per square foot: $149/sqft
- Tax assessed value: $302,700
- Annual tax amount: $1,915
- Date on market: 5/27/2026
Estimated market value
Not available
Estimated sales range
Not available
Not available
Price history
| Date | Event | Price |
|---|---|---|
| 8/18/2026 | Price change | $275,000-3.5%$149/sqft |
Source:  RealTracs MLS as distributed by MLS GRID #3215799 Report a problem RealTracs MLS as distributed by MLS GRID #3215799 Report a problem | ||
| 6/25/2026 | Price change | $284,900-3.4%$155/sqft |
Source: RealTracs MLS as distributed by MLS GRID #3215799 Report a problem | ||
| 5/27/2026 | Listed for sale | $294,900-1.4%$160/sqft |
Source: RealTracs MLS as distributed by MLS GRID #3215799 Report a problem | ||
| 4/27/2026 | Listing removed | $299,000$162/sqft |
Source: RealTracs MLS as distributed by MLS GRID #3034170 Report a problem | ||
| 3/12/2026 | Price change | $299,000-9.1%$162/sqft |
Source: RealTracs MLS as distributed by MLS GRID #3034170 Report a problem | ||
| 2/14/2026 | Price change | $329,000-2.9%$179/sqft |
Source: RealTracs MLS as distributed by MLS GRID #3034170 Report a problem | ||
| 12/13/2025 | Price change | $339,000-2.9%$184/sqft |
Source: RealTracs MLS as distributed by MLS GRID #3034170 Report a problem | ||
| 10/27/2025 | Listed for sale | $349,000+52.4%$189/sqft |
Source: RealTracs MLS as distributed by MLS GRID #3034170 Report a problem | ||
| 10/27/2021 | Sold | $229,000$124/sqft |
Source: RealTracs MLS as distributed by MLS GRID #2297599 Report a problem | ||
| 10/6/2021 | Pending sale | $229,000+134.9%$124/sqft |
Source: RealTracs MLS as distributed by MLS GRID #2297599 Report a problem | ||
| 3/11/2021 | Sold | $97,500+39.3%$53/sqft |
Source: Public Record Report a problem | ||
| 3/30/2007 | Sold | $70,000$38/sqft |
Source: Public Record Report a problem | ||
Public tax history
| Year | Property taxes | Tax assessment |
|---|---|---|
| 2025 | $1,915 +12.2% | $75,675 +80.4% |
| 2024 | $1,706 | $41,950 |
| 2023 | $1,706 +6.5% | $41,950 |
| 2022 | $1,601 | $41,950 |
| 2021 | $1,601 +68.8% | $41,950 +68.8% |
| 2020 | $949 +5.2% | $24,850 +19.2% |
| 2019 | $902 +6.9% | $20,850 |
| 2018 | $844 +94.4% | $20,850 |
| 2017 | $434 -48.6% | $20,850 |
| 2016 | $844 -0.7% | $20,850 |
| 2015 | $850 +0.3% | $20,850 |
| 2014 | $847 | $20,850 +0.5% |
| 2013 | $847 -0.2% | $20,742 -0.1% |
| 2012 | $849 +0.1% | $20,766 |
| 2011 | $848 | $20,766 |
| 2010 | -- | $20,766 |
| 2009 | -- | $20,766 +10.3% |
| 2008 | $774 | $18,833 |
| 2007 | $774 +1.7% | $18,833 |
| 2006 | $761 +6.6% | $18,833 |
| 2005 | $714 | $18,833 |
| 2004 | $714 | $18,833 -2.3% |
| 2001 | -- | $19,270 -75% |
| 2000 | -- | $77,079 |
Find assessor info on the county website
Monthly payment
Est. payment
Payment breakdown
Explore the cost of this home by adjusting the details. Changes won't be saved.Climate risks
Neighborhood: 37110
Nearby schools
GreatSchools rating
- 5/10Hickory Creek SchoolGrades: PK-5Distance: 2.8 mi
- 4/10Warren County Middle SchoolGrades: 6-8Distance: 1.8 mi
- 5/10Warren County High SchoolGrades: 9-12Distance: 2.7 mi
Schools provided by the listing agent
- Elementary: Hickory Creek School
- Middle: Warren County Middle School
- High: Warren County High School
Source: RealTracs MLS as distributed by MLS GRID. This data may not be complete. We recommend contacting the local school district to confirm school assignments for this home.
- $234,4003 bd2 ba1.2k sqft315 Lakeshore Dr, McMinnville, TN 37110Off Market

- $253,100-- bd2 ba1.4k sqft319 Lakeshore Dr, McMinnville, TN 37110Off Market
- $168,800-- bd1 ba1.1k sqft313 Lakeshore Dr, McMinnville, TN 37110Off Market
- $177,700-- bd1 ba1k sqft316 Lakeshore Dr, McMinnville, TN 37110Off Market
- $201,000-- bd1 ba1k sqft220 Forest Dr, McMinnville, TN 37110Off Market
- $225,3003 bd2 ba1.3k sqft321 Lakeshore Dr, McMinnville, TN 37110Off Market
- $254,3004 bd2 ba1.7k sqft216 Forest Dr, McMinnville, TN 37110Off Market
- $213,800-- bd2 ba1k sqft224 Forest Dr, McMinnville, TN 37110Off Market
A local agent can set up tours, give advice and negotiate with sellers.
A local lender can help you make sure your offer is ready when you are.
Similar homes
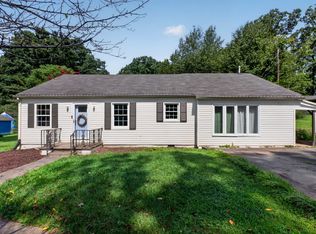
- $274,9003 bd1 ba1.4k sqft111 Westwood 5th Ave, McMinnville, TN 37110For Sale
 MLS ID #3518381, Kirby Stewart Williams. RealTracs MLS as distributed by MLS GRID
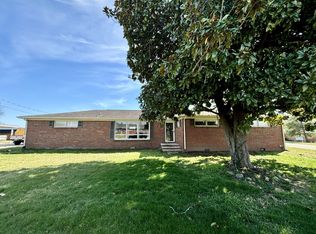
 - $289,5003 bd2 ba1.5k sqft110 Boyd Ave, McMinnville, TN 37110For Sale
 MLS ID #3513853, Rachel (Rayah) Maria Kirby. RealTracs MLS as distributed by MLS GRID
 - $299,0004 bd3 ba2.1k sqft116 Westwood 5th Ave, McMinnville, TN 37110For Sale
 MLS ID #3250665, Donna J. Campbell. RealTracs MLS as distributed by MLS GRID
 - $270,0004 bd2 ba1.7k sqft223 Cardinal Dr, McMinnville, TN 37110For Sale
 MLS ID #3264051, Rachel (Rayah) Maria Kirby. RealTracs MLS as distributed by MLS GRID
 - $309,9004 bd3 ba1.8k sqft106 June St, McMinnville, TN 37110For SaleMLS ID #3180805, Kristin Green. RealTracs MLS as distributed by MLS GRID
- $315,0003 bd2 ba1.7k sqft114 Westwood 4th Ave, McMinnville, TN 37110For SaleMLS ID #3501205, Tiffany Morgan. RealTracs MLS as distributed by MLS GRID
- $250,0004 bd2 ba1.8k sqft107 Bermuda Dr, McMinnville, TN 37110For SaleMLS ID #3225378, Lori Rowton-Walker. RealTracs MLS as distributed by MLS GRID
- $340,0003 bd2 ba1.3k sqft808 Boyd Ave, McMinnville, TN 37110For SaleMLS ID #3514168, Ashley Gomez. RealTracs MLS as distributed by MLS GRID
- $285,0005 bd2 ba2.5k sqft109 Bonner St, McMinnville, TN 37110For SaleMLS ID #3205878, Taylor Burkhead Earls. RealTracs MLS as distributed by MLS GRID
- $254,9003 bd2 ba1.1k sqft229 Union Hill Rd, McMinnville, TN 37110For Sale
 MLS ID #244535, Sara Beth Bryant, Tree City Realty. UCMLS
 - $292,9003 bd2 ba1.3k sqft2594 Faulkner Springs Rd, McMinnville, TN 37110For SaleMLS ID #3314415, Susan Bain. RealTracs MLS as distributed by MLS GRID
- $310,0003 bd2 ba2.2k sqft203 Cherry Ln, McMinnville, TN 37110For SaleMLS ID #3217079, Crystal Ann King. RealTracs MLS as distributed by MLS GRID
- $365,0003 bd2 ba1.7k sqft825 Apache Trl, McMinnville, TN 37110For SaleMLS ID #3510792, Susan Bain. RealTracs MLS as distributed by MLS GRID
- $269,0003 bd3 ba2k sqft110 Edison St, McMinnville, TN 37110For SaleMLS ID #246279, Alma Mendez, The Real Estate Collective. UCMLS
- $255,0003 bd2 ba1.2k sqft50 Regan Ct, McMinnville, TN 37110For SaleMLS ID #3510339, Thiago Nigri. RealTracs MLS as distributed by MLS GRID
- $239,0003 bd2 ba1.5k sqft205 Garfield St, Mc Minnville, TN 37110For SaleMLS ID #3262948, Susan Bain. RealTracs MLS as distributed by MLS GRID
- $260,0004 bd2 ba1.6k sqft1363 Laws Rd, McMinnville, TN 37110For SaleMLS ID #3306354, Sissy Fish. RealTracs MLS as distributed by MLS GRID
- $284,9003 bd1 ba1.3k sqft396 Sherwood Dr, McMinnville, TN 37110For SaleMLS ID #3512691, Tammy Lane-Coleman, E-Pro. RealTracs MLS as distributed by MLS GRID
- $380,0003 bd2 ba1.7k sqft390 Lakeview Trl, McMinnville, TN 37110For SaleMLS ID #3514214, Ashley Gomez. RealTracs MLS as distributed by MLS GRID
- $324,9003 bd2 ba1.9k sqft110 Westwood 6th Ave, McMinnville, TN 37110For SaleMLS ID #3136225, Lynne A. Cole. RealTracs MLS as distributed by MLS GRID
