$279,900! Completely transformed and move-in ready! This 3-bed, 2-bath home has been thoughtfully redesigned from top to bottom, offering 1,325 sf of stylish, comfortable living on .78± acre with a creek at the back of the property. Step inside to a bright, fresh interior featuring LVP flooring, recessed lighting, updated fixtures and abundant natural light. The kitchen is a standout with white shaker cabinetry, new countertops, subway tile backsplash, new black appliances, black hardware and open shelving.
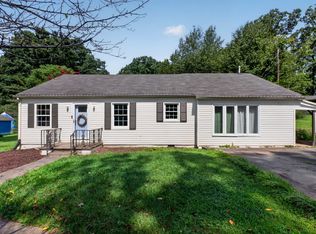
The spacious primary suite includes a beautifully finished private bath, while the second renovated bath carries the same updated style throughout. A dedicated laundry room adds practical storage and folding space. Enjoy fresh landscaping, a metal roof, fenced front yard and a covered side porch made for morning coffee or unwinding at the end of the day. The spacious yard extends to he creek, giving you nearly an acre to enjoy.
If you've been searching for a home where the updates are already complete, put this one on your list. 3 beds, 2 baths, .78± acre and completely updated — now offered at $279,900.
Active
$279,900
2594 Faulkner Springs Rd, McMinnville, TN 37110
3beds
1,325sqft
Single Family Residence, Residential
Built in 1958
0.78 Acres Lot
$-- Zestimate®
$211/sqft
$-- HOA
What's special
Beautifully finished private bathMetal roofFenced front yardFresh landscapingAbundant natural lightUpdated fixturesNew countertops
- 5 hours
- 151
- 9
Zillow last checked:
Listing updated:
Listed by:
Susan Bain 931-265-6168,
Tree City Realty 931-474-7355
Source: RealTracs MLS as distributed by MLS GRID,MLS#: 3611432
Facts & features
Interior
Bedrooms & bathrooms
- Bedrooms: 3
- Bathrooms: 2
- Full bathrooms: 2
- Main level bedrooms: 3
Heating
- Central, Natural Gas
Cooling
- Central Air, Electric
Appliances
- Included: Electric Oven, Electric Range, Dishwasher, Dryer, Microwave, Refrigerator, Stainless Steel Appliance(s), Washer
- Laundry: Electric Dryer Hookup, Washer Hookup
Features
- Ceiling Fan(s), Open Floorplan, High Speed Internet
- Flooring: Luxury Vinyl
- Basement: Partial,Unfinished
Interior area
- Total structure area: 1,325
- Total interior livable area: 1,325 sqft
- Finished area above ground: 1,325
Property
Parking
- Total spaces: 4
- Parking features: Driveway, Gravel
- Uncovered spaces: 4
Features
- Levels: One
- Stories: 1
- Patio & porch: Porch, Covered
- Fencing: Front Yard
- Waterfront features: Creek
Lot
- Size: 0.78 Acres
- Features: Cleared, Sloped
- Topography: Cleared,Sloped
Details
- Parcel number: 051 09800 000
- Special conditions: Standard
Construction
Type & style
- Home type: SingleFamily
- Architectural style: Cottage
- Property subtype: Single Family Residence, Residential
Materials
- Vinyl Siding
- Roof: Metal
Condition
- New construction: No
- Year built: 1958
Utilities & green energy
- Sewer: Septic Tank
- Water: Private
- Utilities for property: Electricity Available, Natural Gas Available, Water Available
Community & HOA
Community
- Subdivision: None
HOA
- Has HOA: No
Location
- Region: Mcminnville
Financial & listing details
- Price per square foot: $211/sqft
- Tax assessed value: $121,500
- Annual tax amount: $367
- Date on market: 10/4/2026
- Electric utility on property: Yes
Estimated market value
Not available
Estimated sales range
Not available
Not available
Price history
| Date | Event | Price |
|---|---|---|
| 10/4/2026 | Listed for sale | $279,900-1.8%$211/sqft |
Source:  RealTracs MLS as distributed by MLS GRID #3611432 Report a problem RealTracs MLS as distributed by MLS GRID #3611432 Report a problem | ||
| 9/28/2026 | Listing removed | $284,900$215/sqft |
Source: RealTracs MLS as distributed by MLS GRID #3314415 Report a problem | ||
| 9/15/2026 | Price change | $284,900-0.9%$215/sqft |
Source: RealTracs MLS as distributed by MLS GRID #3314415 Report a problem | ||
| 9/5/2026 | Price change | $287,400-0.9%$217/sqft |
Source: RealTracs MLS as distributed by MLS GRID #3314415 Report a problem | ||
| 8/26/2026 | Price change | $289,900-1%$219/sqft |
Source: RealTracs MLS as distributed by MLS GRID #3314415 Report a problem | ||
| 8/17/2026 | Price change | $292,900-0.7%$221/sqft |
Source: RealTracs MLS as distributed by MLS GRID #3314415 Report a problem | ||
| 8/9/2026 | Price change | $294,900-1.7%$223/sqft |
Source: RealTracs MLS as distributed by MLS GRID #3314415 Report a problem | ||
| 7/30/2026 | Listed for sale | $299,900+233.2%$226/sqft |
Source: RealTracs MLS as distributed by MLS GRID #3314415 Report a problem | ||
| 3/9/2026 | Sold | $90,000-30.7%$68/sqft |
Source: RealTracs MLS as distributed by MLS GRID #3049932 Report a problem | ||
| 2/18/2026 | Contingent | $129,900$98/sqft |
Source: RealTracs MLS as distributed by MLS GRID #3049932 Report a problem | ||
| 1/7/2026 | Price change | $129,900-7.1%$98/sqft |
Source: RealTracs MLS as distributed by MLS GRID #3049932 Report a problem | ||
| 11/23/2025 | Listed for sale | $139,900$106/sqft |
Source: RealTracs MLS as distributed by MLS GRID #3049932 Report a problem | ||
Public tax history
| Year | Property taxes | Tax assessment |
|---|---|---|
| 2025 | $367 +29.8% | $30,375 +111.3% |
| 2024 | $283 | $14,375 |
| 2023 | $283 | $14,375 |
| 2022 | $283 | $14,375 |
| 2021 | $283 | $14,375 |
| 2020 | $283 +18.8% | $14,375 +35.6% |
| 2019 | $238 +14.3% | $10,600 |
| 2018 | $208 +0.2% | $10,600 |
| 2017 | $208 -0.2% | $10,600 |
| 2016 | $208 -1.5% | $10,600 |
| 2015 | $212 +3.6% | $10,600 |
| 2014 | $204 | $10,600 +3.6% |
| 2013 | $204 -0.2% | $10,232 |
| 2012 | $205 +0.2% | $10,232 |
| 2011 | $204 | $10,232 |
| 2010 | -- | $10,232 |
| 2009 | -- | $10,232 +5.9% |
| 2008 | $223 | $9,662 |
| 2007 | $223 | $9,662 |
| 2006 | $223 | $9,662 |
| 2005 | $223 | $9,662 |
| 2004 | $223 | $9,662 +3.4% |
| 2001 | -- | $9,343 -75% |
| 2000 | -- | $37,371 |
Find assessor info on the county website
Monthly payment
Est. payment
Payment breakdown
Explore the cost of this home by adjusting the details. Changes won't be saved.Climate risks
Neighborhood: 37110
Nearby schools
Schools provided by the listing agent
- Elementary: Bobby Ray Memorial
- Middle: Warren County Middle School
- High: Warren County High School
Source: RealTracs MLS as distributed by MLS GRID. This data may not be complete. We recommend contacting the local school district to confirm school assignments for this home.
- $197,500-- bd2 ba1.1k sqft2572 Faulkner Springs Rd, McMinnville, TN 37110Off Market
- $141,900-- bd1 ba1.1k sqft2612 Faulkner Springs Rd, McMinnville, TN 37110Off Market
- $167,600-- bd1 ba1.1k sqft2628 Faulkner Springs Rd, McMinnville, TN 37110Off Market
- $29,900-- bd-- ba1.3k sqft2644 Faulkner Springs Rd, McMinnville, TN 37110Off Market
Similar homes
- $279,0003 bd2 ba1.6k sqft124 Clearview Dr, McMinnville, TN 37110For Sale

 MLS ID #3565380, Dylan Blair. RealTracs MLS as distributed by MLS GRID
 - $269,9003 bd2 ba1.3k sqft3750 Yager Rd, McMinnville, TN 37110For Sale
 MLS ID #3225107, Donald Hillis. RealTracs MLS as distributed by MLS GRID
 - $289,5003 bd2 ba1.5k sqft110 Boyd Ave, McMinnville, TN 37110For Sale
 MLS ID #3513853, Rachel (Rayah) Maria Kirby. RealTracs MLS as distributed by MLS GRID
 - $264,9003 bd2 ba1.1k sqft315 Old Morrison Rd, McMinnville, TN 37110For Sale
 MLS ID #3541247, Crystal Gale. RealTracs MLS as distributed by MLS GRID
 - $267,9003 bd1 ba1.4k sqft111 Westwood 5th Ave, McMinnville, TN 37110For SaleMLS ID #3518381, Kirby Stewart Williams. RealTracs MLS as distributed by MLS GRID
- $269,0003 bd2 ba1.5k sqft299 W Shellsford Rd, McMinnville, TN 37110For SaleMLS ID #3523713, Kristin Green. RealTracs MLS as distributed by MLS GRID
- $279,9004 bd3 ba1.7k sqft104 Henegar St, McMinnville, TN 37110For SaleMLS ID #3525892, Jonathan J. Jones. RealTracs MLS as distributed by MLS GRID
- $269,9003 bd2 ba1.2k sqft2430 Viola Rd, McMinnville, TN 37110For SaleMLS ID #3545152, Kristin Green. RealTracs MLS as distributed by MLS GRID
- $263,9003 bd2 ba1.2k sqft41 Chisam Ct, McMinnville, TN 37110For SaleMLS ID #3500790, Kathy Brewer Conger | KIRBY GROUP. RealTracs MLS as distributed by MLS GRID
- $259,0003 bd2 ba1.2k sqft163 Willow Way, McMinnville, TN 37110For SaleMLS ID #3097756, Kelly McClain Roberts. RealTracs MLS as distributed by MLS GRID
- $--2 bd1 ba1.2k sqft4785 Dark Hollow Rd, McMinnville, TN 37110AuctionMLS ID #3546072, Clark Adcock. RealTracs MLS as distributed by MLS GRID
- $305,0003 bd2 ba1.7k sqft114 Westwood 4th Ave, McMinnville, TN 37110For SaleMLS ID #3501205, Tiffany Morgan. RealTracs MLS as distributed by MLS GRID
- $272,0003 bd2 ba1.4k sqft314 Hidden Valley Cir, McMinnville, TN 37110For SaleMLS ID #3602057, Caleb Spear. RealTracs MLS as distributed by MLS GRID
- $295,0003 bd2 ba1k sqft1919 Yager Rd, McMinnville, TN 37110For SaleMLS ID #3510790, Amy Clare Lockhart. RealTracs MLS as distributed by MLS GRID
- $250,0003 bd2 ba1.4k sqft107 Bermuda Dr, McMinnville, TN 37110For SaleMLS ID #3225378, Lori Rowton-Walker. RealTracs MLS as distributed by MLS GRID
- $315,0003 bd2 ba1.5k sqft759 Miriah Dr, McMinnville, TN 37110For SaleMLS ID #3312559, Amy Jo Massey. RealTracs MLS as distributed by MLS GRID
- $239,0003 bd1 ba1.8k sqft417 Greggview St, McMinnville, TN 37110For SaleMLS ID #3319294, Pierce Rad. RealTracs MLS as distributed by MLS GRID
- $247,9003 bd2 ba1.1k sqft41 Wedgewood Ct, McMinnville, TN 37110For SaleMLS ID #3526433, Veronica Matheny-Patterson. RealTracs MLS as distributed by MLS GRID
- $315,0004 bd3 ba1.8k sqft105 Warren St, McMinnville, TN 37110For SaleMLS ID #3230179, Julie Baez. RealTracs MLS as distributed by MLS GRID
- $239,0003 bd2 ba1.5k sqft205 Garfield St, Mc Minnville, TN 37110For SaleMLS ID #3262948, Susan Bain. RealTracs MLS as distributed by MLS GRID
