Move-In Ready | Priced to Sell | Larger Lot | Cul-de-Sac & Ideal Location!
Don't miss this immaculate 3-bedroom, 2-bath home offering the perfect combination of comfort, value, and convenience! Situated on a larger lot in a quiet cul-de-sac, this beautifully maintained home is ideal for first-time home buyers, downsizers, or investors looking for a turnkey opportunity.
The open-concept floor plan features a spacious living area that flows seamlessly into the modern kitchen, complete with granite countertops, ample cabinet space, and the perfect amount of room for entertaining family and friends. Every inch of this home has been exceptionally cared for, making it truly move-in ready.
Step outside to enjoy the oversized backyard and back patio deck, perfect for grilling, relaxing, gardening, entertaining, or letting children and pets play. The peaceful cul-de-sac setting provides added privacy while still being just minutes from shopping, restaurants, schools, and historic downtown McMinnville.
Whether you're searching for your first home, looking to simplify with low-maintenance living, or adding a quality property to your investment portfolio, this home offers outstanding value.
Immaculate condition, desirable location, larger lot, and priced to sell—this is one you don't want to miss. Schedule your private showing today!
Active
$269,900
41 Chisam Ct, McMinnville, TN 37110
3beds
1,200sqft
:
Get pre-qualified$1,632/mo
Single Family Residence, Residential
Built in 2023
0.36 Acres Lot
$-- Zestimate®
$225/sqft
$-- HOA
What's special
Peaceful cul-de-sac settingOversized backyardAmple cabinet spaceOpen-concept floor planQuiet cul-de-sacLarger lotModern kitchen
- 3 hours |
- 88 |
- 8 |
Zillow last checked:
Listing updated:
Listed by:
Kathy Brewer Conger | KIRBY GROUP 931-581-2251,
Compass 615-383-6600
Source: RealTracs MLS as distributed by MLS GRID,MLS#: 3500790
Facts & features
Interior
Bedrooms & bathrooms
- Bedrooms: 3
- Bathrooms: 2
- Full bathrooms: 2
- Main level bedrooms: 3
Bedroom 1
- Features: Full Bath
- Level: Full Bath
- Area: 168 Square Feet
- Dimensions: 14x12
Bedroom 2
- Area: 120 Square Feet
- Dimensions: 10x12
Bedroom 3
- Area: 110 Square Feet
- Dimensions: 10x11
Living room
- Features: Combination
- Level: Combination
Heating
- Electric
Cooling
- Ceiling Fan(s), Central Air, Electric
Appliances
- Included: Electric Oven, Dishwasher, Microwave, Refrigerator, Stainless Steel Appliance(s)
- Laundry: Electric Dryer Hookup, Washer Hookup
Features
- Ceiling Fan(s), Extra Closets, Open Floorplan, Walk-In Closet(s), High Speed Internet, Kitchen Island
- Flooring: Luxury Vinyl
- Basement: Crawl Space
Interior area
- Total structure area: 1,200
- Total interior livable area: 1,200 sqft
- Finished area above ground: 1,200
Property
Parking
- Total spaces: 4
- Parking features: Concrete, Driveway
- Uncovered spaces: 4
Features
- Levels: One
- Stories: 1
- Patio & porch: Patio, Covered, Deck
Lot
- Size: 0.36 Acres
- Dimensions: 145 x 120 IRR
- Features: Cul-De-Sac, Level
- Topography: Cul-De-Sac,Level
Details
- Parcel number: 051O D 02700 000
- Special conditions: Standard
Construction
Type & style
- Home type: SingleFamily
- Property subtype: Single Family Residence, Residential
Materials
- Vinyl Siding
Condition
- New construction: No
- Year built: 2023
Utilities & green energy
- Sewer: Public Sewer
- Water: Public
- Utilities for property: Electricity Available, Water Available
Community & HOA
Community
- Subdivision: Falcon Place I
HOA
- Has HOA: No
Location
- Region: Mcminnville
Financial & listing details
- Price per square foot: $225/sqft
- Tax assessed value: $240,000
- Annual tax amount: $1,518
- Date on market: 8/11/2026
- Electric utility on property: Yes
Estimated market value
Not available
Estimated sales range
Not available
Not available
Price history
| Date | Event | Price |
|---|---|---|
| 8/11/2026 | Listed for sale | $269,900-1.5%$225/sqft |
Source:  RealTracs MLS as distributed by MLS GRID #3500790 Report a problem RealTracs MLS as distributed by MLS GRID #3500790 Report a problem | ||
| 6/15/2026 | Listing removed | $274,000$228/sqft |
Source: RealTracs MLS as distributed by MLS GRID #2944138 Report a problem | ||
| 5/6/2026 | Price change | $274,000-2.1%$228/sqft |
Source: RealTracs MLS as distributed by MLS GRID #2944138 Report a problem | ||
| 3/25/2026 | Price change | $279,900-3.3%$233/sqft |
Source: RealTracs MLS as distributed by MLS GRID #2944138 Report a problem | ||
| 3/10/2026 | Listed for sale | $289,500-1.7%$241/sqft |
Source: RealTracs MLS as distributed by MLS GRID #2944138 Report a problem | ||
| 2/19/2026 | Listing removed | $294,500$245/sqft |
Source: RealTracs MLS as distributed by MLS GRID #2944138 Report a problem | ||
| 7/19/2025 | Listed for sale | $294,500+14.4%$245/sqft |
Source: RealTracs MLS as distributed by MLS GRID #2944138 Report a problem | ||
| 9/12/2023 | Sold | $257,500+3%$215/sqft |
Source: RealTracs MLS as distributed by MLS GRID #2552752 Report a problem | ||
| 8/8/2023 | Pending sale | $249,900$208/sqft |
Source: RealTracs MLS as distributed by MLS GRID #2552752 Report a problem | ||
| 8/1/2023 | Price change | $249,900-3.8%$208/sqft |
Source: RealTracs MLS as distributed by MLS GRID #2552752 Report a problem | ||
| 7/26/2023 | Listed for sale | $259,900+1199.5%$217/sqft |
Source: RealTracs MLS as distributed by MLS GRID #2552752 Report a problem | ||
| 7/28/2022 | Sold | $20,000-82.6%$17/sqft |
Source: Public Record Report a problem | ||
| 1/12/2006 | Sold | $115,000$96/sqft |
Source: Public Record Report a problem | ||
Public tax history
| Year | Property taxes | Tax assessment |
|---|---|---|
| 2025 | $1,518 +10.6% | $60,000 +77.8% |
| 2024 | $1,373 | $33,750 |
| 2023 | $1,373 +1270% | $33,750 +1185.7% |
| 2022 | $100 | $2,625 |
| 2021 | $100 | $2,625 |
| 2020 | $100 -2.5% | $2,625 +10.5% |
| 2019 | $103 +6.9% | $2,375 |
| 2018 | $96 +96.1% | $2,375 |
| 2017 | $49 -49% | $2,375 |
| 2016 | $96 -0.7% | $2,375 |
| 2015 | $97 -0.2% | $2,375 |
| 2014 | $97 | $2,375 |
| 2013 | $97 -0.1% | $2,375 |
| 2012 | $97 +0.1% | $2,375 |
| 2011 | $97 | $2,375 |
| 2010 | -- | $2,375 |
| 2009 | -- | $2,375 |
| 2008 | $98 | $2,375 |
| 2007 | $98 +1.7% | $2,375 |
| 2006 | $96 +6.6% | $2,375 |
| 2005 | $90 | $2,375 |
| 2004 | $90 | $2,375 |
| 2001 | -- | $2,375 -75% |
| 2000 | -- | $9,500 |
Find assessor info on the county website
Monthly payment
Est. payment
Payment breakdown
Explore the cost of this home by adjusting the details. Changes won't be saved.Climate risks
Neighborhood: 37110
Nearby schools
GreatSchools rating
- 4/10Bobby Ray MemorialGrades: PK-5Distance: 2 mi
- 4/10Warren County Middle SchoolGrades: 6-8Distance: 1.6 mi
- 5/10Warren County High SchoolGrades: 9-12Distance: 5.7 mi
Schools provided by the listing agent
- Elementary: Bobby Ray Memorial
- Middle: Warren County Middle School
- High: Warren County High School
Source: RealTracs MLS as distributed by MLS GRID. This data may not be complete. We recommend contacting the local school district to confirm school assignments for this home.
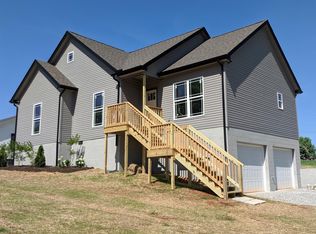
- $262,5003 bd2 ba1.3k sqft1839 Red Rd, McMinnville, TN 37110Off Market
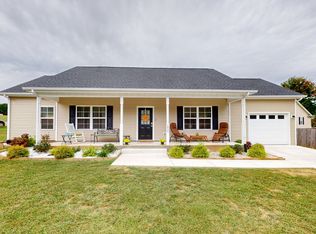
- $273,0003 bd2 ba1.2k sqft1855 Red Rd, McMinnville, TN 37110Sold

- $267,3003 bd2 ba1.3k sqft1855 Red Rd LOT 93, Mc Minnville, TN 37110Off Market
- $252,6003 bd2 ba1.2k sqft51 Duck Hawk Dr, McMinnville, TN 37110Off Market
- $285,0003 bd2 ba1.3k sqft33 Duck Hawk Dr, McMinnville, TN 37110Sold
- $284,6003 bd2 ba1.3k sqft63 Chisam Ct, McMinnville, TN 37110Off Market
- $253,300-- bd2 ba1.2k sqft1821 Red Rd, McMinnville, TN 37110Off Market
- $263,8003 bd2 ba1.3k sqft1839 Red Rd LOT 92, Mc Minnville, TN 37110Off Market
A local agent can set up tours, give advice and negotiate with sellers.
A local lender can help you make sure your offer is ready when you are.
Similar homes
- $250,0003 bd2 ba1.2k sqft71 Chisam Ct, McMinnville, TN 37110For Sale

 MLS ID #3262042, Jillian Frankman. RealTracs MLS as distributed by MLS GRID
 - $269,5004 bd2 ba1.3k sqft1102 Short Mountain Rd, McMinnville, TN 37110For Sale
 MLS ID #3499816, Matthew Vandagriff. RealTracs MLS as distributed by MLS GRID
 - $269,9003 bd2 ba1.2k sqft163 Willow Way, McMinnville, TN 37110For Sale
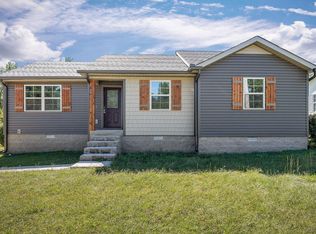 MLS ID #3097756, Kelly McClain Roberts. RealTracs MLS as distributed by MLS GRID
 - $260,0003 bd2 ba1.1k sqft229 Union Hill Rd, McMinnville, TN 37110For Sale
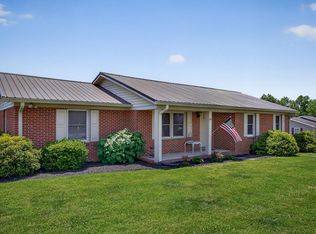
 MLS ID #244535, Sara Beth Bryant, Tree City Realty. UCMLS
 - $277,9003 bd2 ba1.3k sqft3750 Yager Rd, McMinnville, TN 37110For SaleMLS ID #3225107, Donald Hillis. RealTracs MLS as distributed by MLS GRID
- $--3 bd1 ba1.4k sqft274 Willow Run, McMinnville, TN 37110AuctionXome
- $270,0004 bd2 ba1.7k sqft223 Cardinal Dr, McMinnville, TN 37110For SaleMLS ID #3264051, Rachel (Rayah) Maria Kirby. RealTracs MLS as distributed by MLS GRID
- $239,5003 bd1 ba1.3k sqft105 Skyline Dr, McMinnville, TN 37110For SaleMLS ID #3272115, Lynne A. Cole. RealTracs MLS as distributed by MLS GRID
- $298,5003 bd2 ba1.6k sqft544 Ridgecrest Dr, McMinnville, TN 37110For SaleMLS ID #3215051, Lynne A. Cole. RealTracs MLS as distributed by MLS GRID
- $229,9003 bd2 ba1.7k sqft101 Flood Rd, McMinnville, TN 37110For SaleMLS ID #3170537, Rachel (Rayah) Maria Kirby. RealTracs MLS as distributed by MLS GRID
- $250,0003 bd2 ba1.5k sqft105 Northgate Dr, McMinnville, TN 37110For SaleMLS ID #2701940, Carla Bush. RealTracs MLS as distributed by MLS GRID
- $234,9994 bd2 ba1.6k sqft105 Lillian St, McMinnville, TN 37110For SaleMLS ID #3230763, Thiago Nigri. RealTracs MLS as distributed by MLS GRID
- $269,9003 bd2 ba1.2k sqft1267 Higginbotham Rd, McMinnville, TN 37110New ConstructionMLS ID #3164215, Livia Walker. RealTracs MLS as distributed by MLS GRID
- $305,9003 bd2 ba1.4k sqft649 Old Harrison Ferry Rd, McMinnville, TN 37110For SaleMLS ID #3256246, Medana Hemontolor. RealTracs MLS as distributed by MLS GRID
- $269,0003 bd2 ba1.1k sqft44 Blue Lake Rd, McMinnville, TN 37110For SaleMLS ID #242970, David Simpson, D.M. Simpson Realtors & Auctioneers. UCMLS
- $268,5003 bd2 ba1.2k sqft385 Creek Ln, McMinnville, TN 37110For SaleMLS ID #3165093, Starr A. McVey. RealTracs MLS as distributed by MLS GRID
- $275,0003 bd1 ba1.2k sqft2990 Pigeon Hill Rd, McMinnville, TN 37110For SaleMLS ID #3239878, David Miller. RealTracs MLS as distributed by MLS GRID
- $239,0003 bd2 ba1.2k sqft563 Sunset Point Rd, McMinnville, TN 37110For SaleMLS ID #3264013, Glenda Taylor. RealTracs MLS as distributed by MLS GRID
- $229,0002 bd2 ba850 sqft177 Kayla Ln, McMinnville, TN 37110For SaleMLS ID #3306093, Leah Michelle Edwards. RealTracs MLS as distributed by MLS GRID
- $245,0003 bd2 ba1.2k sqft466 Bill Fuson Rd, McMinnville, TN 37110AuctionMLS ID #11799349, Emerson Jerry King, Williams & Williams Real Estate Auctions. My State MLS
