Welcome to your new home! This beautiful 3 bedroom, 2 bathroom home offers 1362 sq ft of well-designed living space. Step inside to find beautiful tall ceilings, gorgeous hardwood floors, large kitchen where all appliances will remain, and solid cabinets with tile backsplash.
Enjoy cozy evenings on your large back deck which has a pergola, and take advantage of the spacious backyard—perfect for entertaining, gardening, or relaxing in the sun.
The primary bedroom has a nice full bath with Double vanity, and second bath also has a double vanity. All bedrooms have nice big closets too!
Completed with a Concrete driveway with Carport that leads straight into the home. No getting wet when carrying them groceries in when raining! This layout was so well thought of.
Don’t miss this opportunity—schedule a showing today, and make this house your home!
We currently have a contract on this home with a 24 hour right of first refusal. Still accepting backup offers.
Closed
$285,000
33 Duck Hawk Dr, McMinnville, TN 37110
3beds
1,362sqft
Single Family Residence, Residential
Built in 2006
10,454 Square Feet Lot
$296,700 Zestimate®
$209/sqft
$1,761 Estimated rent
Home value
$296,700
Estimated sales range
Not available
$1,761/mo
Zestimate® history
Owner options
List your home for rent
$1,761/mo
Rent Zestimate®
Find your next renter with Zillow Rental Manager. Plus, with online applications, you can quickly screen prospective tenants – for free.
$1,761/mo
Rent Zestimate®
Refinance and save
$1,673/mo
Est. payment
Refinancing to a lower rate could help reduce your monthly payments and save thousands over the life of the loan.
$1,673/mo
Est. payment
Explore your selling options
Work with a Zillow partner agent
Leverage their expertise and Zillow's premium Showcase listings to get your home seen by more buyers.
Get startedList with your own agent
Get your home in front of millions of buyers by listing it on Zillow.
Learn how to do itSell it yourself
Take full control of how buyers see your home on Zillow by listing For Sale by Owner (FSBO).
List your homeWhat's special
Spacious backyardRelaxing in the sunLarge kitchenTall ceilingsGorgeous hardwood floorsBig closetsDouble vanity
Zillow last checked:
Listing updated:
Listed by:
Kristin Green 931-808-5452,
KW Mid South Homes + Land
Bought with:
April Martin, 352487
eXp Realty
Source: RealTracs MLS as distributed by MLS GRID,MLS#: 2815949
Facts & features
Interior
Bedrooms & bathrooms
- Bedrooms: 3
- Bathrooms: 2
- Full bathrooms: 2
- Main level bedrooms: 3
Heating
- Central, Electric
Cooling
- Central Air, Electric
Appliances
- Included: Electric Oven, Electric Range, Dishwasher, Microwave, Refrigerator
- Laundry: Electric Dryer Hookup, Washer Hookup
Features
- Entrance Foyer, Extra Closets, High Ceilings, High Speed Internet
- Flooring: Carpet, Wood, Vinyl
- Basement: None,Crawl Space
Interior area
- Total structure area: 1,362
- Total interior livable area: 1,362 sqft
- Finished area above ground: 1,362
Property
Parking
- Total spaces: 1
- Parking features: Detached
- Carport spaces: 1
Features
- Levels: One
- Stories: 1
- Patio & porch: Deck, Porch
Lot
- Size: 10,454 Square Feet
- Dimensions: 80 x 130
Details
- Additional structures: Storage
- Parcel number: 051O D 02900 000
- Special conditions: Standard
Construction
Type & style
- Home type: SingleFamily
- Property subtype: Single Family Residence, Residential
Materials
- Vinyl Siding
Condition
- New construction: No
- Year built: 2006
Utilities & green energy
- Sewer: Public Sewer
- Water: Public
- Utilities for property: Electricity Available, Water Available
Community & HOA
Community
- Subdivision: Falcon Place 1
HOA
- Has HOA: No
Location
- Region: Mcminnville
Financial & listing details
- Price per square foot: $209/sqft
- Tax assessed value: $250,900
- Annual tax amount: $1,505
- Date on market: 4/9/2025
- Electric utility on property: Yes
Price history
| Date | Event | Price |
|---|---|---|
| 8/20/2025 | Sold | $285,000$209/sqft |
Source:  RealTracs MLS as distributed by MLS GRID #2815949 Report a problem RealTracs MLS as distributed by MLS GRID #2815949 Report a problem | ||
| 7/14/2025 | Contingent | $285,000$209/sqft |
Source: RealTracs MLS as distributed by MLS GRID #2815949 Report a problem | ||
| 5/29/2025 | Price change | $285,000-4.7%$209/sqft |
Source: RealTracs MLS as distributed by MLS GRID #2815949 Report a problem | ||
| 5/19/2025 | Price change | $299,000-0.3%$220/sqft |
Source: RealTracs MLS as distributed by MLS GRID #2815949 Report a problem | ||
| 5/5/2025 | Price change | $299,900-4.8%$220/sqft |
Source: RealTracs MLS as distributed by MLS GRID #2815949 Report a problem | ||
| 4/10/2025 | Listed for sale | $315,000+30.2%$231/sqft |
Source: RealTracs MLS as distributed by MLS GRID #2815949 Report a problem | ||
| 8/25/2022 | Sold | $242,000-5.1%$178/sqft |
Source: Public Record Report a problem | ||
| 7/27/2022 | Contingent | $254,900$187/sqft |
Source: RealTracs MLS as distributed by MLS GRID #2386489 Report a problem | ||
| 7/19/2022 | Price change | $254,900-1.9%$187/sqft |
Source: RealTracs MLS as distributed by MLS GRID #2386489 Report a problem | ||
| 7/7/2022 | Listed for sale | $259,900-1.9%$191/sqft |
Source: RealTracs MLS as distributed by MLS GRID #2386489 Report a problem | ||
| 6/29/2022 | Listing removed | $264,900$194/sqft |
Source: RealTracs MLS as distributed by MLS GRID #2386489 Report a problem | ||
| 6/24/2022 | Pending sale | $264,900$194/sqft |
Source: RealTracs MLS as distributed by MLS GRID #2386489 Report a problem | ||
| 6/15/2022 | Price change | $264,900-1.9%$194/sqft |
Source: RealTracs MLS as distributed by MLS GRID #2386489 Report a problem | ||
| 5/17/2022 | Listed for sale | $269,900+28.6%$198/sqft |
Source: RealTracs MLS as distributed by MLS GRID #2386489 Report a problem | ||
| 11/15/2021 | Sold | $209,900$154/sqft |
Source: Public Record Report a problem | ||
| 10/19/2021 | Contingent | $209,900$154/sqft |
Source: RealTracs MLS as distributed by MLS GRID #2300020 Report a problem | ||
| 10/14/2021 | Listed for sale | $209,900+89.1%$154/sqft |
Source: RealTracs MLS as distributed by MLS GRID #2300020 Report a problem | ||
| 5/4/2007 | Sold | $111,000+146.7%$81/sqft |
Source: Public Record Report a problem | ||
| 1/27/2006 | Sold | $45,000$33/sqft |
Source: Public Record Report a problem | ||
Public tax history
| Year | Property taxes | Tax assessment |
|---|---|---|
| 2025 | $1,587 +5.5% | $62,725 +69.5% |
| 2024 | $1,505 | $37,000 |
| 2023 | $1,505 +7.3% | $37,000 +0.7% |
| 2022 | $1,402 | $36,725 |
| 2021 | $1,402 +15.3% | $36,725 +15.3% |
| 2020 | $1,216 +8.6% | $31,850 +23.1% |
| 2019 | $1,120 +6.9% | $25,875 |
| 2018 | $1,047 +94.6% | $25,875 |
| 2017 | $538 -48.6% | $25,875 |
| 2016 | $1,047 +1% | $25,875 +1.8% |
| 2015 | $1,036 -1.1% | $25,425 |
| 2014 | $1,048 | $25,425 -0.9% |
| 2013 | $1,048 -0.1% | $25,652 |
| 2012 | $1,049 +0.1% | $25,652 |
| 2011 | $1,048 | $25,652 +0.4% |
| 2010 | -- | $25,552 |
| 2009 | -- | $25,552 +17% |
| 2008 | $898 | $21,843 |
| 2007 | $898 +1.7% | $21,843 |
| 2006 | $882 +880.4% | $21,843 +819.7% |
| 2005 | $90 | $2,375 |
| 2004 | $90 | $2,375 |
| 2001 | -- | $2,375 -75% |
| 2000 | -- | $9,500 |
Find assessor info on the county website
Neighborhood: 37110
Nearby homes
- $179,200-- bd-- ba-- sqftDuck Hawk Dr, Mcminnville, TN 37110Off Market
- $30,000-- bd-- ba-- sqftDuck Hawk Dr, McMinnville, TN 37110Off Market
- $253,5003 bd2 ba1.2k sqft51 Duck Hawk Dr, McMinnville, TN 37110Off Market
- $245,0003 bd2 ba1.3k sqft19 Duck Hawk Dr, McMinnville, TN 37110Sold
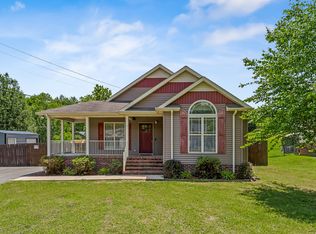
- $273,0003 bd2 ba1.2k sqft1855 Red Rd, McMinnville, TN 37110Sold
- $262,1003 bd2 ba1.3k sqft1855 Red Rd LOT 93, Mc Minnville, TN 37110Off Market
- $269,9003 bd2 ba1.2k sqft41 Chisam Ct, McMinnville, TN 37110Coming Soon
- $75,0003 bd2 ba1.3k sqft42 Duck Hawk Dr, McMinnville, TN 37110Sold
Nearby schools
GreatSchools rating
- 4/10Bobby Ray MemorialGrades: PK-5Distance: 2 mi
- 4/10Warren County Middle SchoolGrades: 6-8Distance: 1.6 mi
- 5/10Warren County High SchoolGrades: 9-12Distance: 5.7 mi
Schools provided by the listing agent
- Elementary: Bobby Ray Memorial
- Middle: Warren County Middle School
- High: Warren County High School
Source: RealTracs MLS as distributed by MLS GRID. This data may not be complete. We recommend contacting the local school district to confirm school assignments for this home.


Get pre-qualified for a loan
At Zillow Home Loans, we can pre-qualify you in as little as 5 minutes with no impact to your credit score.An equal housing lender. NMLS #10287.
- Tennessee
- Warren County
- McMinnville
- 37110
- 33 Duck Hawk Dr
Nearby cities
Nearby zip codes
Other McMinnville Topics
