Don't miss your chance to own this stunning, fully renovated home before it's gone! Homes with this level of craftsmanship, style, and value are hard to find.
This 2-bedroom, 2-full-bath home proves that luxury isn't about square footage—it's about quality. Every inch has been beautifully updated with premium finishes, including brand-new flooring, fresh walls, designer paint, custom trim, and an elegant color palette that feels warm, modern, and inviting.
The show-stopping kitchen features gorgeous custom white cabinetry, striking granite countertops, and brand-new appliances, creating the perfect space for cooking and entertaining. The luxury continues into both full bathrooms, where matching granite countertops provide a seamless, high-end look throughout the home.
Step outside to enjoy the spacious lot, offering plenty of room for outdoor living, entertaining, gardening, or future possibilities. Need more space? The full unfinished basement provides endless potential, or extra storage.
This home is completely move-in ready, giving you all the benefits of a beautifully remodeled property without the stress of renovations. Opportunities like this don't come along often. Schedule your private showing today and see why this home is one buyers won't want to let slip away.
Active
$249,900
177 Kayla Ln, McMinnville, TN 37110
2beds
850sqft
:
Get pre-qualified$1,529/mo
Single Family Residence, Residential
Built in 1960
0.37 Acres Lot
$-- Zestimate®
$294/sqft
$-- HOA
What's special
Premium finishesSpacious lotShow-stopping kitchenBrand-new flooringBrand-new appliancesStriking granite countertopsGorgeous custom white cabinetry
- 7 days |
- 232 |
- 7 |
Likely to sell faster than
Zillow last checked:
Listing updated:
Listed by:
Leah Michelle Edwards 931-212-4559,
StillWater Realty & Auction 931-474-5000
Source: RealTracs MLS as distributed by MLS GRID,MLS#: 3306093
Facts & features
Interior
Bedrooms & bathrooms
- Bedrooms: 2
- Bathrooms: 2
- Full bathrooms: 2
- Main level bedrooms: 2
Heating
- Central
Cooling
- Central Air
Appliances
- Included: Electric Oven, Electric Range, Microwave, Refrigerator
Features
- Flooring: Luxury Vinyl
- Basement: Unfinished
Interior area
- Total structure area: 850
- Total interior livable area: 850 sqft
- Finished area above ground: 850
Property
Features
- Levels: One
- Stories: 1
Lot
- Size: 0.37 Acres
- Dimensions: 100 x 175M IRR
Details
- Parcel number: 059B B 02600 000
- Special conditions: Standard
Construction
Type & style
- Home type: SingleFamily
- Property subtype: Single Family Residence, Residential
Materials
- Vinyl Siding
Condition
- New construction: No
- Year built: 1960
Utilities & green energy
- Sewer: Septic Tank
- Water: Public
- Utilities for property: Water Available
Community & HOA
Community
- Subdivision: Lem Bratton
HOA
- Has HOA: No
Location
- Region: Mcminnville
Financial & listing details
- Price per square foot: $294/sqft
- Tax assessed value: $101,200
- Annual tax amount: $306
- Date on market: 7/24/2026
Estimated market value
Not available
Estimated sales range
Not available
Not available
Price history
| Date | Event | Price |
|---|---|---|
| 7/25/2026 | Listed for sale | $249,900+316.5%$294/sqft |
Source:  RealTracs MLS as distributed by MLS GRID #3306093 Report a problem RealTracs MLS as distributed by MLS GRID #3306093 Report a problem | ||
| 2/28/2023 | Sold | $60,000+328.6%$71/sqft |
Source: RealTracs MLS as distributed by MLS GRID #2491887 Report a problem | ||
| 3/20/2017 | Sold | $14,000-39.1%$16/sqft |
Source: Public Record Report a problem | ||
| 9/9/2015 | Sold | $23,000+35.3%$27/sqft |
Source: Public Record Report a problem | ||
| 12/29/2011 | Sold | $17,000$20/sqft |
Source: Public Record Report a problem | ||
Public tax history
| Year | Property taxes | Tax assessment |
|---|---|---|
| 2025 | $306 +44.6% | $25,300 +135.3% |
| 2024 | $212 | $10,750 |
| 2023 | $212 | $10,750 |
| 2022 | $212 | $10,750 |
| 2021 | $212 +5.4% | $10,750 +5.4% |
| 2020 | $201 +16.8% | $10,200 +33.3% |
| 2019 | $172 +14.3% | $7,650 |
| 2018 | $150 +0.3% | $7,650 |
| 2017 | $150 -0.9% | $7,650 -0.6% |
| 2016 | $151 -1.5% | $7,700 |
| 2015 | $154 +9.7% | $7,700 |
| 2014 | $140 | $7,700 +9.7% |
| 2013 | $140 +72.8% | $7,022 +73.2% |
| 2012 | $81 -57.3% | $4,055 -57.4% |
| 2011 | $190 | $9,514 |
| 2010 | -- | $9,514 |
| 2009 | -- | $9,514 +9.1% |
| 2008 | $201 | $8,718 |
| 2007 | $201 | $8,718 |
| 2006 | $201 +2% | $8,718 +2% |
| 2005 | $198 | $8,551 |
| 2004 | $198 | $8,551 +48.3% |
| 2001 | -- | $5,765 -75% |
| 2000 | -- | $23,061 |
Find assessor info on the county website
Monthly payment
Est. payment
Payment breakdown
Explore the cost of this home by adjusting the details. Changes won't be saved.Climate risks
Neighborhood: 37110
Nearby schools
GreatSchools rating
- 4/10West Elementary SchoolGrades: PK-5Distance: 1.2 mi
- 4/10Warren County Middle SchoolGrades: 6-8Distance: 1.4 mi
- 5/10Warren County High SchoolGrades: 9-12Distance: 4.7 mi
Schools provided by the listing agent
- Elementary: West Elementary
- Middle: Warren County Middle School
- High: Warren County High School
Source: RealTracs MLS as distributed by MLS GRID. This data may not be complete. We recommend contacting the local school district to confirm school assignments for this home.
- $221,000-- bd1 ba1k sqft197 Kayla Ln, McMinnville, TN 37110Sold
- $119,900-- bd1 ba748 sqft157 Kayla Ln, Mc Minnville, TN 37110Off Market
- $47,900-- bd-- ba1.2k sqft135 Kayla Ln, McMinnville, TN 37110Off Market
- $101,100-- bd1 ba800 sqft375 Bratten St, McMinnville, TN 37110Off Market
- $118,600-- bd1 ba800 sqft365 Bratten St, McMinnville, TN 37110Off Market
- $195,800-- bd2 ba1.4k sqft389 Bratten St, McMinnville, TN 37110Off Market
- $31,400-- bd-- ba924 sqft119 Kayla Ln, McMinnville, TN 37110Off Market
- $326,000-- bd-- ba23k sqft277 Fairgrounds Rd, McMinnville, TN 37110Off Market
A local agent can set up tours, give advice and negotiate with sellers.
A local lender can help you make sure your offer is ready when you are.
Similar homes
- $229,0002 bd2 ba1k sqft1170 Merry Oaks Rd, McMinnville, TN 37110For Sale
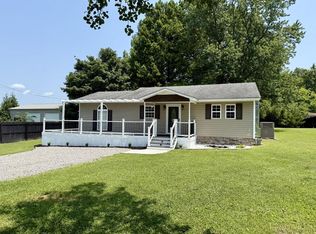
 MLS ID #246131, David Simpson, D.M. Simpson Realtors & Auctioneers. UCMLS
 - $260,0003 bd2 ba1.1k sqft229 Union Hill Rd, McMinnville, TN 37110For Sale
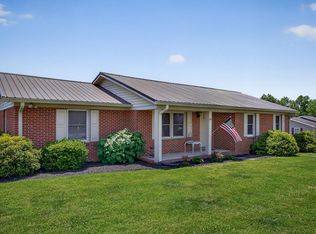 MLS ID #244535, Sara Beth Bryant, Tree City Realty. UCMLS
 - $250,0003 bd2 ba1.2k sqft71 Chisam Ct, McMinnville, TN 37110For Sale

 MLS ID #3262042, Jillian Frankman. RealTracs MLS as distributed by MLS GRID
 - $205,0002 bd1 ba950 sqft810 Sunset Dr, McMinnville, TN 37110For Sale
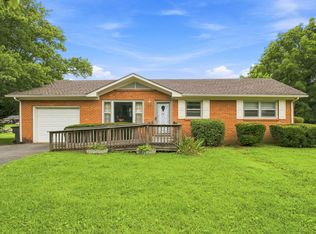 MLS ID #3302398, Pierce Rad. RealTracs MLS as distributed by MLS GRID
 - $221,5003 bd2 ba1k sqft104 Taft St, McMinnville, TN 37110For SaleMLS ID #3130999, Kaye Pendlum. RealTracs MLS as distributed by MLS GRID
- $205,0002 bd1 ba960 sqft225 Rebel Hill St, McMinnville, TN 37110For SaleMLS ID #3276556, Latesha M. Hillis. RealTracs MLS as distributed by MLS GRID
- $210,0003 bd2 ba1k sqft72 Sherwood Vale Cir, McMinnville, TN 37110For SaleMLS ID #244597, Gericia Taylor, Highlands Elite Real Estate LLC -McMinnville. UCMLS
- $205,0002 bd1 ba1.2k sqft804 W Main St, McMinnville, TN 37110For SaleMLS ID #3239728, Lory Breckler. RealTracs MLS as distributed by MLS GRID
- $269,9003 bd2 ba1.2k sqft163 Willow Way, McMinnville, TN 37110For SaleMLS ID #3097756, Kelly McClain Roberts. RealTracs MLS as distributed by MLS GRID
- $--3 bd1 ba1.1k sqft1064 Short Mountain Rd, McMinnville, TN 37110AuctionAuction.com 1
- $239,9003 bd1 ba1k sqft634 N Spring St, McMinnville, TN 37110For SaleMLS ID #3131044, Kaye Pendlum. RealTracs MLS as distributed by MLS GRID
- $219,9003 bd1 ba1.1k sqft1003 Faulkner Springs Rd, McMinnville, TN 37110For SaleMLS ID #3186999, Carla Bush. RealTracs MLS as distributed by MLS GRID
- $239,0003 bd2 ba1.2k sqft563 Sunset Point Rd, McMinnville, TN 37110For SaleMLS ID #3264013, Glenda Taylor. RealTracs MLS as distributed by MLS GRID
- $275,0003 bd1 ba1.2k sqft2990 Pigeon Hill Rd, McMinnville, TN 37110For SaleMLS ID #3239878, David Miller. RealTracs MLS as distributed by MLS GRID
- $189,9003 bd1 ba1.1k sqft814 W End Ave, Mc Minnville, TN 37110For SaleMLS ID #3223745, Candace Womack Matheny. RealTracs MLS as distributed by MLS GRID
- $172,5002 bd1 ba912 sqft403 Old Morrison Rd, McMinnville, TN 37110For SaleMLS ID #3246214, Donna J. Campbell. RealTracs MLS as distributed by MLS GRID
- $258,0003 bd2 ba1k sqft314 Towles Ave, Mc Minnville, TN 37110For SaleMLS ID #3167547, Veronica Matheny-Patterson. RealTracs MLS as distributed by MLS GRID
- $269,0003 bd2 ba1.1k sqft44 Blue Lake Rd, McMinnville, TN 37110For SaleMLS ID #242970, David Simpson, D.M. Simpson Realtors & Auctioneers. UCMLS
- $273,0003 bd1 ba720 sqft784 Burch Ln, McMinnville, TN 37110For SaleMLS ID #3169754, DeAnne McKenzie. RealTracs MLS as distributed by MLS GRID
- $210,0001 bd1 ba1.1k sqft417 Lewis Rd, McMinnville, TN 37110For SaleMLS ID #3314534, Lisa Shelton. RealTracs MLS as distributed by MLS GRID
