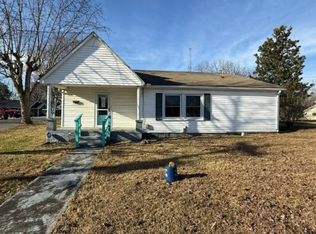
Priced below appraisal, is this adorable 3 BR 2BA Vinyl cottage has been completely renovated, move-in ready , must see to appreciate, oak cabinets, nice size bedrooms and closets. Newer HVAC, new windows, new deck, chain linked backyard partially fenced, 12x19 outbldg. all situated on nice lot, located close to middle school.
Active
$221,500
104 Taft St, McMinnville, TN 37110
3beds
1,054sqft
:
Get pre-qualified$1,340/mo
Single Family Residence, Residential
Built in 1940
10,018 Square Feet Lot
$-- Zestimate®
$210/sqft
$-- HOA
What's special
Completely renovatedNewer hvacNew windowsOak cabinetsNice lotNew deck
- 179 days |
- 138 |
- 9 |
Zillow last checked:
Listing updated:
Listed by:
Kaye Pendlum 931-224-0669,
Prater Realty & Auction 931-474-3715
Source: RealTracs MLS as distributed by MLS GRID,MLS#: 3130999
Facts & features
Interior
Bedrooms & bathrooms
- Bedrooms: 3
- Bathrooms: 2
- Full bathrooms: 2
- Main level bedrooms: 3
Bedroom 1
- Features: Full Bath
- Level: Full Bath
- Area: 168 Square Feet
- Dimensions: 12x14
Bedroom 2
- Features: Walk-In Closet(s)
- Level: Walk-In Closet(s)
- Area: 150 Square Feet
- Dimensions: 10x15
Bedroom 3
- Area: 156 Square Feet
- Dimensions: 12x13
Primary bathroom
- Features: Primary Bedroom
- Level: Primary Bedroom
Dining room
- Features: Combination
- Level: Combination
Kitchen
- Features: Eat-in Kitchen
- Level: Eat-in Kitchen
- Area: 170 Square Feet
- Dimensions: 10x17
Living room
- Features: Separate
- Level: Separate
- Area: 156 Square Feet
- Dimensions: 12x13
Heating
- Central, Electric, Heat Pump
Cooling
- Central Air, Electric
Appliances
- Included: Electric Range, Refrigerator
- Laundry: Electric Dryer Hookup, Washer Hookup
Features
- Ceiling Fan(s), Walk-In Closet(s), High Speed Internet
- Flooring: Luxury Vinyl
- Basement: Crawl Space
Interior area
- Total structure area: 1,054
- Total interior livable area: 1,054 sqft
- Finished area above ground: 1,054
Property
Parking
- Total spaces: 2
- Parking features: Asphalt
- Uncovered spaces: 2
Features
- Levels: One
- Stories: 1
- Patio & porch: Deck
- Fencing: Partial
- Has view: Yes
- View description: City
Lot
- Size: 10,018 Square Feet
- Dimensions: 70 x 150 IRR
- Features: Sloped
- Topography: Sloped
Details
- Additional structures: Storage
- Parcel number: 059M A 01000 000
- Special conditions: Standard
- Other equipment: Satellite Dish
Construction
Type & style
- Home type: SingleFamily
- Architectural style: Cottage
- Property subtype: Single Family Residence, Residential
Materials
- Vinyl Siding
- Roof: Asphalt
Condition
- New construction: No
- Year built: 1940
Utilities & green energy
- Sewer: Public Sewer
- Water: Public
- Utilities for property: Electricity Available, Water Available, Cable Connected
Community & HOA
Community
- Security: Smoke Detector(s)
- Subdivision: Caldwell Towles Add
HOA
- Has HOA: No
Location
- Region: Mcminnville
Financial & listing details
- Price per square foot: $210/sqft
- Tax assessed value: $107,900
- Annual tax amount: $683
- Date on market: 2/15/2026
- Electric utility on property: Yes
Estimated market value
Not available
Estimated sales range
Not available
Not available
Price history
| Date | Event | Price |
|---|---|---|
| 2/16/2026 | Listed for sale | $221,500+2071.6%$210/sqft |
Source:  RealTracs MLS as distributed by MLS GRID #3130999 Report a problem RealTracs MLS as distributed by MLS GRID #3130999 Report a problem | ||
| 11/7/1997 | Sold | $10,200$10/sqft |
Source: Public Record Report a problem | ||
Public tax history
| Year | Property taxes | Tax assessment |
|---|---|---|
| 2025 | $683 +24.8% | $26,975 +100.6% |
| 2024 | $547 | $13,450 |
| 2023 | $547 +6.5% | $13,450 |
| 2022 | $513 +0.7% | $13,450 +0.7% |
| 2021 | $510 | $13,350 |
| 2020 | $510 +5.2% | $13,350 +19.2% |
| 2019 | $485 +6.9% | $11,200 |
| 2018 | $453 +94.5% | $11,200 |
| 2017 | $233 -48.6% | $11,200 |
| 2016 | $453 -0.7% | $11,200 |
| 2015 | $457 -4.8% | $11,200 |
| 2014 | $479 | $11,200 -4.5% |
| 2013 | $479 -0.1% | $11,732 |
| 2012 | $480 +0.1% | $11,732 |
| 2011 | $479 | $11,732 |
| 2010 | -- | $11,732 |
| 2009 | -- | $11,732 -2% |
| 2008 | $492 | $11,973 |
| 2007 | $492 +1.7% | $11,973 |
| 2006 | $484 +6.6% | $11,973 |
| 2005 | $454 | $11,973 |
| 2004 | $454 | $11,973 +45.9% |
| 2001 | -- | $8,205 -75% |
| 2000 | -- | $32,819 |
Find assessor info on the county website
Monthly payment
Est. payment
Payment breakdown
Explore the cost of this home by adjusting the details. Changes won't be saved.Climate risks
Neighborhood: 37110
Nearby schools
GreatSchools rating
- 4/10Bobby Ray MemorialGrades: PK-5Distance: 0.2 mi
- 4/10Warren County Middle SchoolGrades: 6-8Distance: 0.3 mi
- 5/10Warren County High SchoolGrades: 9-12Distance: 3.9 mi
Schools provided by the listing agent
- Elementary: Bobby Ray Memorial
- Middle: Warren County Middle School
- High: Warren County High School
Source: RealTracs MLS as distributed by MLS GRID. This data may not be complete. We recommend contacting the local school district to confirm school assignments for this home.
- $185,0002 bd1 ba1k sqft106 Taft St, McMinnville, TN 37110Sold

- $192,5003 bd2 ba1.4k sqft102 Taft St, McMinnville, TN 37110Sold
- $5,000-- bd-- ba-- sqftTaft St, McMinnville, TN 37110Sold
- $154,3002 bd1 ba946 sqft105 Fisher St, McMinnville, TN 37110Off Market

- $120,0001 bd1 ba440 sqft310 Towles Ave, McMinnville, TN 37110Sold
- $196,000-- bd1 ba760 sqft103 Taft St, McMinnville, TN 37110Off Market
- $165,3002 bd1 ba900 sqft103 Taft St, Mc Minnville, TN 37110Off Market
- $199,8002 bd1 ba864 sqft105 Taft St, McMinnville, TN 37110Off Market
A local agent can set up tours, give advice and negotiate with sellers.
A local lender can help you make sure your offer is ready when you are.
Similar homes
- $--3 bd1 ba1k sqft107 Lance St, McMinnville, TN 37110AuctionAuction.com 2
- $230,0003 bd2 ba1k sqft110 Garfield St, McMinnville, TN 37110For Sale
 MLS ID #3254740, Cullum Stirling. RealTracs MLS as distributed by MLS GRID
 - $239,9003 bd1 ba1k sqft634 N Spring St, McMinnville, TN 37110For Sale
 MLS ID #3131044, Kaye Pendlum. RealTracs MLS as distributed by MLS GRID
 - $215,0003 bd2 ba1.3k sqft206 Winding Way, McMinnville, TN 37110For Sale
 MLS ID #3233990, Maha Hindiyeh. RealTracs MLS as distributed by MLS GRID
 - $193,9003 bd1 ba1k sqft115 Bonner St, McMinnville, TN 37110For SaleMLS ID #3224328, Susan Bain. RealTracs MLS as distributed by MLS GRID
- $229,0002 bd2 ba850 sqft177 Kayla Ln, McMinnville, TN 37110For SaleMLS ID #3306093, Leah Michelle Edwards. RealTracs MLS as distributed by MLS GRID
- $239,0003 bd2 ba1.5k sqft205 Garfield St, Mc Minnville, TN 37110For SaleMLS ID #3262948, Susan Bain. RealTracs MLS as distributed by MLS GRID
- $239,5003 bd1 ba1.3k sqft105 Skyline Dr, McMinnville, TN 37110For SaleMLS ID #3272115, Lynne A. Cole. RealTracs MLS as distributed by MLS GRID
- $205,0002 bd1 ba960 sqft225 Rebel Hill St, McMinnville, TN 37110For SaleMLS ID #3276556, Latesha M. Hillis. RealTracs MLS as distributed by MLS GRID
- $199,9003 bd2 ba1.4k sqft204 Lakeshore Dr, McMinnville, TN 37110For SaleMLS ID #3305299, Jennifer Hannah, Broker. RealTracs MLS as distributed by MLS GRID
- $202,5002 bd1 ba1.2k sqft804 W Main St, McMinnville, TN 37110For SaleMLS ID #3239728, Lory Breckler. RealTracs MLS as distributed by MLS GRID
- $201,9003 bd2 ba1k sqft72 Sherwood Vale Cir, McMinnville, TN 37110For Sale
 MLS ID #244597, Gericia Taylor, Highlands Elite Real Estate LLC -McMinnville. UCMLS
 - $250,0003 bd2 ba1.2k sqft71 Chisam Ct, McMinnville, TN 37110For SaleMLS ID #3262042, Jillian Frankman. RealTracs MLS as distributed by MLS GRID
- $189,9003 bd1 ba1.1k sqft814 W End Ave, Mc Minnville, TN 37110For SaleMLS ID #3223745, Candace Womack Matheny. RealTracs MLS as distributed by MLS GRID
- $190,0002 bd1 ba1k sqft117 Winding Way, Mc Minnville, TN 37110For SaleMLS ID #3318996, Bobby Woods II. RealTracs MLS as distributed by MLS GRID
- $269,9003 bd2 ba1.2k sqft41 Chisam Ct, McMinnville, TN 37110For SaleMLS ID #3500790, Kathy Brewer Conger | KIRBY GROUP. RealTracs MLS as distributed by MLS GRID
- $239,0003 bd2 ba1.2k sqft563 Sunset Point Rd, McMinnville, TN 37110For SaleMLS ID #3264013, Glenda Taylor. RealTracs MLS as distributed by MLS GRID
- $258,0003 bd2 ba1k sqft314 Towles Ave, Mc Minnville, TN 37110For SaleMLS ID #3167547, Veronica Matheny-Patterson. RealTracs MLS as distributed by MLS GRID
- $254,9003 bd2 ba1.1k sqft229 Union Hill Rd, McMinnville, TN 37110For SaleMLS ID #244535, Sara Beth Bryant, Tree City Realty. UCMLS
- $269,5004 bd2 ba1.3k sqft1102 Short Mountain Rd, McMinnville, TN 37110For SaleMLS ID #3499816, Matthew Vandagriff. RealTracs MLS as distributed by MLS GRID
