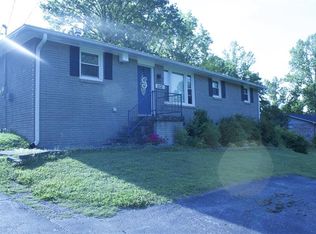
This charming one-level ranch offers approximately 1,450 square feet with three bedrooms and one-and-a-half bathrooms. Inside, you’ll find a comfortable, functional floor plan with spacious living areas and plenty of potential to personalize the home to your own style. Situated on an approximately 0.35-acre lot, the property also features a detached one-car garage that provides additional parking, storage, or workshop space. Conveniently located in an established McMinnville neighborhood with easy access to town, shopping, dining, and everyday amenities, this home is ready for its next chapter.
Under contract - showing
Price cut: $20K (8/12)
$199,900
204 Lakeshore Dr, McMinnville, TN 37110
3beds
1,450sqft
Single Family Residence, Residential
Built in 1963
0.35 Acres Lot
$-- Zestimate®
$138/sqft
$-- HOA
What's special
One-level ranchDetached one-car garageComfortable functional floor planThree bedroomsOne-and-a-half bathrooms
- 33 days |
- 1,273 |
- 83 |
Likely to sell faster than
Zillow last checked:
Listing updated:
Listed by:
Jennifer Hannah, Broker 931-261-8150,
Better Homes and Gardens Real Estate Town & Lake 615-215-7653,
Jocelyn Shelby Cravens 931-316-4409,
Better Homes and Gardens Real Estate Town & Lake
Source: RealTracs MLS as distributed by MLS GRID,MLS#: 3305299
Facts & features
Interior
Bedrooms & bathrooms
- Bedrooms: 3
- Bathrooms: 2
- Full bathrooms: 1
- 1/2 bathrooms: 1
- Main level bedrooms: 3
Bedroom 1
- Features: Half Bath
- Level: Half Bath
Primary bathroom
- Features: Ceramic
- Level: Ceramic
Dining room
- Features: Combination
- Level: Combination
Kitchen
- Features: Eat-in Kitchen
- Level: Eat-in Kitchen
Living room
- Features: Separate
- Level: Separate
Heating
- Natural Gas
Cooling
- Central Air
Appliances
- Included: Electric Oven, Electric Range, Dishwasher, Refrigerator
Features
- Flooring: Wood, Tile, Vinyl
- Basement: None
- Number of fireplaces: 1
Interior area
- Total structure area: 1,450
- Total interior livable area: 1,450 sqft
- Finished area above ground: 1,450
Property
Parking
- Total spaces: 1
- Parking features: Detached, Driveway, Paved
- Garage spaces: 1
- Has uncovered spaces: Yes
Features
- Levels: One
- Stories: 1
- Patio & porch: Patio, Covered
Lot
- Size: 0.35 Acres
- Dimensions: 100 x 150
- Features: Level, Sloped
- Topography: Level,Sloped
Details
- Parcel number: 068B A 00600 000
- Special conditions: Standard
Construction
Type & style
- Home type: SingleFamily
- Architectural style: Ranch
- Property subtype: Single Family Residence, Residential
Materials
- Brick
- Roof: Metal
Condition
- New construction: No
- Year built: 1963
Utilities & green energy
- Sewer: Public Sewer
- Water: Public
- Utilities for property: Natural Gas Available, Water Available
Community & HOA
Community
- Subdivision: Forest Park Sub
HOA
- Has HOA: No
Location
- Region: Mcminnville
Financial & listing details
- Price per square foot: $138/sqft
- Tax assessed value: $237,600
- Annual tax amount: $1,503
- Date on market: 7/23/2026
Estimated market value
Not available
Estimated sales range
Not available
Not available
Price history
| Date | Event | Price |
|---|---|---|
| 8/21/2026 | Contingent | $199,900$138/sqft |
Source:  RealTracs MLS as distributed by MLS GRID #3305299 Report a problem RealTracs MLS as distributed by MLS GRID #3305299 Report a problem | ||
| 8/12/2026 | Price change | $199,900-9.1%$138/sqft |
Source: RealTracs MLS as distributed by MLS GRID #3305299 Report a problem | ||
| 7/24/2026 | Listed for sale | $219,900+18.5%$152/sqft |
Source: RealTracs MLS as distributed by MLS GRID #3305299 Report a problem | ||
| 6/11/2021 | Sold | $185,500+209.2%$128/sqft |
Source: RealTracs MLS as distributed by MLS GRID #2228432 Report a problem | ||
| 8/11/2004 | Sold | $60,000$41/sqft |
Source: Public Record Report a problem | ||
Public tax history
| Year | Property taxes | Tax assessment |
|---|---|---|
| 2025 | $1,503 +10.5% | $59,400 +77.6% |
| 2024 | $1,361 | $33,450 |
| 2023 | $1,361 +6.5% | $33,450 |
| 2022 | $1,277 | $33,450 |
| 2021 | $1,277 +28.2% | $33,450 +28.2% |
| 2020 | $996 +6.5% | $26,100 +20.7% |
| 2019 | $936 +6.9% | $21,625 |
| 2018 | $875 +94.5% | $21,625 |
| 2017 | $450 -48.6% | $21,625 |
| 2016 | $875 +0.9% | $21,625 +1.6% |
| 2015 | $867 +2.4% | $21,275 |
| 2014 | $847 | $21,275 +2.7% |
| 2013 | $847 -0.1% | $20,722 |
| 2012 | $848 +1.3% | $20,722 +1.2% |
| 2011 | $836 | $20,473 |
| 2010 | -- | $20,473 |
| 2009 | -- | $20,473 +13% |
| 2008 | $744 | $18,112 |
| 2007 | $744 +1.7% | $18,112 |
| 2006 | $732 +6.6% | $18,112 |
| 2005 | $686 +3.9% | $18,112 +3.9% |
| 2004 | $661 | $17,437 +22.9% |
| 2001 | -- | $14,185 -75% |
| 2000 | -- | $56,738 |
Find assessor info on the county website
Monthly payment
Est. payment
Payment breakdown
Explore the cost of this home by adjusting the details. Changes won't be saved.Climate risks
Neighborhood: 37110
Nearby schools
GreatSchools rating
- 5/10Hickory Creek SchoolGrades: PK-5Distance: 3.1 mi
- 4/10Warren County Middle SchoolGrades: 6-8Distance: 1.6 mi
- 5/10Warren County High SchoolGrades: 9-12Distance: 3 mi
Schools provided by the listing agent
- Elementary: Bobby Ray Memorial
- Middle: Warren County Middle School
- High: Warren County High School
Source: RealTracs MLS as distributed by MLS GRID. This data may not be complete. We recommend contacting the local school district to confirm school assignments for this home.
- $237,7004 bd2 ba1.3k sqft202 Lakeshore Dr, McMinnville, TN 37110Off Market
- $242,1003 bd2 ba1.1k sqft206 Lakeshore Dr, McMinnville, TN 37110Off Market

- $359,500-- bd2 ba1.7k sqft186 N Steeplechase Dr, McMinnville, TN 37110Off Market
- $218,5003 bd1 ba1.2k sqft208 Lakeshore Dr, McMinnville, TN 37110Sold

- $198,4003 bd2 ba1.1k sqft205 Lakeshore Dr, McMinnville, TN 37110Off Market
- $196,200-- bd1 ba1.1k sqft200 Lakeshore Dr, McMinnville, TN 37110Off Market
- $370,100-- bd2 ba1.8k sqft185 N Steeplechase Dr, McMinnville, TN 37110Off Market
- $196,3003 bd1 ba1.7k sqft207 Lakeshore Dr, McMinnville, TN 37110Off Market
A local agent can set up tours, give advice and negotiate with sellers.
A local lender can help you make sure your offer is ready when you are.
Similar homes
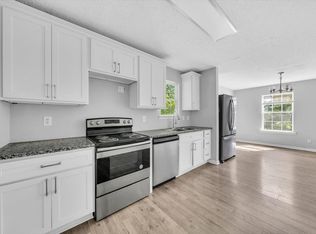
- $234,9994 bd2 ba1.6k sqft105 Lillian St, McMinnville, TN 37110For Sale
 MLS ID #3525780, Thiago Nigri. RealTracs MLS as distributed by MLS GRID
 - $189,9003 bd1 ba1.1k sqft814 W End Ave, Mc Minnville, TN 37110For Sale
 MLS ID #3223745, Candace Womack Matheny. RealTracs MLS as distributed by MLS GRID
 - $--3 bd1 ba1k sqft107 Lance St, McMinnville, TN 37110AuctionAuction.com 2
- $215,0003 bd2 ba1.3k sqft206 Winding Way, McMinnville, TN 37110For Sale
 MLS ID #3233990, Maha Hindiyeh. RealTracs MLS as distributed by MLS GRID
 - $201,9003 bd2 ba1k sqft72 Sherwood Vale Cir, McMinnville, TN 37110For Sale
 MLS ID #244597, Gericia Taylor, Highlands Elite Real Estate LLC -McMinnville. UCMLS
 - $230,0003 bd2 ba1k sqft110 Garfield St, McMinnville, TN 37110For SaleMLS ID #3254740, Cullum Stirling. RealTracs MLS as distributed by MLS GRID
- $250,0003 bd2 ba1.4k sqft107 Bermuda Dr, McMinnville, TN 37110For SaleMLS ID #3225378, Lori Rowton-Walker. RealTracs MLS as distributed by MLS GRID
- $269,0003 bd2 ba1.5k sqft299 W Shellsford Rd, McMinnville, TN 37110For SaleMLS ID #3523713, Kristin Green. RealTracs MLS as distributed by MLS GRID
- $264,9003 bd2 ba1k sqft206 Osborn St, McMinnville, TN 37110For SaleMLS ID #3525764, Kelly Anderson. RealTracs MLS as distributed by MLS GRID
- $255,9003 bd2 ba1.2k sqft265 Kennedy St, McMinnville, TN 37110For SaleMLS ID #3520559, Crystal Gale. RealTracs MLS as distributed by MLS GRID
- $289,5003 bd2 ba1.5k sqft110 Boyd Ave, McMinnville, TN 37110For SaleMLS ID #3513853, Rachel (Rayah) Maria Kirby. RealTracs MLS as distributed by MLS GRID
- $274,9003 bd1 ba1.4k sqft111 Westwood 5th Ave, McMinnville, TN 37110For SaleMLS ID #3518381, Kirby Stewart Williams. RealTracs MLS as distributed by MLS GRID
- $239,0003 bd2 ba1.5k sqft205 Garfield St, Mc Minnville, TN 37110For SaleMLS ID #3262948, Susan Bain. RealTracs MLS as distributed by MLS GRID
- $275,0003 bd2 ba1.8k sqft317 Lakeshore Dr, McMinnville, TN 37110For SaleMLS ID #3215799, Kristin Green. RealTracs MLS as distributed by MLS GRID
- $229,9003 bd2 ba1.7k sqft101 Flood Rd, McMinnville, TN 37110For SaleMLS ID #3170537, Rachel (Rayah) Maria Kirby. RealTracs MLS as distributed by MLS GRID
- $221,5003 bd2 ba1k sqft104 Taft St, McMinnville, TN 37110For SaleMLS ID #3130999, Kaye Pendlum. RealTracs MLS as distributed by MLS GRID
- $289,0004 bd3 ba1.7k sqft104 Henegar St, McMinnville, TN 37110For SaleMLS ID #3525892, Jonathan J. Jones. RealTracs MLS as distributed by MLS GRID
- $239,0002 bd1 ba1.8k sqft417 Greggview St, McMinnville, TN 37110For SaleMLS ID #3319294, Pierce Rad. RealTracs MLS as distributed by MLS GRID
- $229,0002 bd2 ba850 sqft177 Kayla Ln, McMinnville, TN 37110For SaleMLS ID #3306093, Leah Michelle Edwards. RealTracs MLS as distributed by MLS GRID
- $249,9993 bd2 ba1.2k sqft330 Lagoon Dr, McMinnville, TN 37110For SaleMLS ID #3335969, Thiago Nigri. RealTracs MLS as distributed by MLS GRID
