Drastic Price Reduction!! Sellers are Moving and Need to Sell!!
Get a DEAL on this extremely Spacious and Versatile 2,700 sq ft home, perfectly designed to fit a variety of lifestyles. Nestled in a wonderful neighborhood, this property offers many possibilities with a fully equipped one-bedroom apartment on the lower level with it's own entrance, kitchen, living area, bathroom, and washer and dryer hookups. It's ideal if you need extra space for additional living areas, multi-generational living, or even generating rental income! On the Main level you will find an open concept layout, a cozy gas fireplace, and generously sized bedrooms. The lower level features a bonus room and an office space giving you even more options for work, hobbies, or additional living areas. It has an amazing fenced in back yard, perfect for pets or outdoor gatherings, along with a screened-in back deck that's great for relaxing. Also included is a 324 sq ft storage building that you could use as a workshop, projects, tools, or extra storage. It even has a dedicated garden spot! Overall this is a STEAL with its unique combination of space, functionality, and flexibility! Schedule your showing Now!
Active
Price cut: $29.1K (7/29)
$349,900
202 Allendale Blvd, McMinnville, TN 37110
4beds
2,700sqft
:
Get pre-qualified$2,117/mo
Single Family Residence, Residential
Built in 1996
0.5 Acres Lot
$-- Zestimate®
$130/sqft
$-- HOA
What's special
- 78 days |
- 460 |
- 20 |
Zillow last checked:
Listing updated:
Listed by:
Wendy Baker 931-808-8442,
Jones & Co. Real Estate 931-808-8442
Source: RealTracs MLS as distributed by MLS GRID,MLS#: 3215010
Facts & features
Interior
Bedrooms & bathrooms
- Bedrooms: 4
- Bathrooms: 4
- Full bathrooms: 3
- 1/2 bathrooms: 1
- Main level bedrooms: 3
Heating
- Central
Cooling
- Central Air
Appliances
- Included: Electric Range, Gas Range, Dishwasher, Microwave
Features
- In-Law Floorplan, Open Floorplan, Pantry
- Flooring: Carpet, Wood, Other
- Basement: Apartment,Finished
- Number of fireplaces: 1
- Fireplace features: Family Room, Gas
Interior area
- Total structure area: 2,700
- Total interior livable area: 2,700 sqft
- Finished area above ground: 2,700
Property
Features
- Levels: Two
- Stories: 1
- Patio & porch: Deck, Covered, Porch, Screened
- Fencing: Back Yard
Lot
- Size: 0.5 Acres
- Dimensions: 100 x 215
- Features: Level
- Topography: Level
Details
- Additional structures: Storage
- Parcel number: 067F C 00700 000
- Special conditions: Standard
Construction
Type & style
- Home type: SingleFamily
- Property subtype: Single Family Residence, Residential
Materials
- Vinyl Siding
- Roof: Metal
Condition
- New construction: No
- Year built: 1996
Utilities & green energy
- Sewer: Septic Tank
- Water: Private
- Utilities for property: Water Available
Community & HOA
Community
- Security: Smoke Detector(s)
- Subdivision: Allendale Sub
HOA
- Has HOA: No
Location
- Region: Mcminnville
Financial & listing details
- Price per square foot: $130/sqft
- Tax assessed value: $403,000
- Annual tax amount: $1,218
- Date on market: 5/17/2026
Estimated market value
Not available
Estimated sales range
Not available
Not available
Price history
| Date | Event | Price |
|---|---|---|
| 7/29/2026 | Price change | $349,900-7.7%$130/sqft |
Source:  RealTracs MLS as distributed by MLS GRID #3215010 Report a problem RealTracs MLS as distributed by MLS GRID #3215010 Report a problem | ||
| 6/29/2026 | Price change | $379,000-5%$140/sqft |
Source: RealTracs MLS as distributed by MLS GRID #3215010 Report a problem | ||
| 5/17/2026 | Listed for sale | $399,000-11.1%$148/sqft |
Source: RealTracs MLS as distributed by MLS GRID #3215010 Report a problem | ||
| 5/8/2026 | Listing removed | $449,000$166/sqft |
Source: RealTracs MLS as distributed by MLS GRID #3170631 Report a problem | ||
| 4/9/2026 | Listed for sale | $449,000-10%$166/sqft |
Source: RealTracs MLS as distributed by MLS GRID #3170631 Report a problem | ||
| 3/29/2026 | Listing removed | $499,000$185/sqft |
Source: RealTracs MLS as distributed by MLS GRID #3121579 Report a problem | ||
| 3/6/2026 | Price change | $499,000-3.9%$185/sqft |
Source: RealTracs MLS as distributed by MLS GRID #3121579 Report a problem | ||
| 2/24/2026 | Price change | $519,000-3.4%$192/sqft |
Source: RealTracs MLS as distributed by MLS GRID #3121579 Report a problem | ||
| 2/4/2026 | Listed for sale | $537,000+52.4%$199/sqft |
Source: RealTracs MLS as distributed by MLS GRID #3121579 Report a problem | ||
| 12/20/2021 | Sold | $352,400-1.5%$131/sqft |
Source: RealTracs MLS as distributed by MLS GRID #2250214 Report a problem | ||
| 11/5/2021 | Contingent | $357,900$133/sqft |
Source: RealTracs MLS as distributed by MLS GRID #2250214 Report a problem | ||
| 9/30/2021 | Price change | $357,900-2.7%$133/sqft |
Source: RealTracs MLS as distributed by MLS GRID #2250214 Report a problem | ||
| 9/1/2021 | Listed for sale | $367,900+0.9%$136/sqft |
Source: RealTracs MLS as distributed by MLS GRID #2250214 Report a problem | ||
| 8/25/2021 | Listing removed | $364,500$135/sqft |
Source: RealTracs MLS as distributed by MLS GRID #2250214 Report a problem | ||
| 7/20/2021 | Price change | $364,500-1.4%$135/sqft |
Source: RealTracs MLS as distributed by MLS GRID #2250214 Report a problem | ||
| 6/16/2021 | Price change | $369,500-1.3%$137/sqft |
Source: RealTracs MLS as distributed by MLS GRID #2250214 Report a problem | ||
| 5/13/2021 | Price change | $374,500-1.4%$139/sqft |
Source: RealTracs MLS as distributed by MLS GRID #2250214 Report a problem | ||
| 5/4/2021 | Listed for sale | $379,900+283.7%$141/sqft |
Source: RealTracs MLS as distributed by MLS GRID #2250214 Report a problem | ||
| 4/11/1997 | Sold | $99,000$37/sqft |
Source: Public Record Report a problem | ||
Public tax history
| Year | Property taxes | Tax assessment |
|---|---|---|
| 2025 | $1,218 +2.8% | $100,750 +67.3% |
| 2024 | $1,185 | $60,225 |
| 2023 | $1,185 | $60,225 |
| 2022 | $1,185 +30.4% | $60,225 +30.4% |
| 2021 | $909 | $46,200 |
| 2020 | $909 +9% | $46,200 +24.4% |
| 2019 | $834 +14.3% | $37,125 |
| 2018 | $730 +14.4% | $37,125 +14.5% |
| 2017 | $638 +0.1% | $32,425 |
| 2016 | $638 -1.5% | $32,425 |
| 2015 | $647 +2.3% | $32,425 |
| 2014 | $633 | $32,425 +2.3% |
| 2013 | $633 -0.2% | $31,709 |
| 2012 | $634 +0.2% | $31,709 |
| 2011 | $633 | $31,709 |
| 2010 | -- | $31,709 |
| 2009 | -- | $31,709 +25.6% |
| 2008 | $583 | $25,249 |
| 2007 | $583 -0.1% | $25,249 -0.1% |
| 2006 | $584 | $25,262 |
| 2005 | $584 | $25,262 |
| 2004 | $584 | $25,262 +6% |
| 2001 | -- | $23,825 -75% |
| 2000 | -- | $95,300 |
Find assessor info on the county website
Monthly payment
Est. payment
Payment breakdown
Explore the cost of this home by adjusting the details. Changes won't be saved.Climate risks
Neighborhood: 37110
Nearby schools
GreatSchools rating
- 5/10Hickory Creek SchoolGrades: PK-5Distance: 2.5 mi
- 4/10Warren County Middle SchoolGrades: 6-8Distance: 3.5 mi
- 5/10Warren County High SchoolGrades: 9-12Distance: 2.4 mi
Schools provided by the listing agent
- Elementary: Hickory Creek School
- Middle: Warren County Middle School
- High: Warren County High School
Source: RealTracs MLS as distributed by MLS GRID. This data may not be complete. We recommend contacting the local school district to confirm school assignments for this home.
- $281,2003 bd2 ba1.4k sqft220 Allendale Blvd, McMinnville, TN 37110Off Market
- $342,8003 bd2 ba1.5k sqft180 Allendale Blvd, McMinnville, TN 37110Off Market
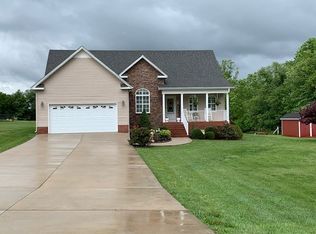
- $285,700-- bd2 ba1.4k sqft238 Allendale Blvd, McMinnville, TN 37110Off Market
- $325,9003 bd2 ba1.5k sqft195 Allendale Blvd, McMinnville, TN 37110Off Market
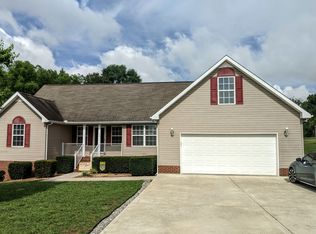
- $347,500-- bd2 ba1.3k sqft262 Allendale Blvd, McMinnville, TN 37110Off Market
- $8,000-- bd-- ba-- sqftHobby Cir, McMinnville, TN 37110Sold
- $36,575-- bd-- ba-- sqftHobby Cir, McMinnville, TN 37110Sold
- $258,900-- bd-- ba-- sqftHobby Cir, McMinnville, TN 37110Off Market
A local agent can set up tours, give advice and negotiate with sellers.
A local lender can help you make sure your offer is ready when you are.
Similar homes
- $329,0003 bd2 ba1.5k sqft759 Miriah Dr, McMinnville, TN 37110For Sale
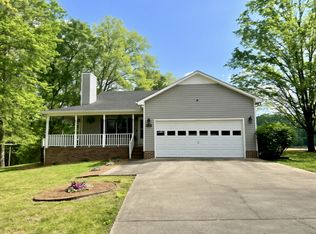
 MLS ID #3312559, Amy Jo Massey. RealTracs MLS as distributed by MLS GRID
 - $319,9004 bd3 ba1.8k sqft106 June St, McMinnville, TN 37110For Sale
 MLS ID #3180805, Kristin Green. RealTracs MLS as distributed by MLS GRID
 - $369,9003 bd2 ba1.5k sqft208 Arrowhead Dr, Mc Minnville, TN 37110For Sale
 MLS ID #3306036, Lori Anderson. RealTracs MLS as distributed by MLS GRID
 - $349,9004 bd3 ba2k sqft407 Sunset Dr, Mc Minnville, TN 37110For Sale
 MLS ID #3171022, Leah Michelle Edwards. RealTracs MLS as distributed by MLS GRID
 - $260,0004 bd2 ba1.6k sqft1363 Laws Rd, McMinnville, TN 37110For SaleMLS ID #3306354, Sissy Fish. RealTracs MLS as distributed by MLS GRID
- $299,0004 bd3 ba2.1k sqft116 Westwood 5th Ave, McMinnville, TN 37110For SaleMLS ID #3250665, Donna J. Campbell. RealTracs MLS as distributed by MLS GRID
- $310,0003 bd2 ba2.2k sqft203 Cherry Ln, McMinnville, TN 37110For SaleMLS ID #3217079, Crystal Ann King. RealTracs MLS as distributed by MLS GRID
- $379,9993 bd4 ba2.9k sqft549 Ridgecrest Dr, McMinnville, TN 37110For SaleMLS ID #3136832, Leah Michelle Edwards. RealTracs MLS as distributed by MLS GRID
- $399,8005 bd2 ba2.3k sqft115 Franklin St, McMinnville, TN 37110For SaleMLS ID #3169282, Saho Witton. RealTracs MLS as distributed by MLS GRID
- $339,0003 bd2 ba1.9k sqft1106 S Chancery St, McMinnville, TN 37110For SaleMLS ID #3221308, Jessica Jones. RealTracs MLS as distributed by MLS GRID
- $324,9003 bd3 ba2.4k sqft131 Old Morrison Rd, McMinnville, TN 37110For SaleMLS ID #3148092, Starr A. McVey. RealTracs MLS as distributed by MLS GRID
- $384,9003 bd2 ba1.4k sqft102 Castle St, McMinnville, TN 37110For SaleMLS ID #3319097, Kristin Green. RealTracs MLS as distributed by MLS GRID
- $409,9004 bd3 ba1.9k sqft303 Westwood Dr, McMinnville, TN 37110For SaleMLS ID #3223500, Lara K. Kirby | KIRBY GROUP. RealTracs MLS as distributed by MLS GRID
- $459,9004 bd2 ba2.7k sqft218 Morrison St, McMinnville, TN 37110For Sale
 MLS ID #246214, Vickie Loftis, American Way Real Estate. UCMLS
 - $419,9004 bd3 ba2.6k sqft728 W Main St, McMinnville, TN 37110For SaleMLS ID #2992164, Kelly Anderson. RealTracs MLS as distributed by MLS GRID
- $315,0004 bd3 ba1.8k sqft105 Warren St, McMinnville, TN 37110For SaleMLS ID #3230179, Julie Baez. RealTracs MLS as distributed by MLS GRID
- $284,9003 bd2 ba1.8k sqft317 Lakeshore Dr, McMinnville, TN 37110For SaleMLS ID #3215799, Kristin Green. RealTracs MLS as distributed by MLS GRID
- $359,9003 bd2 ba1.8k sqft942 Mike Muncey Rd, Mc Minnville, TN 37110For SaleMLS ID #3182846, Crystal Ann King. RealTracs MLS as distributed by MLS GRID
- $299,9993 bd2 ba1.3k sqft12 Willow Cres Lot 30, Mc Minnville, TN 37110New ConstructionMLS ID #3217177, Crystal Ann King. RealTracs MLS as distributed by MLS GRID
- $285,0005 bd2 ba2.5k sqft109 Bonner St, McMinnville, TN 37110For SaleMLS ID #3205878, Taylor Burkhead Earls. RealTracs MLS as distributed by MLS GRID
