Beautiful 3 bedroom, 2 bath home located in a great neighborhood with no city taxes! This move-in ready home features an open floor plan perfect for entertaining, along with granite countertops and stainless steel appliances that add a modern touch to the kitchen. Enjoy the convenience of structured wiring for TV and internet, plus a ready-to-use security and smart home system. Step outside to a huge backyard offering plenty of space for kids, pets, gatherings, or simply relaxing. Conveniently located just about 10 minutes from downtown McMinnville with an easy commute to I-24, this home combines comfort, technology, and location all in one package!
Call today for to schedule a showing.
Active
Price cut: $5K (7/22)
$299,999
12 Willow Cres Lot 30, Mc Minnville, TN 37110
3beds
1,388sqft
Single Family Residence, Residential
Built in 2022
0.42 Acres Lot
$-- Zestimate®
$216/sqft
$-- HOA
What's special
Stainless steel appliancesGranite countertops
- 99 days |
- 223 |
- 14 |
Zillow last checked:
Listing updated:
Listed by:
Crystal Ann King 931-314-9720,
Highlands Elite Real Estate 931-414-2730
Source: RealTracs MLS as distributed by MLS GRID,MLS#: 3217177
Facts & features
Interior
Bedrooms & bathrooms
- Bedrooms: 3
- Bathrooms: 2
- Full bathrooms: 2
- Main level bedrooms: 3
Bedroom 1
- Features: Full Bath
- Level: Full Bath
- Area: 156 Square Feet
- Dimensions: 12x13
Bedroom 2
- Features: Walk-In Closet(s)
- Level: Walk-In Closet(s)
- Area: 144 Square Feet
- Dimensions: 12x12
Bedroom 3
- Features: Walk-In Closet(s)
- Level: Walk-In Closet(s)
- Area: 132 Square Feet
- Dimensions: 12x11
Dining room
- Features: Combination
- Level: Combination
- Area: 132 Square Feet
- Dimensions: 11x12
Kitchen
- Features: Pantry
- Level: Pantry
- Area: 108 Square Feet
- Dimensions: 9x12
Living room
- Features: Combination
- Level: Combination
- Area: 288 Square Feet
- Dimensions: 18x16
Heating
- Central, Electric
Cooling
- Ceiling Fan(s), Central Air, Electric
Appliances
- Included: Electric Oven, Electric Range, Dishwasher, Microwave, Refrigerator
- Laundry: Electric Dryer Hookup, Washer Hookup
Features
- Air Filter, Ceiling Fan(s), High Ceilings, Walk-In Closet(s), High Speed Internet
- Flooring: Vinyl
- Basement: Crawl Space
Interior area
- Total structure area: 1,388
- Total interior livable area: 1,388 sqft
- Finished area above ground: 1,388
Property
Parking
- Total spaces: 2
- Parking features: Driveway, Paved
- Uncovered spaces: 2
Features
- Levels: One
- Stories: 1
- Patio & porch: Porch, Covered, Deck
Lot
- Size: 0.42 Acres
- Dimensions: 87.73 x 185.57 IRR
- Features: Cul-De-Sac, Sloped
- Topography: Cul-De-Sac,Sloped
Details
- Parcel number: 079D A 01800 000
- Special conditions: Standard
- Other equipment: Air Purifier
Construction
Type & style
- Home type: SingleFamily
- Property subtype: Single Family Residence, Residential
Materials
- Vinyl Siding
- Roof: Shingle
Condition
- New construction: Yes
- Year built: 2022
Utilities & green energy
- Sewer: Septic Tank
- Water: Public
- Utilities for property: Electricity Available, Water Available
Community & HOA
Community
- Security: Smoke Detector(s)
HOA
- Has HOA: No
Location
- Region: Mc Minnville
Financial & listing details
- Price per square foot: $216/sqft
- Annual tax amount: $801
- Date on market: 5/20/2026
- Electric utility on property: Yes
Estimated market value
Not available
Estimated sales range
Not available
Not available
Price history
| Date | Event | Price |
|---|---|---|
| 7/22/2026 | Price change | $299,999-1.6%$216/sqft |
Source:  RealTracs MLS as distributed by MLS GRID #3217177 Report a problem RealTracs MLS as distributed by MLS GRID #3217177 Report a problem | ||
| 6/25/2026 | Price change | $305,000-1.6%$220/sqft |
Source: RealTracs MLS as distributed by MLS GRID #3217177 Report a problem | ||
| 5/21/2026 | Listed for sale | $310,000+16.8%$223/sqft |
Source: RealTracs MLS as distributed by MLS GRID #3217177 Report a problem | ||
| 5/16/2023 | Sold | $265,500$191/sqft |
Source: RealTracs MLS as distributed by MLS GRID #2488912 Report a problem | ||
| 4/17/2023 | Contingent | $265,500$191/sqft |
Source: RealTracs MLS as distributed by MLS GRID #2488912 Report a problem | ||
| 2/17/2023 | Listed for sale | $265,500$191/sqft |
Source: RealTracs MLS as distributed by MLS GRID #2488912 Report a problem | ||
Public tax history
Tax history is unavailable.
Monthly payment
Est. payment
Payment breakdown
Explore the cost of this home by adjusting the details. Changes won't be saved.Climate risks
Neighborhood: 37110
Nearby schools
GreatSchools rating
- 5/10Hickory Creek SchoolGrades: PK-5Distance: 3.1 mi
- 4/10Warren County Middle SchoolGrades: 6-8Distance: 5.5 mi
- 5/10Warren County High SchoolGrades: 9-12Distance: 3 mi
Schools provided by the listing agent
- Elementary: Hickory Creek School
- Middle: Warren County Middle School
- High: Warren County High School
Source: RealTracs MLS as distributed by MLS GRID. This data may not be complete. We recommend contacting the local school district to confirm school assignments for this home.
- $284,8003 bd2 ba1.4k sqft22 Willow Cres LOT 31, Mc Minnville, TN 37110Off Market

- $25,000-- bd-- ba-- sqftWillow Cir, McMinnville, TN 37110Off Market
- $283,8003 bd2 ba1.4k sqft22 Willow Cir, McMinnville, TN 37110Off Market
- $289,2003 bd2 ba1.4k sqft12 Willow Cir, McMinnville, TN 37110Off Market
- $9,5003 bd3 ba2k sqft1191 Miriah Dr, Mcminnville, TN 37110Off Market
- $343,0003 bd2 ba1.6k sqft1191 Miriah Dr, McMinnville, TN 37110Off Market
- $310,0003 bd2 ba1.4k sqft4369 Shelbyville Rd, McMinnville, TN 37110Sold
- $300,5003 bd2 ba1.4k sqft4331 Shelbyville Rd LOT 19, Mc Minnville, TN 37110Off Market
A local agent can set up tours, give advice and negotiate with sellers.
A local lender can help you make sure your offer is ready when you are.
Similar homes
- $329,9003 bd2 ba1.4k sqft86 Driftwood Ct, McMinnville, TN 37110For Sale

 MLS ID #3526419, Donna Kay Foster. RealTracs MLS as distributed by MLS GRID
 - $315,0003 bd2 ba1.5k sqft759 Miriah Dr, McMinnville, TN 37110For Sale
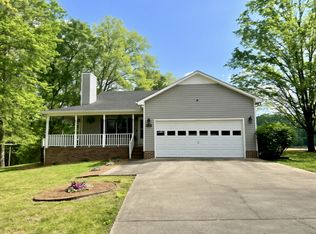 MLS ID #3312559, Amy Jo Massey. RealTracs MLS as distributed by MLS GRID
 - $269,0003 bd2 ba1.5k sqft299 W Shellsford Rd, McMinnville, TN 37110For Sale
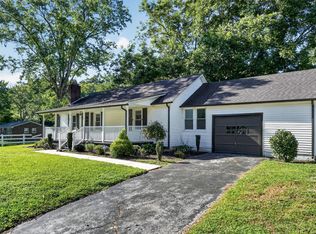 MLS ID #3523713, Kristin Green. RealTracs MLS as distributed by MLS GRID
 - $289,0004 bd3 ba1.7k sqft104 Henegar St, McMinnville, TN 37110For Sale
 MLS ID #3525892, Jonathan J. Jones. RealTracs MLS as distributed by MLS GRID
 - $340,0003 bd2 ba1.3k sqft808 Boyd Ave, McMinnville, TN 37110For SaleMLS ID #3514168, Ashley Gomez. RealTracs MLS as distributed by MLS GRID
- $264,9003 bd2 ba1k sqft206 Osborn St, McMinnville, TN 37110For SaleMLS ID #3525764, Kelly Anderson. RealTracs MLS as distributed by MLS GRID
- $255,9003 bd2 ba1.2k sqft265 Kennedy St, McMinnville, TN 37110For SaleMLS ID #3520559, Crystal Gale. RealTracs MLS as distributed by MLS GRID
- $295,0003 bd2 ba1k sqft1919 Yager Rd, McMinnville, TN 37110For SaleMLS ID #3510790, Amy Clare Lockhart. RealTracs MLS as distributed by MLS GRID
- $275,0003 bd2 ba1.8k sqft317 Lakeshore Dr, McMinnville, TN 37110For SaleMLS ID #3215799, Kristin Green. RealTracs MLS as distributed by MLS GRID
- $--3 bd1 ba1k sqft107 Lance St, McMinnville, TN 37110AuctionAuction.com 2
- $269,9003 bd2 ba1.2k sqft41 Chisam Ct, McMinnville, TN 37110For SaleMLS ID #3500790, Kathy Brewer Conger | KIRBY GROUP. RealTracs MLS as distributed by MLS GRID
- $289,9003 bd2 ba1.3k sqft2594 Faulkner Springs Rd, McMinnville, TN 37110For SaleMLS ID #3314415, Susan Bain. RealTracs MLS as distributed by MLS GRID
- $430,0003 bd3 ba1.7k sqft502 Westwood Dr, McMinnville, TN 37110For SaleMLS ID #3516493, Rachel (Rayah) Maria Kirby. RealTracs MLS as distributed by MLS GRID
- $273,5003 bd1 ba1.6k sqft301 McQuade Cir, McMinnville, TN 37110For Sale
 MLS ID #242540, Carrie Mullins, Tri-star Real Estate & Auction Co.,. UCMLS
 - $255,0003 bd2 ba1.2k sqft50 Regan Ct, McMinnville, TN 37110For SaleMLS ID #3510339, Thiago Nigri. RealTracs MLS as distributed by MLS GRID
- $304,9003 bd2 ba1.3k sqft342 Underhill Rd Lot 5, McMinnville, TN 37110New ConstructionMLS ID #3320359, Ashley Smith. RealTracs MLS as distributed by MLS GRID
- $254,9003 bd2 ba1.1k sqft229 Union Hill Rd, McMinnville, TN 37110For SaleMLS ID #244535, Sara Beth Bryant, Tree City Realty. UCMLS
- $291,9003 bd2 ba1.4k sqft214 Twin Oaks Rd, Mc Minnville, TN 37110New ConstructionMLS ID #3247769, Crystal Gale. RealTracs MLS as distributed by MLS GRID
- $250,0003 bd2 ba1.4k sqft107 Bermuda Dr, McMinnville, TN 37110For SaleMLS ID #3225378, Lori Rowton-Walker. RealTracs MLS as distributed by MLS GRID
- $294,9003 bd2 ba1k sqft109 Brown Rd, Morrison, TN 37357For SaleMLS ID #3256210, Sara Beth Bryant. RealTracs MLS as distributed by MLS GRID
