Stunning New Construction with Custom Designer Finishes! This beautifully crafted 3 bedroom, 2 bath home offers an open-concept floor plan highlighted by soaring vaulted ceilings, exposed wood beams, and quality craftsmanship throughout. The spacious kitchen features custom cabinetry, a large center island, stainless steel appliances, elegant countertops, and designer finishes. The primary suite offers a spa-inspired bath complete with a freestanding soaking tub, oversized tiled shower, double vanity, and upscale fixtures. Additional features include premium flooring, modern lighting, a dedicated laundry room, covered front porch, and thoughtful details throughout. Conveniently located. Move-in ready and built to impress.
Active
Price cut: $8K (8/21)
$291,900
214 Twin Oaks Rd, Mc Minnville, TN 37110
3beds
1,400sqft
Single Family Residence, Residential
Built in 2026
0.28 Acres Lot
$-- Zestimate®
$209/sqft
$-- HOA
What's special
- 112 days
- 121
- 17
Zillow last checked:
Listing updated:
Listed by:
Crystal Gale 615-580-6069,
KW Mid South Homes + Land 931-507-7653
Source: RealTracs MLS as distributed by MLS GRID,MLS#: 3247769
Facts & features
Interior
Bedrooms & bathrooms
- Bedrooms: 3
- Bathrooms: 2
- Full bathrooms: 2
- Main level bedrooms: 3
Bedroom 1
- Features: Suite
- Level: Suite
- Area: 169 Square Feet
- Dimensions: 13x13
Bedroom 2
- Area: 143 Square Feet
- Dimensions: 13x11
Bedroom 3
- Area: 143 Square Feet
- Dimensions: 13x11
Primary bathroom
- Features: Double Vanity
- Level: Double Vanity
Heating
- Central
Cooling
- Central Air
Appliances
- Included: Electric Oven, Electric Range, Dishwasher, Microwave, Refrigerator, Stainless Steel Appliance(s)
Features
- Flooring: Wood, Tile
- Basement: Crawl Space
Interior area
- Total structure area: 1,400
- Total interior livable area: 1,400 sqft
- Finished area above ground: 1,400
Property
Parking
- Total spaces: 2
- Parking features: Concrete, Driveway
- Uncovered spaces: 2
Features
- Levels: One
- Stories: 1
- Patio & porch: Deck, Covered, Porch
Lot
- Size: 0.28 Acres
- Dimensions: 210 x 200
Details
- Parcel number: 069O C 00500 000
- Special conditions: Standard
Construction
Type & style
- Home type: SingleFamily
- Architectural style: Craftsman
- Property subtype: Single Family Residence, Residential
Materials
- Frame
- Roof: Asphalt
Condition
- New construction: Yes
- Year built: 2026
Utilities & green energy
- Sewer: Public Sewer
- Water: Public
- Utilities for property: Water Available
Community & HOA
Community
- Subdivision: Buchele Sub
HOA
- Has HOA: No
Location
- Region: Mc Minnville
Financial & listing details
- Price per square foot: $209/sqft
- Tax assessed value: $76,200
- Annual tax amount: $482
- Date on market: 6/28/2026
Estimated market value
Not available
Estimated sales range
Not available
Not available
Price history
| Date | Event | Price |
|---|---|---|
| 8/21/2026 | Price change | $291,900-2.7%$209/sqft |
Source:  RealTracs MLS as distributed by MLS GRID #3247769 Report a problem RealTracs MLS as distributed by MLS GRID #3247769 Report a problem | ||
| 6/28/2026 | Listed for sale | $299,900+79.4%$214/sqft |
Source: RealTracs MLS as distributed by MLS GRID #3247769 Report a problem | ||
| 12/19/2025 | Sold | $167,200+3615.6%$119/sqft |
Source: Public Record Report a problem | ||
| 11/22/1994 | Sold | $4,500$3/sqft |
Source: Public Record Report a problem | ||
Public tax history
| Year | Property taxes | Tax assessment |
|---|---|---|
| 2025 | $482 +51% | $19,050 +142.7% |
| 2024 | $319 | $7,850 |
| 2023 | $319 +6.6% | $7,850 |
| 2022 | $300 | $7,850 |
| 2021 | $300 | $7,850 |
| 2020 | $300 +9.9% | $7,850 +24.6% |
| 2019 | $273 +6.9% | $6,300 |
| 2018 | $255 +94.6% | $6,300 |
| 2017 | $131 -48.6% | $6,300 |
| 2016 | $255 -0.7% | $6,300 |
| 2015 | $257 +5.3% | $6,300 |
| 2014 | $244 | $6,300 +5.6% |
| 2013 | $244 -20.2% | $5,968 -20.1% |
| 2012 | $306 +0.1% | $7,470 |
| 2011 | $305 | $7,470 |
| 2010 | -- | $7,470 |
| 2009 | -- | $7,470 +5.2% |
| 2008 | $292 -1.5% | $7,100 -1.5% |
| 2007 | $296 +1.7% | $7,206 |
| 2006 | $291 +6.6% | $7,206 |
| 2005 | $273 | $7,206 |
| 2004 | $273 | $7,206 +4.5% |
| 2001 | -- | $6,896 -75% |
| 2000 | -- | $27,583 |
Find assessor info on the county website
Monthly payment
Est. payment
Payment breakdown
Explore the cost of this home by adjusting the details. Changes won't be saved.Climate risks
Neighborhood: 37110
Nearby schools
Schools provided by the listing agent
- Elementary: Bobby Ray Memorial
- Middle: Warren County Middle School
- High: Warren County High School
Source: RealTracs MLS as distributed by MLS GRID. This data may not be complete. We recommend contacting the local school district to confirm school assignments for this home.
- $314,9003 bd2 ba1.6k sqft212 Twin Oaks Rd, McMinnville, TN 37110New Construction

- $194,5004 bd3 ba2.1k sqft210 Twin Oaks Rd, McMinnville, TN 37110Sold
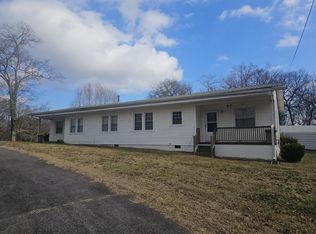
- $306,9003 bd3 ba1.7k sqft216 Twin Oaks Rd, McMinnville, TN 37110New Construction

- $124,800-- bd1 ba992 sqft62 Grandview Ave, Mc Minnville, TN 37110Off Market
Similar homes
- $306,9003 bd3 ba1.7k sqft216 Twin Oaks Rd, McMinnville, TN 37110New Construction
 MLS ID #3247781, Crystal Gale. RealTracs MLS as distributed by MLS GRID
 - $314,9003 bd2 ba1.6k sqft212 Twin Oaks Rd, McMinnville, TN 37110New ConstructionMLS ID #3220102, Latesha M. Hillis. RealTracs MLS as distributed by MLS GRID
- $269,0003 bd2 ba1.5k sqft299 W Shellsford Rd, McMinnville, TN 37110For Sale
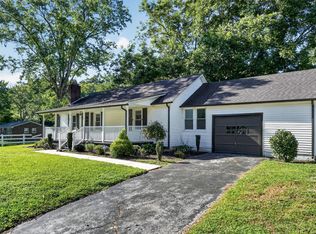 MLS ID #3523713, Kristin Green. RealTracs MLS as distributed by MLS GRID
 - $278,9003 bd2 ba1.3k sqft2594 Faulkner Springs Rd, McMinnville, TN 37110For Sale
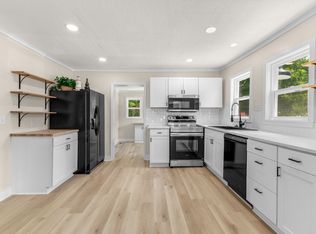 MLS ID #3611432, Susan Bain. RealTracs MLS as distributed by MLS GRID
 - $264,9003 bd2 ba1.1k sqft315 Old Morrison Rd, McMinnville, TN 37110For SaleMLS ID #3541247, Crystal Gale. RealTracs MLS as distributed by MLS GRID
- $209,9003 bd1 ba1.3k sqft205 Dawn Dr, Mc Minnville, TN 37110For SaleMLS ID #3516063, Kelly McClain Roberts. RealTracs MLS as distributed by MLS GRID
- $289,5003 bd2 ba1.5k sqft110 Boyd Ave, McMinnville, TN 37110For SaleMLS ID #3513853, Rachel (Rayah) Maria Kirby. RealTracs MLS as distributed by MLS GRID
- $279,9004 bd3 ba1.7k sqft104 Henegar St, McMinnville, TN 37110For SaleMLS ID #3525892, Jonathan J. Jones. RealTracs MLS as distributed by MLS GRID
- $329,9003 bd2 ba1.3k sqft808 Boyd Ave, McMinnville, TN 37110For SaleMLS ID #3514168, Ashley Gomez. RealTracs MLS as distributed by MLS GRID
- $295,0003 bd2 ba1k sqft1919 Yager Rd, McMinnville, TN 37110For SaleMLS ID #3510790, Amy Clare Lockhart. RealTracs MLS as distributed by MLS GRID
- $277,0003 bd2 ba1.6k sqft124 Clearview Dr, McMinnville, TN 37110For SaleMLS ID #3565380, Dylan Blair. RealTracs MLS as distributed by MLS GRID
- $305,0003 bd2 ba1.7k sqft114 Westwood 4th Ave, McMinnville, TN 37110For SaleMLS ID #3501205, Tiffany Morgan. RealTracs MLS as distributed by MLS GRID
- $267,9003 bd1 ba1.4k sqft111 Westwood 5th Ave, McMinnville, TN 37110For SaleMLS ID #3518381, Kirby Stewart Williams. RealTracs MLS as distributed by MLS GRID
- $269,9003 bd2 ba1.2k sqft2430 Viola Rd, McMinnville, TN 37110For SaleMLS ID #3545152, Kristin Green. RealTracs MLS as distributed by MLS GRID
- $239,0003 bd2 ba1.5k sqft205 Garfield St, Mc Minnville, TN 37110For SaleMLS ID #3262948, Susan Bain. RealTracs MLS as distributed by MLS GRID
- $299,9993 bd2 ba1.3k sqft12 Willow Cres Lot 30, Mc Minnville, TN 37110New ConstructionMLS ID #3217177, Crystal Ann King. RealTracs MLS as distributed by MLS GRID
- $269,0003 bd3 ba2k sqft110 Edison St, McMinnville, TN 37110For Sale
 MLS ID #247103, Alma Mendez, Keller Williams Realty DBA Cookeville RE Company. UCMLS
 - $269,0004 bd3 ba2.1k sqft196 Greenwood Dr, McMinnville, TN 37110For SaleMLS ID #3544379, Susan Bain. RealTracs MLS as distributed by MLS GRID
- $315,0003 bd2 ba1.5k sqft759 Miriah Dr, McMinnville, TN 37110For SaleMLS ID #3312559, Amy Jo Massey. RealTracs MLS as distributed by MLS GRID
- $259,0003 bd2 ba1.2k sqft163 Willow Way, McMinnville, TN 37110For SaleMLS ID #3097756, Kelly McClain Roberts. RealTracs MLS as distributed by MLS GRID
