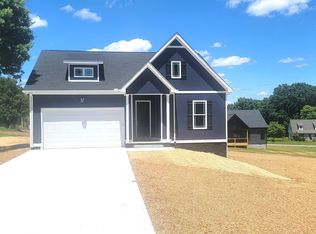
This 3 bdr., 2 bath home with garage was built in 2024 and is still like new. Cathedral ceilings, open floor plan, utility room and guess what a large pantry that you can slide your grocery purchases thru from the garage. All appliances remain, primary bath with double vanity, walk-in shower, walk in closet, kitchen with bar and stools, covered deck, located in the cul-de-sac.
Active
$329,900
86 Driftwood Ct, McMinnville, TN 37110
3beds
1,458sqft
Single Family Residence, Residential
Built in 2024
0.41 Acres Lot
$-- Zestimate®
$226/sqft
$-- HOA
What's special
Open floor planAll appliances remainUtility roomCovered deckCathedral ceilingsLocated in the cul-de-sacWalk-in shower
- 7 days
- 214
- 8
Likely to sell faster than
Zillow last checked:
Listing updated:
Listed by:
Donna Kay Foster 931-473-6010,
Foster & Foster Realty & Auction Co. 931-473-6010
Source: RealTracs MLS as distributed by MLS GRID,MLS#: 3526419
Facts & features
Interior
Bedrooms & bathrooms
- Bedrooms: 3
- Bathrooms: 2
- Full bathrooms: 2
- Main level bedrooms: 3
Bedroom 1
- Features: Walk-In Closet(s)
- Level: Walk-In Closet(s)
- Area: 168 Square Feet
- Dimensions: 12x14
Bedroom 2
- Area: 121 Square Feet
- Dimensions: 11x11
Bedroom 3
- Area: 132 Square Feet
- Dimensions: 11x12
Primary bathroom
- Features: Double Vanity
- Level: Double Vanity
Dining room
- Features: Combination
- Level: Combination
Kitchen
- Area: 170 Square Feet
- Dimensions: 17x10
Living room
- Features: Great Room
- Level: Great Room
- Area: 255 Square Feet
- Dimensions: 15x17
Other
- Features: Utility Room
- Level: Utility Room
- Area: 91 Square Feet
- Dimensions: 7x13
Heating
- Central, Electric
Cooling
- Central Air, Electric
Appliances
- Included: Electric Oven, Dishwasher, Microwave, Refrigerator
- Laundry: Electric Dryer Hookup, Washer Hookup
Features
- Ceiling Fan(s), Entrance Foyer, Extra Closets, High Ceilings, Open Floorplan, Pantry, Walk-In Closet(s), Kitchen Island
- Flooring: Luxury Vinyl
- Basement: Crawl Space,Exterior Entry
Interior area
- Total structure area: 1,458
- Total interior livable area: 1,458 sqft
- Finished area above ground: 1,458
Property
Parking
- Total spaces: 1
- Parking features: Garage Door Opener, Attached, Concrete, Driveway
- Attached garage spaces: 1
- Has uncovered spaces: Yes
Features
- Levels: One
- Stories: 1
- Patio & porch: Deck, Covered
Lot
- Size: 0.41 Acres
- Dimensions: 55 x 150
- Features: Cul-De-Sac
- Topography: Cul-De-Sac
Details
- Parcel number: 078A A 01300 000
- Special conditions: Standard
Construction
Type & style
- Home type: SingleFamily
- Architectural style: Craftsman
- Property subtype: Single Family Residence, Residential
Materials
- Wood Siding
- Roof: Shingle
Condition
- New construction: No
- Year built: 2024
Utilities & green energy
- Sewer: Septic Tank
- Water: Private
- Utilities for property: Electricity Available, Water Available, Cable Connected
Community & HOA
Community
- Security: Smoke Detector(s)
- Subdivision: Graystone
HOA
- Has HOA: No
Location
- Region: Mcminnville
Financial & listing details
- Price per square foot: $226/sqft
- Tax assessed value: $313,000
- Annual tax amount: $946
- Date on market: 8/25/2026
- Electric utility on property: Yes
Estimated market value
Not available
Estimated sales range
Not available
Not available
Price history
| Date | Event | Price |
|---|---|---|
| 8/25/2026 | Listed for sale | $329,900+4.7%$226/sqft |
Source:  RealTracs MLS as distributed by MLS GRID #3526419 Report a problem RealTracs MLS as distributed by MLS GRID #3526419 Report a problem | ||
| 10/18/2024 | Sold | $315,000+187%$216/sqft |
Source: Public Record Report a problem | ||
| 6/15/1995 | Sold | $109,750$75/sqft |
Source: Public Record Report a problem | ||
Public tax history
| Year | Property taxes | Tax assessment |
|---|---|---|
| 2025 | $946 +49.3% | $78,250 +143% |
| 2024 | $634 +1188.1% | $32,200 +1188% |
| 2023 | $49 | $2,500 |
| 2022 | $49 | $2,500 |
| 2021 | $49 | $2,500 |
| 2020 | $49 -11.5% | $2,500 +1% |
| 2019 | $56 +14.3% | $2,475 |
| 2018 | $49 -0.7% | $2,475 |
| 2017 | $49 +0.7% | $2,475 |
| 2016 | $49 -1.5% | $2,475 |
| 2015 | $49 | $2,475 |
| 2014 | $49 | $2,475 |
| 2013 | $49 -0.2% | $2,475 |
| 2012 | $50 +0.2% | $2,475 |
| 2011 | $49 | $2,475 |
| 2010 | -- | $2,475 |
| 2009 | -- | $2,475 +10% |
| 2008 | $52 | $2,250 |
| 2007 | $52 | $2,250 |
| 2006 | $52 | $2,250 |
| 2005 | $52 | $2,250 |
| 2004 | $52 | $2,250 +5.9% |
| 2001 | -- | $2,125 -75% |
| 2000 | -- | $8,500 |
Find assessor info on the county website
Monthly payment
Est. payment
Payment breakdown
Explore the cost of this home by adjusting the details. Changes won't be saved.Climate risks
Neighborhood: 37110
Nearby schools
Schools provided by the listing agent
- Elementary: Morrison Elementary
- Middle: Warren County Middle School
- High: Warren County High School
Source: RealTracs MLS as distributed by MLS GRID. This data may not be complete. We recommend contacting the local school district to confirm school assignments for this home.

Similar homes
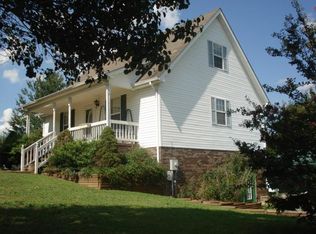
- $315,0003 bd2 ba1.5k sqft759 Miriah Dr, McMinnville, TN 37110For Sale
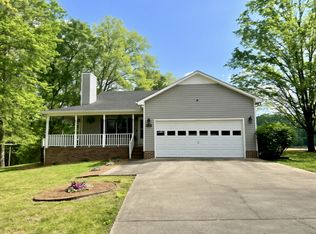
 MLS ID #3312559, Amy Jo Massey. RealTracs MLS as distributed by MLS GRID
 - $299,9993 bd2 ba1.3k sqft12 Willow Cres Lot 30, Mc Minnville, TN 37110New Construction
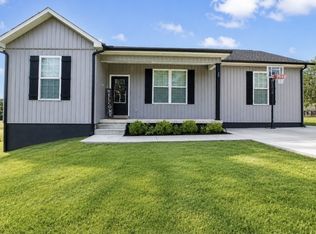 MLS ID #3217177, Crystal Ann King. RealTracs MLS as distributed by MLS GRID
 - $340,0003 bd2 ba1.3k sqft808 Boyd Ave, McMinnville, TN 37110For Sale
 MLS ID #3514168, Ashley Gomez. RealTracs MLS as distributed by MLS GRID
 - $359,9003 bd2 ba1.5k sqft208 Arrowhead Dr, Mc Minnville, TN 37110For Sale
 MLS ID #3306036, Lori Anderson. RealTracs MLS as distributed by MLS GRID
 - $324,9003 bd2 ba1.9k sqft110 Westwood 6th Ave, McMinnville, TN 37110For SaleMLS ID #3136225, Lynne A. Cole. RealTracs MLS as distributed by MLS GRID
- $264,9003 bd2 ba1k sqft206 Osborn St, McMinnville, TN 37110For SaleMLS ID #3525764, Kelly Anderson. RealTracs MLS as distributed by MLS GRID
- $269,0003 bd2 ba1.5k sqft299 W Shellsford Rd, McMinnville, TN 37110For SaleMLS ID #3523713, Kristin Green. RealTracs MLS as distributed by MLS GRID
- $289,0004 bd3 ba1.7k sqft104 Henegar St, McMinnville, TN 37110For SaleMLS ID #3525892, Jonathan J. Jones. RealTracs MLS as distributed by MLS GRID
- $399,0002 bd2 ba1.6k sqft5071 Shelbyville Rd, McMinnville, TN 37110For SaleMLS ID #3137300, Fhonda Hatmaker. RealTracs MLS as distributed by MLS GRID
- $430,0003 bd3 ba1.7k sqft502 Westwood Dr, McMinnville, TN 37110For SaleMLS ID #3516493, Rachel (Rayah) Maria Kirby. RealTracs MLS as distributed by MLS GRID
- $269,5004 bd2 ba1.3k sqft1102 Short Mountain Rd, McMinnville, TN 37110For SaleMLS ID #3499816, Matthew Vandagriff. RealTracs MLS as distributed by MLS GRID
- $397,0004 bd3 ba1.9k sqft303 Westwood Dr, McMinnville, TN 37110For SaleMLS ID #3512989, Lara K. Kirby | KIRBY GROUP. RealTracs MLS as distributed by MLS GRID
- $384,9003 bd2 ba1.4k sqft102 Castle St, McMinnville, TN 37110For SaleMLS ID #3319097, Kristin Green. RealTracs MLS as distributed by MLS GRID
- $349,9004 bd3 ba2k sqft407 Sunset Dr, Mc Minnville, TN 37110For SaleMLS ID #3171022, Leah Michelle Edwards. RealTracs MLS as distributed by MLS GRID
- $324,9003 bd2 ba1.2k sqft240 Blair Rd Lot 7, McMinnville, TN 37110New ConstructionMLS ID #3261371, Sarah Morris. RealTracs MLS as distributed by MLS GRID
- $275,0003 bd2 ba1.8k sqft317 Lakeshore Dr, McMinnville, TN 37110For SaleMLS ID #3215799, Kristin Green. RealTracs MLS as distributed by MLS GRID
- $345,9003 bd2 ba1.8k sqft942 Mike Muncey Rd, Mc Minnville, TN 37110For SaleMLS ID #3182846, Crystal Ann King. RealTracs MLS as distributed by MLS GRID
- $314,9003 bd2 ba1.6k sqft212 Twin Oaks Rd, McMinnville, TN 37110New ConstructionMLS ID #3220102, Latesha M. Hillis. RealTracs MLS as distributed by MLS GRID
- $349,0005 bd2 ba2.1k sqft961 Smoot Rd, Morrison, TN 37357For SaleMLS ID #3311733, Wendy Baker. RealTracs MLS as distributed by MLS GRID
