The cutest farmhouse on 1.5 acres is officially up for grabs! The sellers are motivated as they are moving to Florida.
This charming home offers 3 bedrooms, 2 bathrooms, plus a huge bonus room, perfect for a playroom, office, or extra living space. Hardwood floors are tucked beneath the carpet in the bedrooms and living room, just waiting to be uncovered and restored!
Step outside to enjoy a spacious yard with mature trees and a beautiful back porch made for relaxing and taking in the views.
Recent updates include a brand new roof installed April 25, 2026, new HVAC, and a recently pumped septic system, giving you peace of mind!
Also features a 2-car carport and plenty of outdoor space to make your own.
Don’t miss your chance to call this one home!
Active
Price cut: $20K (6/27)
$359,900
942 Mike Muncey Rd, Mc Minnville, TN 37110
3beds
1,806sqft
Single Family Residence, Residential
Built in 1948
1.5 Acres Lot
$-- Zestimate®
$199/sqft
$-- HOA
What's special
- 87 days |
- 819 |
- 77 |
Zillow last checked:
Listing updated:
Listed by:
Crystal Ann King 931-314-9720,
Highlands Elite Real Estate 931-414-2730
Source: RealTracs MLS as distributed by MLS GRID,MLS#: 3182846
Facts & features
Interior
Bedrooms & bathrooms
- Bedrooms: 3
- Bathrooms: 2
- Full bathrooms: 2
- Main level bedrooms: 2
Bedroom 1
- Features: Walk-In Closet(s)
- Level: Walk-In Closet(s)
- Area: 255 Square Feet
- Dimensions: 15x17
Bedroom 2
- Area: 144 Square Feet
- Dimensions: 12x12
Bedroom 3
- Area: 294 Square Feet
- Dimensions: 21x14
Dining room
- Features: Combination
- Level: Combination
Kitchen
- Features: Eat-in Kitchen
- Level: Eat-in Kitchen
- Area: 180 Square Feet
- Dimensions: 15x12
Living room
- Features: Great Room
- Level: Great Room
- Area: 288 Square Feet
- Dimensions: 16x18
Recreation room
- Features: Second Floor
- Level: Second Floor
- Area: 126 Square Feet
- Dimensions: 9x14
Heating
- Central, Electric
Cooling
- Central Air, Electric
Appliances
- Included: Range, Microwave
- Laundry: Electric Dryer Hookup, Washer Hookup
Features
- Extra Closets, High Speed Internet
- Flooring: Carpet, Wood, Laminate
- Basement: Crawl Space
- Number of fireplaces: 2
- Fireplace features: Living Room
Interior area
- Total structure area: 1,806
- Total interior livable area: 1,806 sqft
- Finished area above ground: 1,806
Property
Parking
- Total spaces: 2
- Parking features: Detached
- Carport spaces: 2
Features
- Levels: One
- Stories: 2
- Patio & porch: Patio, Covered, Porch
- Fencing: Back Yard
Lot
- Size: 1.5 Acres
- Features: Level
- Topography: Level
Details
- Parcel number: 015 06301 000
- Special conditions: Standard
Construction
Type & style
- Home type: SingleFamily
- Property subtype: Single Family Residence, Residential
Materials
- Vinyl Siding
- Roof: Shingle
Condition
- New construction: No
- Year built: 1948
Utilities & green energy
- Sewer: Septic Tank
- Water: Public
- Utilities for property: Electricity Available, Water Available
Community & HOA
HOA
- Has HOA: No
Location
- Region: Mc Minnville
Financial & listing details
- Price per square foot: $199/sqft
- Tax assessed value: $224,800
- Annual tax amount: $680
- Date on market: 4/26/2026
- Electric utility on property: Yes
Estimated market value
Not available
Estimated sales range
Not available
Not available
Price history
| Date | Event | Price |
|---|---|---|
| 6/27/2026 | Price change | $359,900-5.3%$199/sqft |
Source:  RealTracs MLS as distributed by MLS GRID #3182846 Report a problem RealTracs MLS as distributed by MLS GRID #3182846 Report a problem | ||
| 6/9/2026 | Price change | $379,900-5%$210/sqft |
Source: RealTracs MLS as distributed by MLS GRID #3182846 Report a problem | ||
| 5/8/2026 | Price change | $399,900-1.7%$221/sqft |
Source: RealTracs MLS as distributed by MLS GRID #3182846 Report a problem | ||
| 4/28/2026 | Listed for sale | $407,000+35.7%$225/sqft |
Source: RealTracs MLS as distributed by MLS GRID #3182846 Report a problem | ||
| 3/11/2025 | Sold | $300,000-11.1%$166/sqft |
Source: RealTracs MLS as distributed by MLS GRID #2706105 Report a problem | ||
| 2/5/2025 | Contingent | $337,500$187/sqft |
Source: RealTracs MLS as distributed by MLS GRID #2706105 Report a problem | ||
| 11/7/2024 | Price change | $337,500-3.5%$187/sqft |
Source: RealTracs MLS as distributed by MLS GRID #2706105 Report a problem | ||
| 9/20/2024 | Listed for sale | $349,900+196.5%$194/sqft |
Source: RealTracs MLS as distributed by MLS GRID #2706105 Report a problem | ||
| 4/26/2018 | Sold | $118,000-23.2%$65/sqft |
Source: RealTracs MLS as distributed by MLS GRID #1887652 Report a problem | ||
| 8/20/2007 | Sold | $153,664$85/sqft |
Source: Public Record Report a problem | ||
Public tax history
| Year | Property taxes | Tax assessment |
|---|---|---|
| 2025 | $680 +1% | $56,200 +64.4% |
| 2024 | $672 | $34,175 |
| 2023 | $672 | $34,175 |
| 2022 | $672 | $34,175 |
| 2021 | $672 | $34,175 |
| 2020 | $672 +13.5% | $34,175 +29.6% |
| 2019 | $592 +14.3% | $26,375 |
| 2018 | $519 | $26,375 |
Find assessor info on the county website
Monthly payment
Est. payment
Payment breakdown
Explore the cost of this home by adjusting the details. Changes won't be saved.Climate risks
Neighborhood: 37110
Nearby schools
GreatSchools rating
- 4/10Dibrell Elementary SchoolGrades: PK-8Distance: 0.8 mi
- 5/10Warren County High SchoolGrades: 9-12Distance: 10.7 mi
Schools provided by the listing agent
- Elementary: Dibrell Elementary
- Middle: Dibrell Elementary
- High: Warren County High School
Source: RealTracs MLS as distributed by MLS GRID. This data may not be complete. We recommend contacting the local school district to confirm school assignments for this home.
- $245,0003 bd2 ba1.2k sqft953 Mike Muncey Rd, McMinnville, TN 37110Sold

- $400,2003 bd2 ba1.7k sqft1006 Mike Muncey Rd, McMinnville, TN 37110Off Market
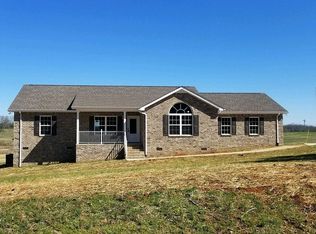
- $385,6003 bd2 ba1.7k sqft906 Mike Muncey Rd, McMinnville, TN 37110Off Market
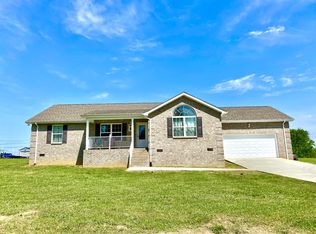
- $496,1003 bd2 ba1.7k sqft8333 Smithville Hwy, McMinnville, TN 37110Off Market

- $364,100-- bd2 ba1.5k sqft1058 Mike Muncey Rd, McMinnville, TN 37110Off Market
- $78,0005.38 Acres0 Smithville Hwy LOT 1-2, McMinnville, TN 37110Sold
- $255,0002 bd2 ba940 sqft1092 Mike Muncey Rd LOT 1, Mc Minnville, TN 37110Sold
- $288,5803 bd2 ba1.4k sqft1058 Mike Muncey Rd LOT 2, Mc Minnville, TN 37110Sold
A local agent can set up tours, give advice and negotiate with sellers.
A local lender can help you make sure your offer is ready when you are.
Similar homes
- $355,0003 bd2 ba1.5k sqft3490 Pigeon Hill Rd, McMinnville, TN 37110For Sale

 MLS ID #3256299, Regina Woodlee. RealTracs MLS as distributed by MLS GRID
 - $365,0004 bd2 ba1.7k sqft760 Alton Davenport Rd, McMinnville, TN 37110For Sale
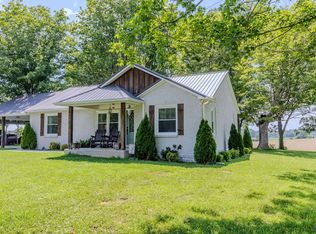 MLS ID #3260162, Tevan Holder. RealTracs MLS as distributed by MLS GRID
 - $399,0003 bd3 ba1.8k sqft126 Melanie St, McMinnville, TN 37110For Sale
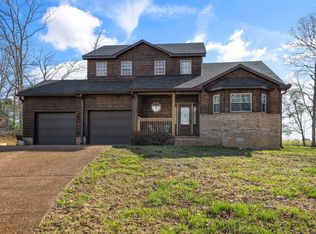 MLS ID #3150262, Chandi Nunley. RealTracs MLS as distributed by MLS GRID
 - $315,0003 bd2 ba1.2k sqft5785 Short Mountain Rd, McMinnville, TN 37110For Sale
 MLS ID #3270641, George W Weeks. RealTracs MLS as distributed by MLS GRID
 - $369,0004 bd3 ba2k sqft407 Sunset Dr, Mc Minnville, TN 37110For SaleMLS ID #3171022, Leah Michelle Edwards. RealTracs MLS as distributed by MLS GRID
- $324,9003 bd2 ba1.9k sqft110 Westwood 6th Ave, McMinnville, TN 37110For SaleMLS ID #3136225, Lynne A. Cole. RealTracs MLS as distributed by MLS GRID
- $399,8005 bd2 ba2.3k sqft115 Franklin St, McMinnville, TN 37110For SaleMLS ID #3169282, Saho Witton. RealTracs MLS as distributed by MLS GRID
- $339,0003 bd2 ba1.9k sqft1106 S Chancery St, McMinnville, TN 37110For SaleMLS ID #3221308, Jessica Jones. RealTracs MLS as distributed by MLS GRID
- $312,0004 bd3 ba2.1k sqft116 Westwood 5th Ave, McMinnville, TN 37110For SaleMLS ID #3250665, Donna J. Campbell. RealTracs MLS as distributed by MLS GRID
- $379,0004 bd4 ba2.7k sqft202 Allendale Blvd, McMinnville, TN 37110For SaleMLS ID #3215010, Wendy Baker. RealTracs MLS as distributed by MLS GRID
- $324,9003 bd3 ba2.4k sqft131 Old Morrison Rd, McMinnville, TN 37110For SaleMLS ID #3148092, Starr A. McVey. RealTracs MLS as distributed by MLS GRID
- $229,9003 bd2 ba1.7k sqft101 Flood Rd, McMinnville, TN 37110For SaleMLS ID #3170537, Rachel (Rayah) Maria Kirby. RealTracs MLS as distributed by MLS GRID
- $499,9004 bd2 ba1.7k sqft152 Shawna St, McMinnville, TN 37110For SaleMLS ID #3039837, Leah Michelle Edwards. RealTracs MLS as distributed by MLS GRID
- $279,9003 bd1 ba1.4k sqft111 Westwood 5th Ave, McMinnville, TN 37110For SaleMLS ID #3268542, Kirby Stewart Williams. RealTracs MLS as distributed by MLS GRID
- $284,9003 bd2 ba1.8k sqft317 Lakeshore Dr, McMinnville, TN 37110For SaleMLS ID #3215799, Kristin Green. RealTracs MLS as distributed by MLS GRID
- $319,9004 bd3 ba1.8k sqft106 June St, McMinnville, TN 37110For SaleMLS ID #3180805, Kristin Green. RealTracs MLS as distributed by MLS GRID
- $270,0004 bd2 ba1.7k sqft223 Cardinal Dr, McMinnville, TN 37110For SaleMLS ID #3264051, Rachel (Rayah) Maria Kirby. RealTracs MLS as distributed by MLS GRID
- $239,5003 bd1 ba1.3k sqft105 Skyline Dr, McMinnville, TN 37110For SaleMLS ID #3272115, Lynne A. Cole. RealTracs MLS as distributed by MLS GRID
- $309,9003 bd2 ba1.4k sqft649 Old Harrison Ferry Rd, McMinnville, TN 37110For SaleMLS ID #3256246, Medana Hemontolor. RealTracs MLS as distributed by MLS GRID
- $379,9003 bd2 ba2.1k sqft114 Calhoun St, Smithville, TN 37166For Sale
 MLS ID #245502, Robin Underwood, Underwood Hometown Realty, LLC. UCMLS
