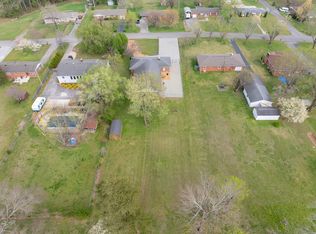
Looking for more room to spread out without the restrictions of an HOA? This 3-bedroom, 2-bath home sits on approximately half an acre and offers a comfortable, versatile layout. The primary suite is conveniently located on the main floor, with a bonus room upstairs that can easily serve as a home office, playroom, media room, or additional living space. Inside, you'll appreciate granite countertops and LVP flooring throughout with no carpet to maintain. Step outside to the large composite deck, an inviting spot for morning coffee, grilling, entertaining, or simply enjoying the backyard. With easy-care finishes, flexible living space, and plenty of room inside and out, this home has so much to offer. Schedule your showing today!
Active
$379,900
39 Maple Ridge Ct, McMinnville, TN 37110
3beds
2,524sqft
Single Family Residence, Residential
Built in 1999
0.5 Acres Lot
$-- Zestimate®
$151/sqft
$-- HOA
What's special
Easy-care finishesBonus room upstairsFlexible living spaceApproximately half an acreLarge composite deckLvp flooring throughoutGranite countertops
- 2 days
- 496
- 20
Likely to sell faster than
Zillow last checked:
Listing updated:
Listed by:
Regina Woodlee 931-607-4298,
Tree City Realty 931-474-7355
Source: RealTracs MLS as distributed by MLS GRID,MLS#: 3611267
Facts & features
Interior
Bedrooms & bathrooms
- Bedrooms: 3
- Bathrooms: 3
- Full bathrooms: 2
- 1/2 bathrooms: 1
- Main level bedrooms: 1
Heating
- Central, Dual
Cooling
- Central Air, Electric
Appliances
- Included: Electric Oven, Electric Range, Dishwasher, Microwave, Refrigerator
- Laundry: Electric Dryer Hookup, Washer Hookup
Features
- High Speed Internet
- Flooring: Laminate
- Basement: Crawl Space
Interior area
- Total structure area: 2,524
- Total interior livable area: 2,524 sqft
- Finished area above ground: 2,524
Property
Parking
- Total spaces: 2
- Parking features: Garage Faces Side
- Garage spaces: 2
Features
- Levels: Two
- Stories: 2
Lot
- Size: 0.5 Acres
- Dimensions: 132.39 x 172.59 IRR
Details
- Parcel number: 032B A 01400 000
- Special conditions: Standard
Construction
Type & style
- Home type: SingleFamily
- Property subtype: Single Family Residence, Residential
Materials
- Vinyl Siding
Condition
- New construction: No
- Year built: 1999
Utilities & green energy
- Sewer: Septic Tank
- Water: Private
- Utilities for property: Electricity Available, Water Available
Community & HOA
Community
- Subdivision: Maple Ridge Estate
HOA
- Has HOA: No
Location
- Region: Mcminnville
Financial & listing details
- Price per square foot: $151/sqft
- Tax assessed value: $331,300
- Annual tax amount: $1,001
- Date on market: 10/3/2026
- Electric utility on property: Yes
Estimated market value
Not available
Estimated sales range
Not available
Not available
Price history
| Date | Event | Price |
|---|---|---|
| 10/3/2026 | Listed for sale | $379,900+154.1%$151/sqft |
Source:  RealTracs MLS as distributed by MLS GRID #3611267 Report a problem RealTracs MLS as distributed by MLS GRID #3611267 Report a problem | ||
| 11/23/1999 | Sold | $149,500$59/sqft |
Source: Public Record Report a problem | ||
Public tax history
| Year | Property taxes | Tax assessment |
|---|---|---|
| 2025 | $1,001 -10.8% | $82,825 +45.2% |
| 2024 | $1,123 | $57,050 |
| 2023 | $1,123 | $57,050 |
| 2022 | $1,123 | $57,050 |
| 2021 | $1,123 +2.3% | $57,050 +2.3% |
| 2020 | $1,097 +9.3% | $55,750 +24.8% |
| 2019 | $1,004 +14.3% | $44,675 |
| 2018 | $878 +0% | $44,675 |
| 2017 | $878 0% | $44,675 |
| 2016 | $878 -2.7% | $44,675 -1.2% |
| 2015 | $902 +3.9% | $45,225 |
| 2014 | $869 | $45,225 +3.9% |
| 2013 | $869 -0.2% | $43,524 |
| 2012 | $870 +0.2% | $43,524 |
| 2011 | $869 | $43,524 |
| 2010 | -- | $43,524 |
| 2009 | -- | $43,524 +11.7% |
| 2008 | $900 | $38,974 |
| 2007 | $900 | $38,974 |
| 2006 | $900 | $38,974 |
| 2005 | $900 +1.3% | $38,974 +1.3% |
| 2004 | $889 | $38,484 -1.2% |
| 2001 | -- | $38,970 -75% |
| 2000 | -- | $155,881 |
Find assessor info on the county website
Monthly payment
Est. payment
Payment breakdown
Explore the cost of this home by adjusting the details. Changes won't be saved.Climate risks
Neighborhood: 37110
Nearby schools
Schools provided by the listing agent
- Elementary: Dibrell Elementary
- Middle: Dibrell Elementary
- High: Warren County High School
Source: RealTracs MLS as distributed by MLS GRID. This data may not be complete. We recommend contacting the local school district to confirm school assignments for this home.
Similar homes
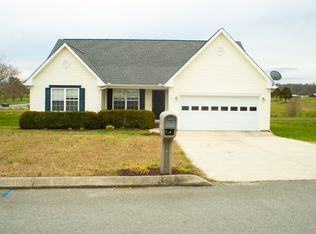
- $--3 bd2 ba2.2k sqft262 Grizzell Rd, McMinnville, TN 37110Auction
 MLS ID #3592875, Bryan Ayers. RealTracs MLS as distributed by MLS GRID
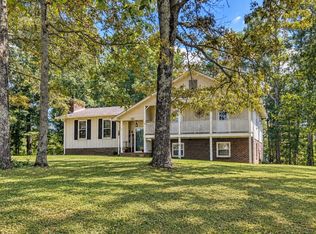
 - $279,9003 bd2 ba1.3k sqft2594 Faulkner Springs Rd, McMinnville, TN 37110For Sale
 MLS ID #3611432, Susan Bain. RealTracs MLS as distributed by MLS GRID
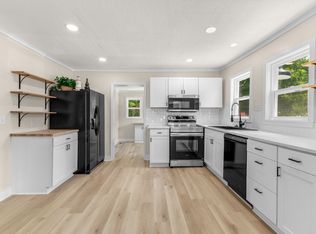
 - $398,0003 bd2 ba2k sqft408 Remington Ln, McMinnville, TN 37110For Sale
 MLS ID #3548043, Shay Walter. RealTracs MLS as distributed by MLS GRID
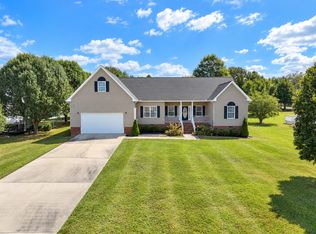
 - $389,9995 bd2 ba2.3k sqft115 Franklin St, McMinnville, TN 37110For Sale
 MLS ID #3169282, Saho Witton. RealTracs MLS as distributed by MLS GRID
 - $330,0003 bd2 ba1.8k sqft35 Monica St, McMinnville, TN 37110For SaleMLS ID #3594410, Dorinda Walker. RealTracs MLS as distributed by MLS GRID
- $359,5003 bd2 ba1.7k sqft825 Apache Trl, McMinnville, TN 37110For SaleMLS ID #3510792, Susan Bain. RealTracs MLS as distributed by MLS GRID
- $379,0003 bd2 ba1.7k sqft190 Hooper Rd, Smithville, TN 37166For SaleMLS ID #3603019, Tiffany Board. RealTracs MLS as distributed by MLS GRID
- $349,9004 bd3 ba2k sqft407 Sunset Dr, Mc Minnville, TN 37110For SaleMLS ID #3171022, Leah Michelle Edwards. RealTracs MLS as distributed by MLS GRID
- $329,9003 bd2 ba1.3k sqft808 Boyd Ave, McMinnville, TN 37110For SaleMLS ID #3514168, Ashley Gomez. RealTracs MLS as distributed by MLS GRID
- $324,9003 bd2 ba2.4k sqft102 W Lawn St, McMinnville, TN 37110For SaleMLS ID #3528061, Casey Talbert. RealTracs MLS as distributed by MLS GRID
- $375,0003 bd2 ba1.4k sqft102 Castle St, McMinnville, TN 37110For SaleMLS ID #3319097, Kristin Green. RealTracs MLS as distributed by MLS GRID
- $305,0003 bd2 ba1.7k sqft114 Westwood 4th Ave, McMinnville, TN 37110For SaleMLS ID #3501205, Tiffany Morgan. RealTracs MLS as distributed by MLS GRID
- $309,9004 bd3 ba1.8k sqft106 June St, McMinnville, TN 37110For SaleMLS ID #3180805, Kristin Green. RealTracs MLS as distributed by MLS GRID
- $349,0002 bd2 ba1.3k sqft143 Hickory Ct, Centertown, TN 37110For SaleMLS ID #3529740, Glenda Taylor. RealTracs MLS as distributed by MLS GRID
- $485,0005 bd3 ba3k sqft226 Roosevelt Rd, McMinnville, TN 37110For SaleMLS ID #3542604, Fhonda Hatmaker. RealTracs MLS as distributed by MLS GRID
- $289,5003 bd2 ba1.5k sqft110 Boyd Ave, McMinnville, TN 37110For SaleMLS ID #3513853, Rachel (Rayah) Maria Kirby. RealTracs MLS as distributed by MLS GRID
- $257,5004 bd3 ba2.1k sqft116 Westwood 5th Ave, McMinnville, TN 37110For SaleMLS ID #3250665, Donna J. Campbell. RealTracs MLS as distributed by MLS GRID
- $485,0004 bd4 ba2.4k sqft219 Rivermont Dr, McMinnville, TN 37110For SaleMLS ID #3176650, Brent Cooper. RealTracs MLS as distributed by MLS GRID
- $499,5003 bd2 ba2.1k sqft229 Hickory Blvd, McMinnville, TN 37110For SaleMLS ID #3177896, Donna J. Campbell. RealTracs MLS as distributed by MLS GRID
- $279,9004 bd3 ba1.7k sqft104 Henegar St, McMinnville, TN 37110For SaleMLS ID #3525892, Jonathan J. Jones. RealTracs MLS as distributed by MLS GRID
