Bring your family home to this wonderful 3 bedroom 2 bath brick home with heated and cooled basement. Open kitchen dining room area with island prep area. Large lot that reaches from Boyd avenue to Dellwood Lane. Beautiful covered front porch. Complete remodel within the last 7 years.
Active
Price cut: $14.9K (8/3)
$320,000
113 Boyd Ave, McMinnville, TN 37110
3beds
2,272sqft
:
Get pre-qualified$1,916/mo
Single Family Residence, Residential
Built in 1947
0.76 Acres Lot
$-- Zestimate®
$141/sqft
$-- HOA
What's special
- 44 days |
- 925 |
- 26 |
Zillow last checked:
Listing updated:
Listed by:
Lori Anderson 931-259-5200,
Prater Realty & Auction 931-474-3715
Source: RealTracs MLS as distributed by MLS GRID,MLS#: 3248733
Facts & features
Interior
Bedrooms & bathrooms
- Bedrooms: 3
- Bathrooms: 2
- Full bathrooms: 2
- Main level bedrooms: 3
Bedroom 1
- Features: Full Bath
- Level: Full Bath
- Area: 210 Square Feet
- Dimensions: 15x14
Bedroom 2
- Area: 120 Square Feet
- Dimensions: 12x10
Bedroom 3
- Area: 110 Square Feet
- Dimensions: 11x10
Dining room
- Features: Combination
- Level: Combination
- Area: 110 Square Feet
- Dimensions: 11x10
Kitchen
- Features: Pantry
- Level: Pantry
- Area: 220 Square Feet
- Dimensions: 22x10
Living room
- Features: Separate
- Level: Separate
- Area: 192 Square Feet
- Dimensions: 16x12
Other
- Features: Utility Room
- Level: Utility Room
- Area: 63 Square Feet
- Dimensions: 9x7
Recreation room
- Features: Basement Level
- Level: Basement Level
- Area: 384 Square Feet
- Dimensions: 24x16
Heating
- Natural Gas
Cooling
- Central Air
Appliances
- Included: Built-In Electric Oven, Built-In Electric Range, Dishwasher, Disposal, Ice Maker, Microwave, Refrigerator, Stainless Steel Appliance(s)
- Laundry: Electric Dryer Hookup, Washer Hookup
Features
- Ceiling Fan(s), Pantry
- Flooring: Wood, Laminate, Tile
- Basement: Partially Finished
- Has fireplace: No
Interior area
- Total structure area: 2,272
- Total interior livable area: 2,272 sqft
- Finished area above ground: 1,488
- Finished area below ground: 784
Property
Parking
- Total spaces: 1
- Parking features: Attached
- Attached garage spaces: 1
Features
- Levels: Two
- Stories: 1
- Patio & porch: Porch, Covered, Deck
Lot
- Size: 0.76 Acres
- Dimensions: 121 x 400 IRR
Details
- Parcel number: 068F B 01600 000
- Special conditions: Standard
Construction
Type & style
- Home type: SingleFamily
- Architectural style: Cottage
- Property subtype: Single Family Residence, Residential
Materials
- Brick
- Roof: Shingle
Condition
- New construction: No
- Year built: 1947
Utilities & green energy
- Sewer: Public Sewer
- Water: Public
- Utilities for property: Natural Gas Available, Water Available
Community & HOA
Community
- Subdivision: Boyd & Womack Sub
HOA
- Has HOA: No
Location
- Region: Mcminnville
Financial & listing details
- Price per square foot: $141/sqft
- Tax assessed value: $328,400
- Annual tax amount: $2,077
- Date on market: 6/25/2026
Estimated market value
Not available
Estimated sales range
Not available
Not available
Price history
| Date | Event | Price |
|---|---|---|
| 8/3/2026 | Price change | $320,000-4.4%$141/sqft |
Source:  RealTracs MLS as distributed by MLS GRID #3248733 Report a problem RealTracs MLS as distributed by MLS GRID #3248733 Report a problem | ||
| 7/14/2026 | Price change | $334,900-2.2%$147/sqft |
Source: RealTracs MLS as distributed by MLS GRID #3248733 Report a problem | ||
| 6/30/2026 | Listed for sale | $342,500+7.1%$151/sqft |
Source: RealTracs MLS as distributed by MLS GRID #3248733 Report a problem | ||
| 5/26/2022 | Sold | $319,900$141/sqft |
Source: RealTracs MLS as distributed by MLS GRID #2379036 Report a problem | ||
| 5/20/2022 | Pending sale | $319,900$141/sqft |
Source: RealTracs MLS as distributed by MLS GRID #2379036 Report a problem | ||
| 5/2/2022 | Contingent | $319,900$141/sqft |
Source: RealTracs MLS as distributed by MLS GRID #2379036 Report a problem | ||
| 4/27/2022 | Listed for sale | $319,900+77.7%$141/sqft |
Source: RealTracs MLS as distributed by MLS GRID #2379036 Report a problem | ||
| 4/30/2019 | Sold | $180,000-5.2%$79/sqft |
Source: RealTracs MLS as distributed by MLS GRID #2018559 Report a problem | ||
| 3/8/2019 | Listed for sale | $189,900+200.2%$84/sqft |
Source: Colonial Realty #2018559 Report a problem | ||
| 3/5/2018 | Sold | $63,250$28/sqft |
Source: Public Record Report a problem | ||
Public tax history
| Year | Property taxes | Tax assessment |
|---|---|---|
| 2025 | $2,077 +5.3% | $82,100 +69.2% |
| 2024 | $1,974 | $48,525 |
| 2023 | $1,974 +6.5% | $48,525 |
| 2022 | $1,852 +6.3% | $48,525 +6.3% |
| 2021 | $1,743 | $45,650 |
| 2020 | $1,743 +9.8% | $45,650 +24.5% |
| 2019 | $1,587 +70.7% | $36,675 +59.6% |
| 2018 | $930 +105.7% | $22,975 +5.6% |
| 2017 | $452 -48.6% | $21,750 |
| 2016 | $880 -0.7% | $21,750 |
| 2015 | $887 -0.2% | $21,750 |
| 2014 | $888 | $21,750 +0% |
| 2013 | $888 -0.1% | $21,740 |
| 2012 | $889 +0.1% | $21,740 |
| 2011 | $888 | $21,740 |
| 2010 | -- | $21,740 |
| 2009 | -- | $21,740 +12% |
| 2008 | $798 | $19,412 |
| 2007 | $798 +1.7% | $19,412 |
| 2006 | $784 +6.6% | $19,412 |
| 2005 | $736 | $19,412 |
| 2004 | $736 | $19,412 +19.8% |
| 2001 | -- | $16,197 -75% |
| 2000 | -- | $64,689 |
Find assessor info on the county website
Monthly payment
Est. payment
Payment breakdown
Explore the cost of this home by adjusting the details. Changes won't be saved.Climate risks
Neighborhood: 37110
Nearby schools
GreatSchools rating
- 5/10Hickory Creek SchoolGrades: PK-5Distance: 2.9 mi
- 4/10Warren County Middle SchoolGrades: 6-8Distance: 1.4 mi
- 5/10Warren County High SchoolGrades: 9-12Distance: 2.8 mi
Schools provided by the listing agent
- Elementary: Hickory Creek School
- Middle: Warren County Middle School
- High: Warren County High School
Source: RealTracs MLS as distributed by MLS GRID. This data may not be complete. We recommend contacting the local school district to confirm school assignments for this home.
- $186,0002 bd1 ba672 sqft111 Boyd Ave, McMinnville, TN 37110Off Market
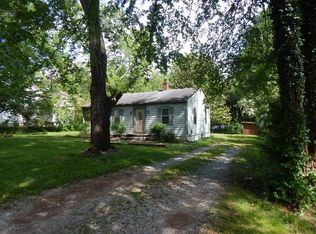
- $195,0003 bd1 ba1.1k sqft110 Dellwood Ln, McMinnville, TN 37110Sold
- $158,3004 bd1 ba1.9k sqft109 Boyd Ave, McMinnville, TN 37110Off Market
- $208,5003 bd1 ba1.3k sqft118 Ben Lomond Dr, McMinnville, TN 37110Off Market
- $292,800-- bd2 ba1.4k sqft116 Ben Lomond Dr, McMinnville, TN 37110Off Market
- $211,5003 bd1 ba1.1k sqft108 Dellwood Ln, McMinnville, TN 37110Sold
- $423,5005 bd3 ba2.9k sqft112 Ben Lomond Dr, McMinnville, TN 37110Off Market
- $387,2003 bd2 ba2.7k sqft120 Ben Lomond Dr, McMinnville, TN 37110Off Market
A local agent can set up tours, give advice and negotiate with sellers.
A local lender can help you make sure your offer is ready when you are.
Similar homes
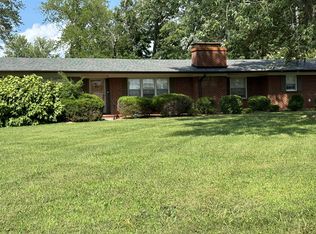
- $324,9003 bd2 ba1.9k sqft110 Westwood 6th Ave, McMinnville, TN 37110For Sale
 MLS ID #3136225, Lynne A. Cole. RealTracs MLS as distributed by MLS GRID
 - $299,0004 bd3 ba2.1k sqft116 Westwood 5th Ave, McMinnville, TN 37110For Sale
 MLS ID #3250665, Donna J. Campbell. RealTracs MLS as distributed by MLS GRID
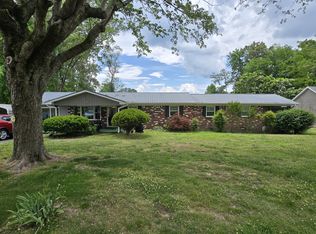
 - $310,0003 bd2 ba2.2k sqft203 Cherry Ln, McMinnville, TN 37110For Sale
 MLS ID #3217079, Crystal Ann King. RealTracs MLS as distributed by MLS GRID
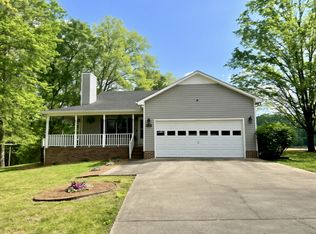
 - $328,0003 bd2 ba1.5k sqft759 Miriah Dr, McMinnville, TN 37110For Sale
 MLS ID #3312559, Amy Jo Massey. RealTracs MLS as distributed by MLS GRID
 - $299,9003 bd2 ba1.3k sqft2594 Faulkner Springs Rd, McMinnville, TN 37110For SaleMLS ID #3314415, Susan Bain. RealTracs MLS as distributed by MLS GRID
- $315,0004 bd3 ba1.8k sqft105 Warren St, McMinnville, TN 37110For SaleMLS ID #3230179, Julie Baez. RealTracs MLS as distributed by MLS GRID
- $309,9004 bd3 ba1.8k sqft106 June St, McMinnville, TN 37110For SaleMLS ID #3180805, Kristin Green. RealTracs MLS as distributed by MLS GRID
- $349,9004 bd3 ba2k sqft407 Sunset Dr, Mc Minnville, TN 37110For SaleMLS ID #3171022, Leah Michelle Edwards. RealTracs MLS as distributed by MLS GRID
- $284,9003 bd2 ba1.8k sqft317 Lakeshore Dr, McMinnville, TN 37110For SaleMLS ID #3215799, Kristin Green. RealTracs MLS as distributed by MLS GRID
- $270,0004 bd2 ba1.7k sqft223 Cardinal Dr, McMinnville, TN 37110For SaleMLS ID #3264051, Rachel (Rayah) Maria Kirby. RealTracs MLS as distributed by MLS GRID
- $369,9003 bd2 ba1.5k sqft208 Arrowhead Dr, Mc Minnville, TN 37110For SaleMLS ID #3306036, Lori Anderson. RealTracs MLS as distributed by MLS GRID
- $409,9004 bd3 ba1.9k sqft303 Westwood Dr, McMinnville, TN 37110For SaleMLS ID #3223500, Lara K. Kirby | KIRBY GROUP. RealTracs MLS as distributed by MLS GRID
- $289,9003 bd2 ba1.3k sqft3750 Yager Rd, McMinnville, TN 37110For SaleMLS ID #3225107, Donald Hillis. RealTracs MLS as distributed by MLS GRID
- $305,9003 bd2 ba1.4k sqft649 Old Harrison Ferry Rd, McMinnville, TN 37110For SaleMLS ID #3256246, Medana Hemontolor. RealTracs MLS as distributed by MLS GRID
- $359,0005 bd2 ba3k sqft203 Donnell St, McMinnville, TN 37110For Sale
 MLS ID #245813, David Simpson, D.M. Simpson Realtors & Auctioneers. UCMLS
 - $379,9993 bd4 ba2.9k sqft549 Ridgecrest Dr, McMinnville, TN 37110For SaleMLS ID #3136832, Leah Michelle Edwards. RealTracs MLS as distributed by MLS GRID
- $389,0003 bd1 ba1.2k sqft96 Old Shellsford Rd, McMinnville, TN 37110For SaleMLS ID #3306665, Candace Womack Matheny. RealTracs MLS as distributed by MLS GRID
- $249,9983 bd2 ba1.4k sqft109 June St, McMinnville, TN 37110For SaleMLS ID #243661, Elijah Castelli, Elevate Real Estate. UCMLS
- $265,0004 bd2 ba1.8k sqft114 Oak St, McMinnville, TN 37110For SaleMLS ID #3247857, Tabby Snyder Coldwell. RealTracs MLS as distributed by MLS GRID
- $315,0003 bd2 ba1.2k sqft5785 Short Mountain Rd, McMinnville, TN 37110For SaleMLS ID #3270641, George W Weeks. RealTracs MLS as distributed by MLS GRID
