Welcome to 114 Oak Street, a beautifully renovated 4 bedroom, 2 bath home offering modern updates, flexible space, and everyday convenience in the heart of McMinnville. Step inside to an inviting open concept layout with fresh paint, waterproof LVP flooring throughout, replacement windows, updated interior doors, and a cozy electric fireplace with a custom built in media cabinet. The kitchen has been thoughtfully updated with new cabinetry, stainless steel appliances, and practical storage for daily living.
Major improvements provide peace of mind, including a new roof, updated plumbing and electrical, new insulation in walls and ceilings, new ductwork, and five new ceiling fans. Both bathrooms have been tastefully updated with clean, modern finishes.
Outside, enjoy a covered front porch, convenient horseshoe driveway, and spacious rear parking area with room for guests, extra vehicles, or recreational needs. The full unfinished basement offers excellent potential for storage, a workshop, hobby space, home gym, or future expansion OR A Duplex Possibility with outside entrance, and sewer!!
Move in ready with no HOA, city water, public sewer, and high speed internet available. This one is a must see!
Active
Price cut: $10K (7/28)
$265,000
114 Oak St, McMinnville, TN 37110
4beds
1,811sqft
:
Get pre-qualified$1,603/mo
Single Family Residence, Residential
Built in 1945
9,147 Square Feet Lot
$-- Zestimate®
$146/sqft
$-- HOA
What's special
Convenient horseshoe drivewayCovered front porchFresh paintNew roofModern updatesReplacement windowsStainless steel appliances
- 39 days |
- 595 |
- 45 |
Zillow last checked:
Listing updated:
Listed by:
Tabby Snyder Coldwell 615-796-4212,
Coldwell Banker Southern Realty 615-893-1130
Source: RealTracs MLS as distributed by MLS GRID,MLS#: 3247857
Facts & features
Interior
Bedrooms & bathrooms
- Bedrooms: 4
- Bathrooms: 2
- Full bathrooms: 2
- Main level bedrooms: 2
Bedroom 1
- Area: 143 Square Feet
- Dimensions: 13x11
Bedroom 2
- Area: 143 Square Feet
- Dimensions: 13x11
Bedroom 3
- Area: 143 Square Feet
- Dimensions: 13x11
Dining room
- Area: 130 Square Feet
- Dimensions: 13x10
Living room
- Features: Combination
- Level: Combination
- Area: 221 Square Feet
- Dimensions: 17x13
Other
- Features: Utility Room
- Level: Utility Room
Heating
- Central, Electric
Cooling
- Ceiling Fan(s), Central Air, Electric
Appliances
- Included: Electric Oven, Electric Range, Dishwasher, Refrigerator, Stainless Steel Appliance(s)
- Laundry: Electric Dryer Hookup, Washer Hookup
Features
- Flooring: Luxury Vinyl
- Basement: Full
Interior area
- Total structure area: 1,811
- Total interior livable area: 1,811 sqft
- Finished area above ground: 1,811
Property
Features
- Levels: Two
- Stories: 1
- Fencing: Partial
Lot
- Size: 9,147 Square Feet
- Dimensions: 75 x 125
- Features: Private
- Topography: Private
Details
- Parcel number: 069A B 02600 000
- Special conditions: Standard
Construction
Type & style
- Home type: SingleFamily
- Property subtype: Single Family Residence, Residential
Materials
- Vinyl Siding
- Roof: Asphalt
Condition
- New construction: No
- Year built: 1945
Utilities & green energy
- Sewer: Public Sewer
- Water: Public
- Utilities for property: Electricity Available, Water Available
Community & HOA
Community
- Subdivision: Jess Durham Sub
HOA
- Has HOA: No
Location
- Region: Mcminnville
Financial & listing details
- Price per square foot: $146/sqft
- Tax assessed value: $117,100
- Annual tax amount: $741
- Date on market: 6/24/2026
- Electric utility on property: Yes
Estimated market value
Not available
Estimated sales range
Not available
Not available
Price history
| Date | Event | Price |
|---|---|---|
| 7/28/2026 | Price change | $265,000-3.6%$146/sqft |
Source:  RealTracs MLS as distributed by MLS GRID #3247857 Report a problem RealTracs MLS as distributed by MLS GRID #3247857 Report a problem | ||
| 7/8/2026 | Listed for sale | $275,000$152/sqft |
Source: RealTracs MLS as distributed by MLS GRID #3247857 Report a problem | ||
| 6/11/2026 | Listing removed | $275,000$152/sqft |
Source: RealTracs MLS as distributed by MLS GRID #3131888 Report a problem | ||
| 5/20/2026 | Price change | $275,000-8.3%$152/sqft |
Source: RealTracs MLS as distributed by MLS GRID #3131888 Report a problem | ||
| 4/7/2026 | Price change | $299,900-7.7%$166/sqft |
Source: RealTracs MLS as distributed by MLS GRID #3131888 Report a problem | ||
| 2/21/2026 | Listed for sale | $325,000+113.8%$179/sqft |
Source: RealTracs MLS as distributed by MLS GRID #3131888 Report a problem | ||
| 10/21/2025 | Sold | $152,000-7.3%$84/sqft |
Source: RealTracs MLS as distributed by MLS GRID #2993985 Report a problem | ||
| 9/28/2025 | Contingent | $163,900$91/sqft |
Source: RealTracs MLS as distributed by MLS GRID #2993985 Report a problem | ||
| 9/13/2025 | Listed for sale | $163,900+17.1%$91/sqft |
Source: RealTracs MLS as distributed by MLS GRID #2993985 Report a problem | ||
| 8/8/2025 | Sold | $140,000+460%$77/sqft |
Source: Public Record Report a problem | ||
| 6/26/2002 | Sold | $25,000$14/sqft |
Source: Public Record Report a problem | ||
Public tax history
| Year | Property taxes | Tax assessment |
|---|---|---|
| 2025 | $741 +6.7% | $29,275 +71.4% |
| 2024 | $695 | $17,075 |
| 2023 | $695 +6.5% | $17,075 |
| 2022 | $652 | $17,075 |
| 2021 | $652 | $17,075 |
| 2020 | $652 +3.4% | $17,075 +17.2% |
| 2019 | $631 +6.9% | $14,575 |
| 2018 | $590 +94.6% | $14,575 |
| 2017 | $303 -48.6% | $14,575 |
| 2016 | $590 -0.7% | $14,575 |
| 2015 | $594 -3.6% | $14,575 |
| 2014 | $616 | $14,575 -3.3% |
| 2013 | $616 -0.1% | $15,078 |
| 2012 | $617 +0.1% | $15,078 |
| 2011 | $616 | $15,078 |
| 2010 | -- | $15,078 |
| 2009 | -- | $15,078 +9.3% |
| 2008 | $567 | $13,796 |
| 2007 | $567 +1.7% | $13,796 |
| 2006 | $557 +6.6% | $13,796 |
| 2005 | $523 | $13,796 |
| 2004 | $523 | $13,796 +32.7% |
| 2001 | -- | $10,395 -75% |
| 2000 | -- | $41,581 |
Find assessor info on the county website
Monthly payment
Est. payment
Payment breakdown
Explore the cost of this home by adjusting the details. Changes won't be saved.Climate risks
Neighborhood: 37110
Nearby schools
GreatSchools rating
- 4/10Bobby Ray MemorialGrades: PK-5Distance: 1 mi
- 4/10Warren County Middle SchoolGrades: 6-8Distance: 0.9 mi
- 5/10Warren County High SchoolGrades: 9-12Distance: 4.1 mi
Schools provided by the listing agent
- Elementary: Bobby Ray Memorial
- Middle: Warren County Middle School
- High: Warren County High School
Source: RealTracs MLS as distributed by MLS GRID. This data may not be complete. We recommend contacting the local school district to confirm school assignments for this home.
- $149,7002 bd1 ba792 sqft112 Oak St, McMinnville, TN 37110Off Market
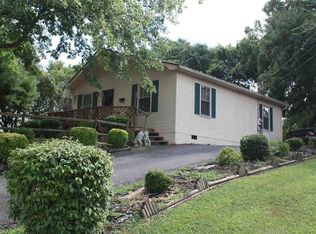
- $124,500-- bd1 ba902 sqft116 Oak St, McMinnville, TN 37110Off Market
- $4,900-- bd-- ba-- sqft110 Oak St, McMinnville, TN 37110Off Market
- $88,1002 bd1 ba750 sqft117 Poplar St, McMinnville, TN 37110Off Market

- $158,7002 bd1 ba864 sqft119 Poplar St, McMinnville, TN 37110Off Market
- $189,000-- bd1 ba938 sqft115 Poplar St, McMinnville, TN 37110Off Market
- $18,900-- bd-- ba-- sqftOak St, McMinnville, TN 37110Off Market
- $22,700-- bd-- ba-- sqftOak St, McMinnville, TN 37110Off Market
A local agent can set up tours, give advice and negotiate with sellers.
A local lender can help you make sure your offer is ready when you are.
Similar homes
- $270,0004 bd2 ba1.7k sqft223 Cardinal Dr, McMinnville, TN 37110For Sale
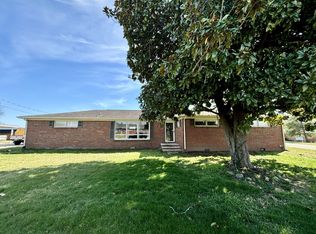
 MLS ID #3264051, Rachel (Rayah) Maria Kirby. RealTracs MLS as distributed by MLS GRID
 - $315,0004 bd3 ba1.8k sqft105 Warren St, McMinnville, TN 37110For Sale
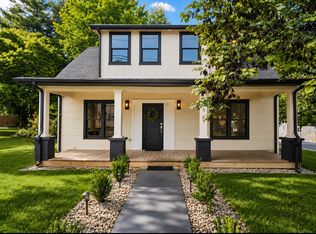 MLS ID #3230179, Julie Baez. RealTracs MLS as distributed by MLS GRID
 - $240,0004 bd3 ba2.1k sqft210 Twin Oaks Rd, McMinnville, TN 37110For Sale
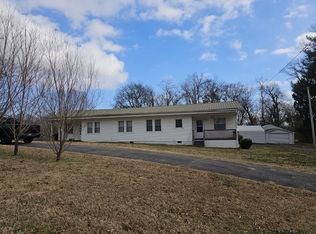 MLS ID #3124548, Amanda M Arseneau. RealTracs MLS as distributed by MLS GRID
 - $285,0005 bd2 ba2.5k sqft109 Bonner St, McMinnville, TN 37110For Sale
 MLS ID #3205878, Taylor Burkhead Earls. RealTracs MLS as distributed by MLS GRID
 - $250,0003 bd2 ba1.2k sqft71 Chisam Ct, McMinnville, TN 37110For SaleMLS ID #3262042, Jillian Frankman. RealTracs MLS as distributed by MLS GRID
- $239,5003 bd1 ba1.3k sqft105 Skyline Dr, McMinnville, TN 37110For SaleMLS ID #3272115, Lynne A. Cole. RealTracs MLS as distributed by MLS GRID
- $315,0003 bd2 ba2.2k sqft203 Cherry Ln, McMinnville, TN 37110For SaleMLS ID #3217079, Crystal Ann King. RealTracs MLS as distributed by MLS GRID
- $219,9003 bd2 ba1.4k sqft204 Lakeshore Dr, McMinnville, TN 37110For SaleMLS ID #3305299, Jennifer Hannah, Broker. RealTracs MLS as distributed by MLS GRID
- $269,9003 bd2 ba1.2k sqft163 Willow Way, McMinnville, TN 37110For SaleMLS ID #3097756, Kelly McClain Roberts. RealTracs MLS as distributed by MLS GRID
- $260,0003 bd2 ba1.1k sqft229 Union Hill Rd, McMinnville, TN 37110For Sale
 MLS ID #244535, Sara Beth Bryant, Tree City Realty. UCMLS
 - $229,9003 bd2 ba1.7k sqft101 Flood Rd, McMinnville, TN 37110For SaleMLS ID #3170537, Rachel (Rayah) Maria Kirby. RealTracs MLS as distributed by MLS GRID
- $210,0003 bd2 ba1.4k sqft310 W End Ave, Mc Minnville, TN 37110For SaleMLS ID #3299435, Natalie DeFord. RealTracs MLS as distributed by MLS GRID
- $239,9003 bd1 ba1k sqft634 N Spring St, McMinnville, TN 37110For SaleMLS ID #3131044, Kaye Pendlum. RealTracs MLS as distributed by MLS GRID
- $284,9003 bd2 ba1.8k sqft317 Lakeshore Dr, McMinnville, TN 37110For SaleMLS ID #3215799, Kristin Green. RealTracs MLS as distributed by MLS GRID
- $334,9003 bd2 ba2.2k sqft113 Boyd Ave, McMinnville, TN 37110For SaleMLS ID #3248733, Lori Anderson. RealTracs MLS as distributed by MLS GRID
- $279,9004 bd1 ba1.7k sqft469 Fred Cooper Rd, McMinnville, TN 37110For SaleMLS ID #3233957, Kaydence Transue. RealTracs MLS as distributed by MLS GRID
- $329,0003 bd2 ba1.5k sqft759 Miriah Dr, McMinnville, TN 37110For SaleMLS ID #3312559, Amy Jo Massey. RealTracs MLS as distributed by MLS GRID
- $221,5003 bd2 ba1k sqft104 Taft St, McMinnville, TN 37110For SaleMLS ID #3130999, Kaye Pendlum. RealTracs MLS as distributed by MLS GRID
- $324,9003 bd2 ba1.9k sqft110 Westwood 6th Ave, McMinnville, TN 37110For SaleMLS ID #3136225, Lynne A. Cole. RealTracs MLS as distributed by MLS GRID
- $268,5003 bd2 ba1.2k sqft385 Creek Ln, McMinnville, TN 37110For SaleMLS ID #3165093, Starr A. McVey. RealTracs MLS as distributed by MLS GRID
