Move-in ready, completely renovated, and no HOA! This beautifully updated 3-bedroom, 2-bath home offers 1,418 square feet of stylish living space on a 0.18-acre lot in a convenient McMinnville location. Enjoy easy access to US-70S, Highway 55, Highway 56, downtown McMinnville, shopping, restaurants, parks, schools, medical facilities, Rock Island State Park, and Cumberland Caverns.
Major improvements include a new HVAC system, new water heater, updated electrical, updated plumbing, new flooring, updated bathroom vanities and fixtures, stainless steel kitchen appliances, butcher block countertops, fresh interior finishes, and the washer and dryer are included. With so many big-ticket updates already completed, you can simply move in and enjoy your new home.
One of the standout features is no HOA, providing the flexibility to park your RV, boat, trailer, or other recreational vehicles on the existing concrete parking pad.
This turnkey property offers modern updates, one-level living, and exceptional convenience with easy access to everyday amenities and some of Middle Tennessee's most popular outdoor destinations.
Home is being sold as-is. Schedule your private showing today!
Under contract - showing
$210,000
310 W End Ave, Mc Minnville, TN 37110
3beds
1,418sqft
:
Get pre-qualified$1,285/mo
Single Family Residence, Residential
Built in 1950
7,840 Square Feet Lot
$-- Zestimate®
$148/sqft
$-- HOA
What's special
Move-in readyCompletely renovatedNew water heaterNew hvac systemUpdated electricalOne-level livingUpdated plumbing
- 22 days |
- 1,331 |
- 103 |
Zillow last checked:
Listing updated:
Listed by:
Natalie DeFord 615-318-4667,
eXp Realty 888-519-5113
Source: RealTracs MLS as distributed by MLS GRID,MLS#: 3299435
Facts & features
Interior
Bedrooms & bathrooms
- Bedrooms: 3
- Bathrooms: 2
- Full bathrooms: 2
- Main level bedrooms: 3
Bedroom 1
- Features: Full Bath
- Level: Full Bath
- Area: 154 Square Feet
- Dimensions: 14x11
Bedroom 2
- Area: 144 Square Feet
- Dimensions: 12x12
Bedroom 3
- Area: 132 Square Feet
- Dimensions: 11x12
Kitchen
- Area: 154 Square Feet
- Dimensions: 14x11
Living room
- Area: 294 Square Feet
- Dimensions: 21x14
Heating
- Central
Cooling
- Central Air
Appliances
- Included: Electric Oven, Cooktop, Dishwasher, Dryer, Microwave, Refrigerator, Washer
- Laundry: Electric Dryer Hookup, Washer Hookup
Features
- Air Filter, Bookcases, Built-in Features, Ceiling Fan(s)
- Flooring: Vinyl
- Basement: Crawl Space
Interior area
- Total structure area: 1,418
- Total interior livable area: 1,418 sqft
- Finished area above ground: 1,418
Property
Parking
- Total spaces: 4
- Parking features: Concrete, Gravel
- Uncovered spaces: 4
Features
- Levels: One
- Stories: 1
- Patio & porch: Porch, Covered
- Fencing: Partial
Lot
- Size: 7,840 Square Feet
- Dimensions: 57 x 112
Details
- Parcel number: 059N E 04600 000
- Special conditions: Standard
- Other equipment: Air Purifier
Construction
Type & style
- Home type: SingleFamily
- Property subtype: Single Family Residence, Residential
Materials
- Vinyl Siding
- Roof: Metal
Condition
- New construction: No
- Year built: 1950
Utilities & green energy
- Sewer: Public Sewer
- Water: Public
- Utilities for property: Water Available
Community & HOA
Community
- Subdivision: Downtown
HOA
- Has HOA: No
Location
- Region: Mc Minnville
Financial & listing details
- Price per square foot: $148/sqft
- Tax assessed value: $176,800
- Annual tax amount: $1,118
- Date on market: 7/21/2026
Estimated market value
Not available
Estimated sales range
Not available
Not available
Price history
| Date | Event | Price |
|---|---|---|
| 8/6/2026 | Contingent | $210,000$148/sqft |
Source:  RealTracs MLS as distributed by MLS GRID #3299435 Report a problem RealTracs MLS as distributed by MLS GRID #3299435 Report a problem | ||
| 7/21/2026 | Listed for sale | $210,000-4.5%$148/sqft |
Source: RealTracs MLS as distributed by MLS GRID #3299435 Report a problem | ||
| 4/1/2026 | Listing removed | $220,000$155/sqft |
Source: RealTracs MLS as distributed by MLS GRID #3073657 Report a problem | ||
| 1/7/2026 | Listed for sale | $220,000-2.2%$155/sqft |
Source: RealTracs MLS as distributed by MLS GRID #3073657 Report a problem | ||
| 10/1/2025 | Listing removed | $225,000$159/sqft |
Source: RealTracs MLS as distributed by MLS GRID #2882558 Report a problem | ||
| 8/25/2025 | Price change | $225,000-5.9%$159/sqft |
Source: RealTracs MLS as distributed by MLS GRID #2882558 Report a problem | ||
| 8/17/2025 | Price change | $239,000-2.4%$169/sqft |
Source: RealTracs MLS as distributed by MLS GRID #2882558 Report a problem | ||
| 8/14/2025 | Listed for sale | $245,000$173/sqft |
Source: RealTracs MLS as distributed by MLS GRID #2882558 Report a problem | ||
| 8/6/2025 | Contingent | $245,000$173/sqft |
Source: RealTracs MLS as distributed by MLS GRID #2882558 Report a problem | ||
| 7/12/2025 | Price change | $245,000-2%$173/sqft |
Source: RealTracs MLS as distributed by MLS GRID #2882558 Report a problem | ||
| 5/10/2025 | Listed for sale | $250,000+117.4%$176/sqft |
Source: RealTracs MLS as distributed by MLS GRID #2882558 Report a problem | ||
| 8/4/2023 | Sold | $115,000-28.1%$81/sqft |
Source: RealTracs MLS as distributed by MLS GRID #2534775 Report a problem | ||
| 6/9/2023 | Pending sale | $160,000+653.1%$113/sqft |
Source: RealTracs MLS as distributed by MLS GRID #2534775 Report a problem | ||
| 6/6/2006 | Sold | $21,246+7.1%$15/sqft |
Source: Public Record Report a problem | ||
| 2/21/2002 | Sold | $19,843-75.7%$14/sqft |
Source: Public Record Report a problem | ||
| 3/2/1999 | Sold | $81,500$57/sqft |
Source: Public Record Report a problem | ||
Public tax history
| Year | Property taxes | Tax assessment |
|---|---|---|
| 2025 | $1,118 +13% | $44,200 +81.7% |
| 2024 | $989 | $24,325 |
| 2023 | $989 +6.5% | $24,325 |
| 2022 | $929 | $24,325 |
| 2021 | $929 +52.7% | $24,325 +52.7% |
| 2020 | $608 +13.1% | $15,925 +28.2% |
| 2019 | $538 +6.9% | $12,425 |
| 2018 | $503 +94.9% | $12,425 |
| 2017 | $258 -46.2% | $12,425 +4.9% |
| 2016 | $480 -0.7% | $11,850 |
| 2015 | $483 +7.7% | $11,850 |
| 2014 | $449 | $11,850 +7.9% |
| 2013 | $449 -0.1% | $10,978 |
| 2012 | $449 +0.1% | $10,978 |
| 2011 | $449 | $10,978 |
| 2010 | -- | $10,978 |
| 2009 | -- | $10,978 -8.6% |
| 2008 | $493 +87.2% | $12,006 +87.2% |
| 2007 | $264 +10.4% | $6,412 +8.5% |
| 2006 | $239 +6.6% | $5,911 |
| 2005 | $224 | $5,911 |
| 2004 | $224 | $5,911 +25% |
| 2001 | -- | $4,728 -75% |
| 2000 | -- | $18,912 |
Find assessor info on the county website
Monthly payment
Est. payment
Payment breakdown
Explore the cost of this home by adjusting the details. Changes won't be saved.Climate risks
Neighborhood: 37110
Nearby schools
GreatSchools rating
- 4/10West Elementary SchoolGrades: PK-5Distance: 0.5 mi
- 4/10Warren County Middle SchoolGrades: 6-8Distance: 0.7 mi
- 5/10Warren County High SchoolGrades: 9-12Distance: 3.5 mi
Schools provided by the listing agent
- Elementary: West Elementary
- Middle: Warren County Middle School
- High: Warren County High School
Source: RealTracs MLS as distributed by MLS GRID. This data may not be complete. We recommend contacting the local school district to confirm school assignments for this home.
- $42,2731 acre1 C Rody Rd, McMinnville, TN 37110Sold
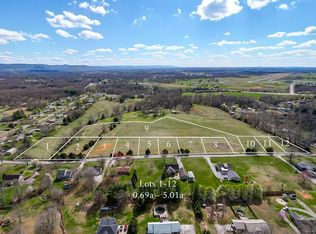
- $42,2731 acre2 C Rody Rd, McMinnville, TN 37110Sold
- $42,2730.69 acres5 C Rody Rd, McMinnville, TN 37110Sold
- $42,2730.69 acres7 C Rody Rd, McMinnville, TN 37110Sold
- $42,2730.69 acres6 C Rody Rd, McMinnville, TN 37110Sold
- $42,2730.69 acres8 C Rody Rd, McMinnville, TN 37110Sold
- $42,2730.69 acres4 C Rody Rd, McMinnville, TN 37110Sold
- $42,2730.69 acres3 C Rody Rd, McMinnville, TN 37110Sold
A local agent can set up tours, give advice and negotiate with sellers.
A local lender can help you make sure your offer is ready when you are.
Similar homes
- $215,0003 bd2 ba1.3k sqft206 Winding Way, McMinnville, TN 37110For Sale

 MLS ID #3233990, Maha Hindiyeh. RealTracs MLS as distributed by MLS GRID
 - $199,9003 bd2 ba1.4k sqft204 Lakeshore Dr, McMinnville, TN 37110For Sale
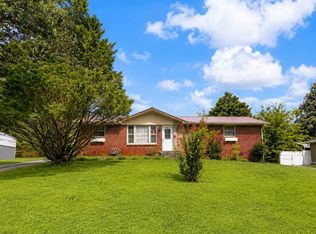 MLS ID #3305299, Jennifer Hannah, Broker. RealTracs MLS as distributed by MLS GRID
 - $239,0003 bd2 ba1.5k sqft205 Garfield St, Mc Minnville, TN 37110For Sale
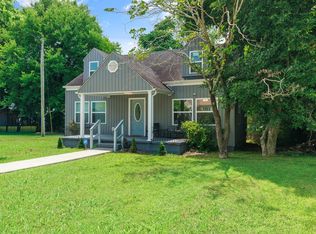 MLS ID #3262948, Susan Bain. RealTracs MLS as distributed by MLS GRID
 - $221,5003 bd2 ba1k sqft104 Taft St, McMinnville, TN 37110For Sale
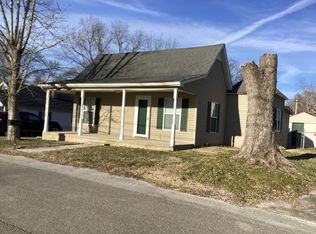 MLS ID #3130999, Kaye Pendlum. RealTracs MLS as distributed by MLS GRID
 - $193,9003 bd1 ba1k sqft115 Bonner St, McMinnville, TN 37110For SaleMLS ID #3224328, Susan Bain. RealTracs MLS as distributed by MLS GRID
- $249,9993 bd2 ba1.2k sqft330 Lagoon Dr, McMinnville, TN 37110For SaleMLS ID #3335969, Thiago Nigri. RealTracs MLS as distributed by MLS GRID
- $202,5002 bd1 ba1.2k sqft804 W Main St, McMinnville, TN 37110For SaleMLS ID #3239728, Lory Breckler. RealTracs MLS as distributed by MLS GRID
- $189,9003 bd1 ba1.1k sqft814 W End Ave, Mc Minnville, TN 37110For SaleMLS ID #3223745, Candace Womack Matheny. RealTracs MLS as distributed by MLS GRID
- $234,9994 bd2 ba1.6k sqft105 Lillian St, McMinnville, TN 37110For SaleMLS ID #3230763, Thiago Nigri. RealTracs MLS as distributed by MLS GRID
- $201,9003 bd2 ba1k sqft72 Sherwood Vale Cir, McMinnville, TN 37110For Sale
 MLS ID #244597, Gericia Taylor, Highlands Elite Real Estate LLC -McMinnville. UCMLS
 - $239,5003 bd1 ba1.3k sqft105 Skyline Dr, McMinnville, TN 37110For SaleMLS ID #3272115, Lynne A. Cole. RealTracs MLS as distributed by MLS GRID
- $229,9003 bd2 ba1.7k sqft101 Flood Rd, McMinnville, TN 37110For SaleMLS ID #3170537, Rachel (Rayah) Maria Kirby. RealTracs MLS as distributed by MLS GRID
- $229,0002 bd2 ba850 sqft177 Kayla Ln, McMinnville, TN 37110For SaleMLS ID #3306093, Leah Michelle Edwards. RealTracs MLS as distributed by MLS GRID
- $205,0002 bd1 ba960 sqft225 Rebel Hill St, McMinnville, TN 37110For SaleMLS ID #3276556, Latesha M. Hillis. RealTracs MLS as distributed by MLS GRID
- $242,5002 bd1 ba1.8k sqft417 Greggview St, McMinnville, TN 37110For SaleMLS ID #3319294, Pierce Rad. RealTracs MLS as distributed by MLS GRID
- $239,0003 bd2 ba1.2k sqft563 Sunset Point Rd, McMinnville, TN 37110For SaleMLS ID #3264013, Glenda Taylor. RealTracs MLS as distributed by MLS GRID
- $250,0003 bd2 ba1.2k sqft71 Chisam Ct, McMinnville, TN 37110For SaleMLS ID #3262042, Jillian Frankman. RealTracs MLS as distributed by MLS GRID
- $269,0003 bd3 ba2k sqft110 Edison St, McMinnville, TN 37110For SaleMLS ID #246279, Alma Mendez, The Real Estate Collective. UCMLS
- $260,0004 bd2 ba1.6k sqft1363 Laws Rd, McMinnville, TN 37110For SaleMLS ID #3306354, Sissy Fish. RealTracs MLS as distributed by MLS GRID
- $270,0004 bd2 ba1.7k sqft223 Cardinal Dr, McMinnville, TN 37110For SaleMLS ID #3264051, Rachel (Rayah) Maria Kirby. RealTracs MLS as distributed by MLS GRID
