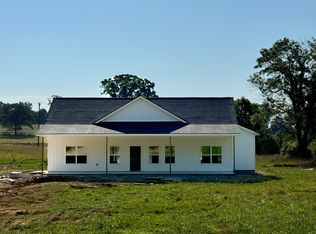
Welcome to your new home! This beautifully constructed 2-bedroom, 2-bath residence offers an ideal blend of modern comfort and charming country living. Nestled on 1.30 acres, this property provides ample space for homesteading, gardening, or enjoying time with your pets. Inside, you'll find a thoughtfully designed 940-square-foot layout that maximizes space and functionality. The kitchen is a chef's delight with custom cabinets, granite countertops, and a stylish tile backsplash. Both bathrooms feature elegant quartz countertops and tile surrounds extending to the ceiling. The home boasts luxury vinyl plank (LVP) flooring throughout, with plush carpet in the bedrooms and closets for added comfort. Additional highlights include a spacious carport, a storage closet, walk-in closets, and a large covered porch perfect for relaxing or entertaining. Located just outside the hustle and bustle of the city, yet close enough for convenient access to town, this home offers the best of both worlds
Closed
$255,000
1092 Mike Muncey Rd Lot 1, Mc Minnville, TN 37110
2beds
940sqft
Single Family Residence, Residential
Built in 2024
1.3 Acres Lot
$260,600 Zestimate®
$271/sqft
$1,468 Estimated rent
Home value
$260,600
$248,000 - $274,000
$1,468/mo
Zestimate® history
Owner options
List your home for rent
$1,468/mo
Rent Zestimate®
Find your next renter with Zillow Rental Manager. Plus, with online applications, you can quickly screen prospective tenants – for free.
$1,468/mo
Rent Zestimate®
Refinance and save
$1,486/mo
Est. payment
Refinancing to a lower rate could help reduce your monthly payments and save thousands over the life of the loan.
$1,486/mo
Est. payment
Explore your selling options
Work with a Zillow partner agent
Leverage their expertise and Zillow's premium Showcase listings to get your home seen by more buyers.
Get startedList with your own agent
Get your home in front of millions of buyers by listing it on Zillow.
Learn how to do itSell it yourself
Take full control of how buyers see your home on Zillow by listing For Sale by Owner (FSBO).
List your homeWhat's special
Zillow last checked:
Listing updated:
Listed by:
Rachel Caffey 979-709-9617,
Weichert Realtors, The Space Place The Lampley GRP
Bought with:
Ann Hoke, 294176
Ann Hoke & Associates Keller Williams
Source: RealTracs MLS as distributed by MLS GRID,MLS#: 2670541
Facts & features
Interior
Bedrooms & bathrooms
- Bedrooms: 2
- Bathrooms: 2
- Full bathrooms: 2
- Main level bedrooms: 2
Bedroom 1
- Features: Full Bath
- Level: Full Bath
Bedroom 2
- Features: Walk-In Closet(s)
- Level: Walk-In Closet(s)
Dining room
- Features: None
- Level: None
Kitchen
- Features: Eat-in Kitchen
- Level: Eat-in Kitchen
Living room
- Features: Combination
- Level: Combination
Heating
- Natural Gas
Cooling
- Central Air
Appliances
- Included: Dishwasher, ENERGY STAR Qualified Appliances, Microwave, Gas Oven, Gas Range
Features
- Ceiling Fan(s), Pantry, Walk-In Closet(s)
- Flooring: Carpet, Vinyl
- Has fireplace: No
Interior area
- Total structure area: 940
- Total interior livable area: 940 sqft
- Finished area above ground: 940
Property
Parking
- Total spaces: 2
- Parking features: Attached, Driveway
- Carport spaces: 1
- Uncovered spaces: 1
Features
- Levels: One
- Stories: 1
- Patio & porch: Porch, Covered
Lot
- Size: 1.3 Acres
- Features: Cleared
Details
- Parcel number: 015 05902 000
- Special conditions: Standard
Construction
Type & style
- Home type: SingleFamily
- Property subtype: Single Family Residence, Residential
Materials
- Vinyl Siding
- Roof: Shingle
Condition
- New construction: Yes
- Year built: 2024
Utilities & green energy
- Sewer: Septic Tank
- Water: Public
- Utilities for property: Natural Gas Available, Water Available
Green energy
- Energy efficient items: Water Heater, Windows
Community & HOA
Community
- Security: Carbon Monoxide Detector(s), Smoke Detector(s)
- Subdivision: Rl Ramsey Estate
HOA
- Has HOA: No
Location
- Region: Mc Minnville
Financial & listing details
- Price per square foot: $271/sqft
- Annual tax amount: $198
- Date on market: 6/22/2024
Price history
| Date | Event | Price |
|---|---|---|
| 8/30/2024 | Sold | $255,000-1.4%$271/sqft |
Source:  RealTracs MLS as distributed by MLS GRID #2670541 Report a problem RealTracs MLS as distributed by MLS GRID #2670541 Report a problem | ||
| 7/30/2024 | Pending sale | $258,500$275/sqft |
Source: RealTracs MLS as distributed by MLS GRID #2670541 Report a problem | ||
| 6/22/2024 | Listed for sale | $258,500$275/sqft |
Source: RealTracs MLS as distributed by MLS GRID #2670541 Report a problem | ||
Public tax history
Tax history is unavailable.
Neighborhood: 37110
Nearby homes
- $288,5803 bd2 ba1.4k sqft1058 Mike Muncey Rd LOT 2, Mc Minnville, TN 37110Sold
- $299,9003 bd2 ba1.4k sqft8469 Smithville Hwy LOT 4, Mc Minnville, TN 37110Sold

- $78,0005.38 Acres0 Smithville Hwy LOT 1-2, McMinnville, TN 37110Sold

- $255,000-- bd2 ba1k sqft1092 Mike Muncey Rd, McMinnville, TN 37110Sold
- $364,100-- bd2 ba1.5k sqft1058 Mike Muncey Rd, McMinnville, TN 37110Off Market
- $222,6002 bd1 ba1.2k sqft8521 Smithville Hwy, McMinnville, TN 37110Off Market
- $236,5002 bd2 ba1.1k sqft1124 Mike Muncey Rd, McMinnville, TN 37110Sold
- $400,2003 bd2 ba1.7k sqft1006 Mike Muncey Rd, McMinnville, TN 37110Off Market
Nearby schools
GreatSchools rating
- 4/10Dibrell Elementary SchoolGrades: PK-8Distance: 0.7 mi
- 5/10Warren County High SchoolGrades: 9-12Distance: 10.8 mi
Schools provided by the listing agent
- Elementary: Dibrell Elementary
- Middle: Dibrell Elementary
- High: Warren County High School
Source: RealTracs MLS as distributed by MLS GRID. This data may not be complete. We recommend contacting the local school district to confirm school assignments for this home.


Get pre-qualified for a loan
At Zillow Home Loans, we can pre-qualify you in as little as 5 minutes with no impact to your credit score.An equal housing lender. NMLS #10287.
- Tennessee
- Warren County
- McMinnville
- 37110
- 1092 Mike Muncey Rd Lot 1
Nearby cities
Nearby zip codes
Other McMinnville Topics
