Skip main navigation
Closed
  • $299,900

    8469 Smithville Hwy Lot 4, Mc Minnville, TN 37110

    3beds
    1,492sqft
    Single Family Residence, Residential
    Built in 2024
    1.05 Acres Lot
    $322,000 Zestimate®
    $201/sqft
    $2,093 Estimated rent

    Home value

    $322,000

    $287,000 - $374,000

    $2,093/mo

    Zestimate® history
    Loading
    Loading...

    Owner options

    List your home for rent

    $2,093/mo

    Rent Zestimate®

    Find your next renter with Zillow Rental Manager. Plus, with online applications, you can quickly screen prospective tenants – for free.

    Learn more

    $2,093/mo

    Rent Zestimate®

    Refinance and save

    $1,785/mo

    Est. payment

    Refinancing to a lower rate could help reduce your monthly payments and save thousands over the life of the loan.

    See today's rates

    $1,785/mo

    Est. payment

    Explore your selling options

    Work with a Zillow partner agent

    Leverage their expertise and Zillow's premium Showcase listings to get your home seen by more buyers.

    Get started

    List with your own agent

    Get your home in front of millions of buyers by listing it on Zillow.

    Learn how to do it

    Sell it yourself

    Take full control of how buyers see your home on Zillow by listing For Sale by Owner (FSBO).

    List your home

    What's special

    Gas fireplaceGravel drivewayCovered porchFreshly seeded yardStainless steel appliancesStylish kitchenCustom shaker cabinets
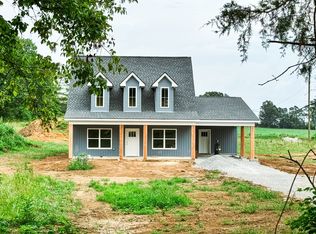
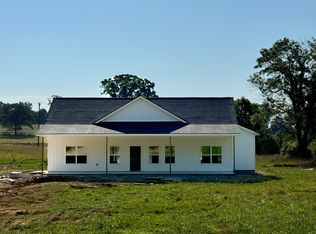
    Welcome to this beautiful 3-bedroom, 2-bath home just outside of town, offering peaceful country living on over an acre of land. The heart of the home is the stylish kitchen, featuring granite countertops, custom shaker cabinets, and stainless steel appliances. Premium LVP flooring flows throughout, leading into a cozy living area with a gas fireplace perfect for relaxation. The spacious primary suite boasts a fully tiled glass shower, double vanity with quartz countertops, and two sinks, while the secondary bath includes a tiled tub surround and matching quartz finishes. Step outside to enjoy the covered porch, ideal for quiet mornings or evening gatherings. The exterior is complete with a 2-car garage, gravel driveway, and a freshly seeded yard, with 20 feet of grass seed in the front and 10 feet along the sides and back. Inside, 2” faux wood blinds offer privacy and a polished look to every window. If buyer uses Preferred Lender The K&A Group with Primis Mortgage seller will offer 1% of the loan amount in lender credit to the buyer

    Zillow last checked:

    Listing updated:

    Listed by:

    Rachel Caffey 979-709-9617,

    Weichert Realtors, The Space Place The Lampley GRP

    Bought with:

    Christen Cox, 351204

    Better Homes and Gardens Real Estate Town & Lake

    Source: RealTracs MLS as distributed by MLS GRID,MLS#: 2695911MLS Logo

    Facts & features

    Interior

    Bedrooms & bathrooms
    • Bedrooms: 3
    • Bathrooms: 2
    • Full bathrooms: 2
    • Main level bedrooms: 3
    Heating
    • Central
    Cooling
    • Ceiling Fan(s), Central Air
    Appliances
    • Included: Dishwasher, Microwave, Oven, Gas Range
    • Laundry: Electric Dryer Hookup, Washer Hookup
    Features
    • Ceiling Fan(s), High Ceilings, Open Floorplan, Pantry
    • Flooring: Laminate
    • Basement: None
    • Number of fireplaces: 1
    • Fireplace features: Living Room
    Interior area
    • Total structure area: 1,492
    • Total interior livable area: 1,492 sqft
    • Finished area above ground: 1,492

    Property

    Parking
    • Total spaces: 2
    • Parking features: Attached
    • Attached garage spaces: 2
    Features
    • Levels: One
    • Stories: 1
    • Patio & porch: Porch, Covered
    Lot
    • Size: 1.05 Acres
    • Features: Cleared
    • Topography: Cleared
    Details
    • Parcel number: 015 05902 000
    • Special conditions: Standard

    Construction

    Type & style
    • Home type: SingleFamily
    • Property subtype: Single Family Residence, Residential
    Materials
    • Vinyl Siding
    • Roof: Shingle
    Condition
    • New construction: Yes
    • Year built: 2024

    Utilities & green energy

    • Sewer: Private Sewer
    • Water: Private
    • Utilities for property: Water Available

    Community & HOA

    HOA
    • Has HOA: No
    Location
    • Region: Mc Minnville

    Financial & listing details

    • Price per square foot: $201/sqft
    • Date on market: 9/7/2024
    • Date available: 11/15/2024

    Price history

    DateEventPrice
    12/13/2024Sold$299,900$201/sqft
    Source: RealTracs MLS as distributed by MLS GRID #2695911 Report a problem
    11/21/2024Contingent$299,900$201/sqft
    Source: RealTracs MLS as distributed by MLS GRID #2695911 Report a problem
    11/11/2024Price change$299,900-6.3%$201/sqft
    Source: RealTracs MLS as distributed by MLS GRID #2695911 Report a problem
    11/1/2024Price change$320,000-2.4%$214/sqft
    Source: RealTracs MLS as distributed by MLS GRID #2695911 Report a problem
    9/7/2024Listed for sale$328,000$220/sqft
    Source: RealTracs MLS as distributed by MLS GRID #2695911 Report a problem

    Public tax history

    Tax history is unavailable.

    Neighborhood: 37110

    Nearby schools

    GreatSchools rating
    Schools provided by the listing agent
    • Elementary: Dibrell Elementary
    • Middle: Dibrell Elementary
    • High: Warren County Alternative Academy

    Source: RealTracs MLS as distributed by MLS GRID. This data may not be complete. We recommend contacting the local school district to confirm school assignments for this home.

    Get pre-qualified for a loan
    At Zillow Home Loans, we can pre-qualify you in as little as 5 minutes with no impact to your credit score.

    An equal housing lender. NMLS #10287.