Welcome Home to Peaceful Country living in one of the area's most sought-after locations! Nestled on 3 beautiful acres, this move-in ready 2,128 sq.ft. one level home offers 5 bedrooms, 2 bathrooms, and plenty of room for everyone! The Spacious Primary Suite provides a comfortable retreat, while the functional floor plan is perfect for everyday living. It has an attached garage, an additional detached 2-car garage, and a pole bar, offering abundant space for vehicles, equipment, hobbies, or extra storage. A storm shelter also adds valuable peace of mind! Whether you're looking for room to grow, a garden space, having plenty of land for a mini farm, or the convenience of multiple Outbuildings, this property has it all. Don't miss your chance to own this Gorgeous slice of heaven in a highly desirable area!
Active
Price cut: $59.1K (9/10)
$289,900
961 Smoot Rd, Morrison, TN 37357
5beds
2,128sqft
Manufactured On Land, Residential
Built in 2005
3.02 Acres Lot
$-- Zestimate®
$136/sqft
$-- HOA
What's special
Attached garageMultiple outbuildingsFunctional floor planSpacious primary suiteStorm shelter
- 16 days
- 730
- 96
Zillow last checked:
Listing updated:
Listed by:
Wendy Baker 931-808-8442,
Jones & Co. Real Estate 931-808-8442
Source: RealTracs MLS as distributed by MLS GRID,MLS#: 3311733
Facts & features
Interior
Bedrooms & bathrooms
- Bedrooms: 5
- Bathrooms: 2
- Full bathrooms: 2
- Main level bedrooms: 5
Heating
- Central, Wall Furnace
Cooling
- Central Air
Appliances
- Included: Built-In Electric Oven, Cooktop, Dishwasher, Microwave
Features
- Flooring: Luxury Vinyl
- Basement: None
Interior area
- Total structure area: 2,128
- Total interior livable area: 2,128 sqft
- Finished area above ground: 2,128
Property
Parking
- Total spaces: 3
- Parking features: Attached/Detached
- Garage spaces: 3
Features
- Levels: One
- Stories: 1
- Patio & porch: Porch, Covered
Lot
- Size: 3.02 Acres
Details
- Additional structures: Storm Shelter, Storage
- Parcel number: 081 00504 000
- Special conditions: Standard
Construction
Type & style
- Home type: MobileManufactured
- Property subtype: Manufactured On Land, Residential
Materials
- Vinyl Siding
- Roof: Metal
Condition
- New construction: No
- Year built: 2005
Utilities & green energy
- Sewer: Septic Tank
- Water: Private
- Utilities for property: Water Available
Community & HOA
HOA
- Has HOA: No
Location
- Region: Morrison
Financial & listing details
- Price per square foot: $136/sqft
- Tax assessed value: $200,000
- Annual tax amount: $605
- Date on market: 8/31/2026
Estimated market value
Not available
Estimated sales range
Not available
Not available
Price history
| Date | Event | Price |
|---|---|---|
| 9/10/2026 | Price change | $289,900-16.9%$136/sqft |
Source:  RealTracs MLS as distributed by MLS GRID #3311733 Report a problem RealTracs MLS as distributed by MLS GRID #3311733 Report a problem | ||
| 8/31/2026 | Listed for sale | $349,000$164/sqft |
Source: RealTracs MLS as distributed by MLS GRID #3311733 Report a problem | ||
| 8/14/2026 | Contingent | $349,000$164/sqft |
Source: RealTracs MLS as distributed by MLS GRID #3311733 Report a problem | ||
| 7/29/2026 | Listed for sale | $349,000+2808.3%$164/sqft |
Source: RealTracs MLS as distributed by MLS GRID #3311733 Report a problem | ||
| 10/7/2005 | Sold | $12,000$6/sqft |
Source: Public Record Report a problem | ||
Public tax history
| Year | Property taxes | Tax assessment |
|---|---|---|
| 2025 | $605 -13.6% | $50,000 +40.5% |
| 2024 | $700 | $35,575 |
| 2023 | $700 +35.7% | $35,575 +35.7% |
| 2022 | $516 | $26,225 |
| 2021 | $516 | $26,225 |
| 2020 | $516 +10.7% | $26,225 +26.4% |
| 2019 | $466 +14.3% | $20,750 |
| 2018 | $408 +4.9% | $20,750 +4.8% |
| 2017 | $389 -0.1% | $19,800 |
| 2016 | $389 -1.5% | $19,800 |
| 2015 | $395 -14.7% | $19,800 |
| 2014 | $463 | $19,800 -14.7% |
| 2013 | $463 +13.1% | $23,223 +13.3% |
| 2012 | $410 +0.2% | $20,488 |
| 2011 | $409 | $20,488 |
| 2010 | -- | $20,488 |
| 2009 | -- | $20,488 +9.7% |
| 2008 | $431 +4.1% | $18,672 +4.1% |
| 2007 | $414 | $17,933 |
| 2006 | $414 | $17,933 |
| 2005 | $414 | $17,933 |
Find assessor info on the county website
Monthly payment
Climate risks
Neighborhood: 37357
Nearby schools
Schools provided by the listing agent
- Elementary: Morrison Elementary
- Middle: Morrison Elementary
- High: Warren County High School
Source: RealTracs MLS as distributed by MLS GRID. This data may not be complete. We recommend contacting the local school district to confirm school assignments for this home.
Similar homes
- $274,0004 bd3 ba2.3k sqft2139 Morrison Viola Rd, Morrison, TN 37357For Sale
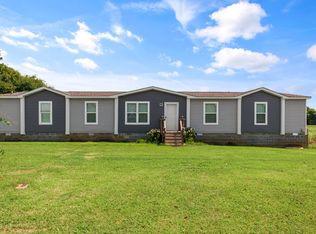
 MLS ID #3520545, Susan Bain. RealTracs MLS as distributed by MLS GRID
 - $314,9003 bd2 ba1.5k sqft716 Mountain View Dr, Morrison, TN 37357For Sale
 MLS ID #3231027, Corey Ross. RealTracs MLS as distributed by MLS GRID
 - $275,0004 bd2 ba2.3k sqft2000 Myers Cove Rd, McMinnville, TN 37110For Sale
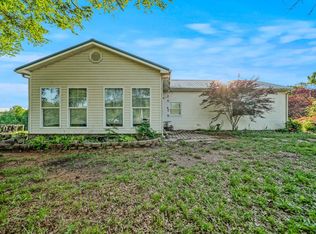 MLS ID #3547148, Jontae Hall. RealTracs MLS as distributed by MLS GRID
 - $279,0003 bd2 ba1.2k sqft3021 Pea Ridge Rd, Liberty, TN 37095For Sale
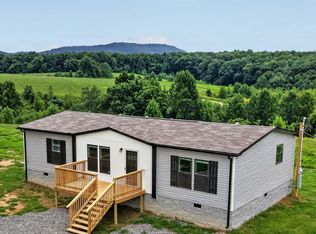 MLS ID #3306338, Rosemary Wallace. RealTracs MLS as distributed by MLS GRID
 - $329,9004 bd3 ba2.1k sqft208 Westwood Dr, McMinnville, TN 37110For SaleMLS ID #3547714, Martha Collins. RealTracs MLS as distributed by MLS GRID
- $299,9003 bd2 ba1.3k sqft102 Boone Dr, Manchester, TN 37355For SaleMLS ID #3318657, Monica Saine. RealTracs MLS as distributed by MLS GRID
- $257,5004 bd3 ba2.3k sqft761 Carole Anne Dr, Woodbury, TN 37190For SaleMLS ID #3529356, Brian Craven. RealTracs MLS as distributed by MLS GRID
- $315,0003 bd2 ba1.5k sqft759 Miriah Dr, McMinnville, TN 37110For SaleMLS ID #3312559, Amy Jo Massey. RealTracs MLS as distributed by MLS GRID
- $188,0003 bd1 ba1.1k sqft4924 Jacksboro Rd, Morrison, TN 37357For SaleMLS ID #3288202, Gary Ashton. RealTracs MLS as distributed by MLS GRID
- $250,0004 bd2 ba1.6k sqft1363 Laws Rd, McMinnville, TN 37110For SaleMLS ID #3306354, Sissy Fish. RealTracs MLS as distributed by MLS GRID
- $299,0003 bd2 ba1.4k sqft51 Beck Ln, McMinnville, TN 37110For SaleMLS ID #3528823, Veronica Matheny-Patterson. RealTracs MLS as distributed by MLS GRID
- $319,0003 bd2 ba1.4k sqft1447 Dry Shave Rd, McMinnville, TN 37110For Sale
 MLS ID #247166, Ethan DeLoach, Highlands Elite Real Estate LLC. UCMLS
 - $275,0003 bd2 ba1.4k sqft314 Hidden Valley Cir, McMinnville, TN 37110For SaleMLS ID #3152601, Caleb Spear. RealTracs MLS as distributed by MLS GRID
- $270,0003 bd1 ba1.6k sqft301 McQuade Cir, McMinnville, TN 37110For SaleMLS ID #242540, Carrie Mullins, Tri-star Real Estate & Auction Co.,. UCMLS
- $315,0003 bd1 ba1.4k sqft3595 Powers Bridge Rd, Manchester, TN 37355For SaleMLS ID #3512609, Monica Saine. RealTracs MLS as distributed by MLS GRID
- $289,9006 bd2 ba3.1k sqft200 Rattlesnake Rd, McMinnville, TN 37110For SaleMLS ID #3216150, Leah Michelle Edwards. RealTracs MLS as distributed by MLS GRID
- $275,0003 bd1 ba1.2k sqft2990 Pigeon Hill Rd, McMinnville, TN 37110For SaleMLS ID #3239878, David Miller. RealTracs MLS as distributed by MLS GRID
- $264,9003 bd2 ba1.1k sqft315 Old Morrison Rd, McMinnville, TN 37110For SaleMLS ID #3541247, Crystal Gale. RealTracs MLS as distributed by MLS GRID
- $269,0003 bd2 ba1.5k sqft299 W Shellsford Rd, McMinnville, TN 37110For SaleMLS ID #3523713, Kristin Green. RealTracs MLS as distributed by MLS GRID
- $269,5004 bd2 ba1.3k sqft1102 Short Mountain Rd, McMinnville, TN 37110For SaleMLS ID #3499816, Matthew Vandagriff. RealTracs MLS as distributed by MLS GRID
