Move-in ready and full of charm, this well-maintained home offers comfortable living in a peaceful rural setting. Relax on the spacious covered front porch with plenty of room for rocking chairs and enjoy the quiet surroundings. Inside, you'll find a galley-style eat-in kitchen featuring stainless steel appliances, including a refrigerator, stove, dishwasher, and microwave. The kitchen is enhanced by a tile backsplash and soft-close cabinetry, combining style and functionality. Luxury vinyl plank flooring runs throughout the home, complemented by neutral colors that create a bright and welcoming atmosphere.
The functional floor plan includes a laundry room with built-in cabinets for added storage and convenience, along with updated bathrooms that add a fresh, modern touch. A natural gas HVAC system installed in 2010 provides efficient comfort year-round. Additional improvements include gutter guards for low-maintenance living.
Step outside to enjoy the back patio overlooking the wooded lot, providing privacy and a natural backdrop. A 22x12 storage building offers additional space for tools, equipment, or hobbies.
Ideally located approximately 10 miles from McMinnville and 13 miles from Manchester, this home combines small-town charm with easy access to everyday conveniences. Outdoor enthusiasts will appreciate being just a short drive from Rock Island State Park, Falcon Rest Mansion & Gardens, Cumberland Caverns and Tims Ford Lake. Experience the natural beauty, slower pace, and quiet rural lifestyle this property has to offer.
Active
Price cut: $15K (9/25)
$299,900
716 Mountain View Dr, Morrison, TN 37357
3beds
1,531sqft
Single Family Residence, Residential
Built in 1990
0.63 Acres Lot
$-- Zestimate®
$196/sqft
$-- HOA
What's special
- 109 days
- 154
- 4
Zillow last checked:
Listing updated:
Listed by:
Corey Ross 615-390-5401,
Cumberland Real Estate LLC 615-443-7653,
Hannah Norton 615-499-9716,
Cumberland Real Estate LLC
Source: RealTracs MLS as distributed by MLS GRID,MLS#: 3231027
Facts & features
Interior
Bedrooms & bathrooms
- Bedrooms: 3
- Bathrooms: 2
- Full bathrooms: 2
- Main level bedrooms: 3
Bedroom 1
- Area: 165 Square Feet
- Dimensions: 11x15
Bedroom 2
- Area: 121 Square Feet
- Dimensions: 11x11
Bedroom 3
- Area: 110 Square Feet
- Dimensions: 10x11
Kitchen
- Features: Eat-in Kitchen
- Level: Eat-in Kitchen
- Area: 264 Square Feet
- Dimensions: 11x24
Living room
- Area: 255 Square Feet
- Dimensions: 15x17
Other
- Features: Florida Room
- Level: Florida Room
- Area: 195 Square Feet
- Dimensions: 13x15
Heating
- Central, Natural Gas
Cooling
- Central Air
Appliances
- Included: Electric Oven, Electric Range, Dishwasher, Microwave, Refrigerator
- Laundry: Electric Dryer Hookup, Washer Hookup
Features
- Ceiling Fan(s), Open Floorplan
- Flooring: Laminate
- Basement: None
Interior area
- Total structure area: 1,531
- Total interior livable area: 1,531 sqft
- Finished area above ground: 1,531
Property
Parking
- Parking features: Driveway
- Has uncovered spaces: Yes
Features
- Levels: One
- Stories: 1
- Patio & porch: Porch, Covered, Patio
Lot
- Size: 0.63 Acres
- Dimensions: 233.61 x 122.61 IRR
Details
- Additional structures: Storage
- Parcel number: 078N C 03400 000
- Special conditions: Standard
Construction
Type & style
- Home type: SingleFamily
- Property subtype: Single Family Residence, Residential
Materials
- Vinyl Siding
- Roof: Shingle
Condition
- New construction: No
- Year built: 1990
Utilities & green energy
- Sewer: Septic Tank
- Water: Public
- Utilities for property: Natural Gas Available, Water Available
Community & HOA
Community
- Subdivision: Riverview Estates Iv
HOA
- Has HOA: No
Location
- Region: Morrison
Financial & listing details
- Price per square foot: $196/sqft
- Tax assessed value: $164,100
- Annual tax amount: $496
- Date on market: 6/19/2026
Estimated market value
Not available
Estimated sales range
Not available
Not available
Price history
| Date | Event | Price |
|---|---|---|
| 9/25/2026 | Price change | $299,900-4.8%$196/sqft |
Source:  RealTracs MLS as distributed by MLS GRID #3231027 Report a problem RealTracs MLS as distributed by MLS GRID #3231027 Report a problem | ||
| 9/11/2026 | Price change | $314,900-3.1%$206/sqft |
Source: RealTracs MLS as distributed by MLS GRID #3231027 Report a problem | ||
| 8/26/2026 | Price change | $324,900-3%$212/sqft |
Source: RealTracs MLS as distributed by MLS GRID #3231027 Report a problem | ||
| 7/9/2026 | Price change | $334,900-1.5%$219/sqft |
Source: RealTracs MLS as distributed by MLS GRID #3231027 Report a problem | ||
| 6/19/2026 | Listed for sale | $339,900$222/sqft |
Source: RealTracs MLS as distributed by MLS GRID #3231027 Report a problem | ||
| 5/18/2026 | Listing removed | $1,800$1/sqft |
Source: Zillow Rentals Report a problem | ||
| 4/24/2026 | Listed for rent | $1,800+2.9%$1/sqft |
Source: Zillow Rentals Report a problem | ||
| 6/6/2025 | Listing removed | $1,750$1/sqft |
Source: Zillow Rentals Report a problem | ||
| 5/30/2025 | Price change | $1,750-2.5%$1/sqft |
Source: Zillow Rentals Report a problem | ||
| 3/22/2025 | Listed for rent | $1,795$1/sqft |
Source: Zillow Rentals Report a problem | ||
Public tax history
| Year | Property taxes | Tax assessment |
|---|---|---|
| 2025 | $496 -4.2% | $41,025 +56% |
| 2024 | $518 | $26,300 |
| 2023 | $518 | $26,300 |
| 2022 | $518 | $26,300 |
| 2021 | $518 | $26,300 |
| 2020 | $518 +5.6% | $26,300 +20.5% |
| 2019 | $490 +14.3% | $21,825 |
| 2018 | $429 +0% | $21,825 |
| 2017 | $429 0% | $21,825 |
| 2016 | $429 -1.5% | $21,825 |
| 2015 | $436 +3.4% | $21,825 |
| 2014 | $421 | $21,825 +3.4% |
| 2013 | $421 -0.2% | $21,099 |
| 2012 | $422 +0.2% | $21,099 |
| 2011 | $421 | $21,099 |
| 2010 | -- | $21,099 |
| 2009 | -- | $21,099 +14.6% |
| 2008 | $425 | $18,419 |
| 2007 | $425 | $18,419 |
| 2006 | $425 | $18,419 |
| 2005 | $425 | $18,419 |
| 2004 | $425 | $18,419 +14.2% |
| 2001 | -- | $16,123 -74.8% |
| 2000 | -- | $63,902 |
Find assessor info on the county website
Monthly payment
Est. payment
Payment breakdown
Explore the cost of this home by adjusting the details. Changes won't be saved.Climate risks
Neighborhood: 37357
Nearby schools
Schools provided by the listing agent
- Elementary: Hickory Creek School
- Middle: Warren County Middle School
- High: Warren County High School
Source: RealTracs MLS as distributed by MLS GRID. This data may not be complete. We recommend contacting the local school district to confirm school assignments for this home.

Similar homes
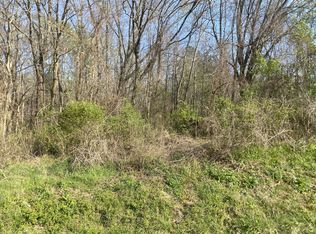
- $329,9003 bd2 ba1.3k sqft634 Mountain View Dr Lot 152A, Morrison, TN 37357New Construction
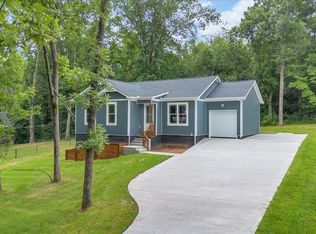
 MLS ID #3250638, Thiago Nigri. RealTracs MLS as distributed by MLS GRID
 - $289,9003 bd2 ba1k sqft109 Brown Rd, Morrison, TN 37357For Sale
 MLS ID #3256210, Sara Beth Bryant. RealTracs MLS as distributed by MLS GRID
 - $299,9003 bd2 ba1.5k sqft10501 Viola Rd, Morrison, TN 37357For Sale
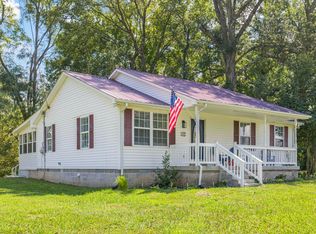 MLS ID #3542663, Chris Rains. RealTracs MLS as distributed by MLS GRID
 - $315,0003 bd2 ba1.5k sqft759 Miriah Dr, McMinnville, TN 37110For Sale
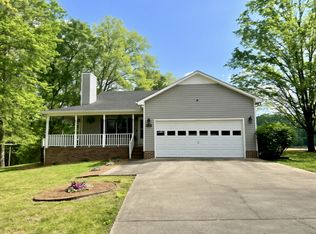 MLS ID #3312559, Amy Jo Massey. RealTracs MLS as distributed by MLS GRID
 - $339,9993 bd2 ba1.3k sqft1481 Smartt Station Rd Lot 7, Morrison, TN 37357New ConstructionMLS ID #3239778, Thiago Nigri. RealTracs MLS as distributed by MLS GRID
- $279,9003 bd2 ba1.3k sqft2594 Faulkner Springs Rd, McMinnville, TN 37110For SaleMLS ID #3611432, Susan Bain. RealTracs MLS as distributed by MLS GRID
- $269,9003 bd2 ba1.3k sqft3750 Yager Rd, McMinnville, TN 37110For SaleMLS ID #3225107, Donald Hillis. RealTracs MLS as distributed by MLS GRID
- $269,0003 bd2 ba1.5k sqft299 W Shellsford Rd, McMinnville, TN 37110For SaleMLS ID #3523713, Kristin Green. RealTracs MLS as distributed by MLS GRID
- $309,9003 bd2 ba2.2k sqft113 Boyd Ave, McMinnville, TN 37110For SaleMLS ID #3248733, Lori Anderson. RealTracs MLS as distributed by MLS GRID
- $269,9003 bd2 ba1.2k sqft2430 Viola Rd, McMinnville, TN 37110For SaleMLS ID #3545152, Kristin Green. RealTracs MLS as distributed by MLS GRID
- $272,0003 bd2 ba1.4k sqft314 Hidden Valley Cir, McMinnville, TN 37110For SaleMLS ID #3602057, Caleb Spear. RealTracs MLS as distributed by MLS GRID
- $299,9993 bd2 ba1.3k sqft12 Willow Cres Lot 30, Mc Minnville, TN 37110New ConstructionMLS ID #3217177, Crystal Ann King. RealTracs MLS as distributed by MLS GRID
- $279,0003 bd2 ba1.6k sqft124 Clearview Dr, McMinnville, TN 37110For SaleMLS ID #3565380, Dylan Blair. RealTracs MLS as distributed by MLS GRID
- $279,0003 bd1 ba1.3k sqft396 Sherwood Dr, McMinnville, TN 37110For SaleMLS ID #3512691, Tammy Lane-Coleman, E-Pro. RealTracs MLS as distributed by MLS GRID
- $305,0003 bd2 ba2.2k sqft203 Cherry Ln, McMinnville, TN 37110For SaleMLS ID #3217079, Crystal Ann King. RealTracs MLS as distributed by MLS GRID
- $309,9004 bd3 ba1.8k sqft106 June St, McMinnville, TN 37110For SaleMLS ID #3180805, Kristin Green. RealTracs MLS as distributed by MLS GRID
- $247,9003 bd2 ba1.1k sqft41 Wedgewood Ct, McMinnville, TN 37110For SaleMLS ID #3526433, Veronica Matheny-Patterson. RealTracs MLS as distributed by MLS GRID
- $269,0004 bd3 ba2.1k sqft196 Greenwood Dr, McMinnville, TN 37110For SaleMLS ID #3544379, Susan Bain. RealTracs MLS as distributed by MLS GRID
- $--3 bd2 ba2.2k sqft262 Grizzell Rd, McMinnville, TN 37110AuctionMLS ID #3592875, Bryan Ayers. RealTracs MLS as distributed by MLS GRID
- $354,9003 bd2 ba1.5k sqft208 Arrowhead Dr, Mc Minnville, TN 37110For SaleMLS ID #3306036, Lori Anderson. RealTracs MLS as distributed by MLS GRID
