Brand-new construction in Riverview Estates! This thoughtfully designed 3-bedroom, 2-bath home offers 1,341 sq. ft. of comfortable living space on a spacious 0.44-acre lot. The open-concept floor plan creates a bright, inviting atmosphere. The primary suite includes a private full bath, providing a peaceful retreat. Conveniently located just minutes from McMinnville, this new home combines modern finishes with small-town living. Don't miss your opportunity to own a quality new construction home.
Active
Price cut: $5.1K (9/29)
$329,900
634 Mountain View Dr Lot 152A, Morrison, TN 37357
3beds
1,341sqft
Single Family Residence, Residential
Built in 2026
0.44 Acres Lot
$-- Zestimate®
$246/sqft
$-- HOA
What's special
Open-concept floor planBright inviting atmosphereModern finishes
- 121 days
- 133
- 11
Zillow last checked:
Listing updated:
Listed by:
Thiago Nigri 931-409-1451,
NextHome Venture Realty 615-314-6964
Source: RealTracs MLS as distributed by MLS GRID,MLS#: 3250638
Facts & features
Interior
Bedrooms & bathrooms
- Bedrooms: 3
- Bathrooms: 2
- Full bathrooms: 2
- Main level bedrooms: 3
Bedroom 1
- Features: Full Bath
- Level: Full Bath
- Area: 180 Square Feet
- Dimensions: 15x12
Bedroom 2
- Area: 132 Square Feet
- Dimensions: 12x11
Bedroom 3
- Area: 121 Square Feet
- Dimensions: 11x11
Dining room
- Features: Combination
- Level: Combination
- Area: 132 Square Feet
- Dimensions: 12x11
Kitchen
- Features: Pantry
- Level: Pantry
- Area: 108 Square Feet
- Dimensions: 12x9
Living room
- Features: Combination
- Level: Combination
- Area: 256 Square Feet
- Dimensions: 16x16
Heating
- Electric
Cooling
- Electric
Appliances
- Included: Electric Oven, Electric Range, Dishwasher, Microwave
- Laundry: Washer Hookup
Features
- High Speed Internet
- Flooring: Laminate
- Basement: None
Interior area
- Total structure area: 1,341
- Total interior livable area: 1,341 sqft
- Finished area above ground: 1,341
Property
Parking
- Total spaces: 1
- Parking features: Garage Faces Front
- Attached garage spaces: 1
Features
- Levels: One
- Stories: 1
Lot
- Size: 0.44 Acres
- Features: Level
- Topography: Level
Details
- Special conditions: Standard
Construction
Type & style
- Home type: SingleFamily
- Property subtype: Single Family Residence, Residential
Materials
- Vinyl Siding
- Roof: Asphalt
Condition
- New construction: Yes
- Year built: 2026
Utilities & green energy
- Sewer: Septic Tank
- Water: Public
- Utilities for property: Electricity Available, Water Available
Community & HOA
Community
- Security: Smoke Detector(s)
- Subdivision: Riverview Estates Iv
HOA
- Has HOA: No
Location
- Region: Morrison
Financial & listing details
- Price per square foot: $246/sqft
- Date on market: 6/26/2026
- Electric utility on property: Yes
Estimated market value
Not available
Estimated sales range
Not available
Not available
Price history
| Date | Event | Price |
|---|---|---|
| 9/29/2026 | Price change | $329,900-1.5%$246/sqft |
Source:  RealTracs MLS as distributed by MLS GRID #3250638 Report a problem RealTracs MLS as distributed by MLS GRID #3250638 Report a problem | ||
| 8/27/2026 | Price change | $334,999-1.5%$250/sqft |
Source: RealTracs MLS as distributed by MLS GRID #3250638 Report a problem | ||
| 6/26/2026 | Listed for sale | $339,999$254/sqft |
Source: RealTracs MLS as distributed by MLS GRID #3250638 Report a problem | ||
Public tax history
Tax history is unavailable.
Monthly payment
Est. payment
Payment breakdown
Explore the cost of this home by adjusting the details. Changes won't be saved.Climate risks
Neighborhood: 37357
Nearby schools
Schools provided by the listing agent
- Elementary: Hickory Creek School
- Middle: Warren County Middle School
- High: Warren County High School
Source: RealTracs MLS as distributed by MLS GRID. This data may not be complete. We recommend contacting the local school district to confirm school assignments for this home.
Similar homes
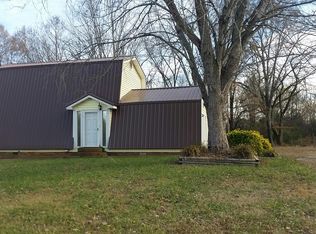
- $299,9003 bd2 ba1.5k sqft716 Mountain View Dr, Morrison, TN 37357For Sale

 MLS ID #3231027, Corey Ross. RealTracs MLS as distributed by MLS GRID
 - $339,9993 bd2 ba1.3k sqft1481 Smartt Station Rd Lot 7, Morrison, TN 37357New Construction
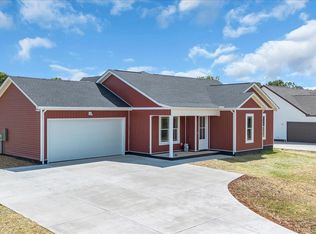 MLS ID #3239778, Thiago Nigri. RealTracs MLS as distributed by MLS GRID
 - $339,9993 bd2 ba1.4k sqft1501 Smartt Station Rd Lot 8, Morrison, TN 37357New Construction
 MLS ID #3254914, Thiago Nigri. RealTracs MLS as distributed by MLS GRID
 - $339,9993 bd2 ba1.3k sqft1481 Smartt Station Rd, Morrison, TN 37357For Sale
 NextHome
 - $329,9003 bd2 ba1.3k sqft808 Boyd Ave, McMinnville, TN 37110For SaleMLS ID #3514168, Ashley Gomez. RealTracs MLS as distributed by MLS GRID
- $289,9003 bd2 ba1k sqft109 Brown Rd, Morrison, TN 37357For SaleMLS ID #3256210, Sara Beth Bryant. RealTracs MLS as distributed by MLS GRID
- $325,0003 bd2 ba1.1k sqft66 Spry Rd, Morrison, TN 37357For SaleMLS ID #3622761, Gregory R. Goff. RealTracs MLS as distributed by MLS GRID
- $289,9003 bd2 ba1.4k sqft1065 Short Mountain Rd, McMinnville, TN 37110For SaleMLS ID #3626612, Susan Dooley. RealTracs MLS as distributed by MLS GRID
- $309,9004 bd3 ba1.8k sqft106 June St, McMinnville, TN 37110For SaleMLS ID #3623885, Kristin Green. RealTracs MLS as distributed by MLS GRID
- $329,0003 bd2 ba1.6k sqft75 Campen Ln, McMinnville, TN 37110New ConstructionMLS ID #3245393, John Turner | Turner Victory Team. RealTracs MLS as distributed by MLS GRID
- $299,9003 bd2 ba1.7k sqft74 Crestview Dr, McMinnville, TN 37110For SaleMLS ID #3619786, Lorin Sloan McCorkle. RealTracs MLS as distributed by MLS GRID
- $399,0003 bd2 ba1.7k sqft731 N Main St, Morrison, TN 37357For SaleMLS ID #3531882, Jacqueline (Jackie) Hardison. RealTracs MLS as distributed by MLS GRID
- $329,0003 bd2 ba1.8k sqft35 Monica St, McMinnville, TN 37110For SaleMLS ID #3594410, Dorinda Walker. RealTracs MLS as distributed by MLS GRID
- $328,9002 bd2 ba1.4k sqft682 New Bildad Rd, Smithville, TN 37166For SaleMLS ID #3623953, Autumn Claire Pierce. RealTracs MLS as distributed by MLS GRID
- $263,9003 bd2 ba1.2k sqft41 Chisam Ct, McMinnville, TN 37110For SaleMLS ID #3500790, Kathy Brewer Conger | KIRBY GROUP. RealTracs MLS as distributed by MLS GRID
- $269,0003 bd2 ba1.5k sqft10501 Viola Rd, Morrison, TN 37357For SaleMLS ID #3542663, Chris Rains. RealTracs MLS as distributed by MLS GRID
- $295,0003 bd2 ba1k sqft1919 Yager Rd, McMinnville, TN 37110For SaleMLS ID #3510790, Amy Clare Lockhart. RealTracs MLS as distributed by MLS GRID
- $289,9993 bd2 ba1.3k sqft12 Willow Cres Lot 30, Mc Minnville, TN 37110New ConstructionMLS ID #3217177, Crystal Ann King. RealTracs MLS as distributed by MLS GRID
- $349,9004 bd3 ba2k sqft109 Westwood Dr, McMinnville, TN 37110For SaleMLS ID #3611535, Sara Beth Bryant. RealTracs MLS as distributed by MLS GRID
