Welcome to this beautifully crafted new construction home offering custom features, modern finishes, and a desirable location! Situated on almost 1 acre, this 3-bedroom, 2-bathroom home features a thoughtfully designed open-concept floor plan with vaulted ceilings that create a bright and spacious feel. The kitchen is the heart of the home, complete with a large island, stainless steel appliances, and plenty of space for cooking and entertaining. Custom built-ins add character and functionality, while quality finishes throughout make this home truly stand out. Outside, enjoy a back patio perfect for relaxing or entertaining, a concrete driveway, and an attached 2-car garage. Conveniently located just minutes from town while still enjoying the benefits of county living with no city taxes and no HOA restrictions! With nearly an acre to enjoy, custom details, and the appeal of brand-new construction, this home offers the perfect combination of style, comfort, and convenience.
Active
$359,900
2618 Laws Rd, McMinnville, TN 37110
3beds
1,373sqft
Single Family Residence, Residential
Built in 2026
0.79 Acres Lot
$-- Zestimate®
$262/sqft
$-- HOA
What's special
Large islandStainless steel appliancesModern finishesQuality finishes throughout
- 10 days
- 257
- 35
Likely to sell faster than
Zillow last checked:
Listing updated:
Listed by:
Sara Beth Bryant 931-205-4015,
Tree City Realty 931-474-7355
Source: RealTracs MLS as distributed by MLS GRID,MLS#: 3634925
Facts & features
Interior
Bedrooms & bathrooms
- Bedrooms: 3
- Bathrooms: 2
- Full bathrooms: 2
- Main level bedrooms: 3
Heating
- Central
Cooling
- Central Air
Appliances
- Included: Electric Oven, Electric Range, Dishwasher, Microwave, Refrigerator, Stainless Steel Appliance(s)
Features
- Bookcases, Built-in Features, Ceiling Fan(s), Extra Closets, High Ceilings, Open Floorplan, Pantry, Walk-In Closet(s)
- Flooring: Laminate, Tile
- Basement: Crawl Space
Interior area
- Total structure area: 1,373
- Total interior livable area: 1,373 sqft
- Finished area above ground: 1,373
Property
Parking
- Total spaces: 2
- Parking features: Garage Door Opener, Attached
- Attached garage spaces: 2
Features
- Levels: One
- Stories: 1
- Patio & porch: Porch, Covered, Patio
Lot
- Size: 0.79 Acres
- Features: Cleared, Level
- Topography: Cleared,Level
Details
- Special conditions: Standard
Construction
Type & style
- Home type: SingleFamily
- Property subtype: Single Family Residence, Residential
Materials
- Vinyl Siding
- Roof: Shingle
Condition
- New construction: Yes
- Year built: 2026
Utilities & green energy
- Sewer: Septic Tank
- Water: Private
- Utilities for property: Water Available
Community & HOA
HOA
- Has HOA: No
Location
- Region: Mcminnville
Financial & listing details
- Price per square foot: $262/sqft
- Annual tax amount: $93
- Date on market: 11/10/2026
Estimated market value
Not available
Estimated sales range
Not available
Not available
Price history
| Date | Event | Price |
|---|---|---|
| 11/10/2026 | Listed for sale | $359,900$262/sqft |
Source:  RealTracs MLS as distributed by MLS GRID #3634925 Report a problem | ||
Public tax history
Tax history is unavailable.
Monthly payment
Est. payment
Payment breakdown
Explore the cost of this home by adjusting the details. Changes won't be saved.Climate risks
Neighborhood: 37110
Nearby schools
Schools provided by the listing agent
- Elementary: Hickory Creek School
- Middle: Warren County Middle School
- High: Warren County High School
Source: RealTracs MLS as distributed by MLS GRID. This data may not be complete. We recommend contacting the local school district to confirm school assignments for this home.
Similar homes
- $315,0003 bd2 ba1.6k sqft621 Spring Valley Rd, McMinnville, TN 37110For Sale
 MLS ID #3637920, Tevan Holder. RealTracs MLS as distributed by MLS GRID
- $395,0003 bd2 ba1.5k sqft836 Navajo Trl, McMinnville, TN 37110For Sale
 MLS ID #3623265, Starr A. McVey. RealTracs MLS as distributed by MLS GRID
- $349,0004 bd2 ba1.7k sqft319 Castle St, McMinnville, TN 37110For Sale
 MLS ID #3631979, Carol Prater. RealTracs MLS as distributed by MLS GRID
- $339,9003 bd2 ba1.4k sqft614 W End Ave, McMinnville, TN 37110New Construction
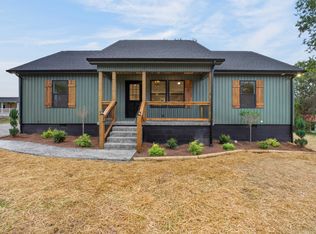 MLS ID #3623794, Morgan (Park) Hilliard | KIRBY GROUP. RealTracs MLS as distributed by MLS GRID
- $349,9004 bd3 ba2k sqft109 Westwood Dr, McMinnville, TN 37110For SaleMLS ID #3611535, Sara Beth Bryant. RealTracs MLS as distributed by MLS GRID
- $375,0003 bd2 ba1.4k sqft102 Castle St, McMinnville, TN 37110For SaleMLS ID #3319097, Kristin Green. RealTracs MLS as distributed by MLS GRID
- $350,9003 bd2 ba1.7k sqft825 Apache Trl, McMinnville, TN 37110For SaleMLS ID #3510792, Susan Bain. RealTracs MLS as distributed by MLS GRID
- $397,0004 bd3 ba1.9k sqft303 Westwood Dr, McMinnville, TN 37110For SaleMLS ID #3512989, Lara K. Kirby | KIRBY GROUP. RealTracs MLS as distributed by MLS GRID
- $314,0003 bd2 ba1.5k sqft759 Miriah Dr, McMinnville, TN 37110For SaleMLS ID #3312559, Amy Jo Massey. RealTracs MLS as distributed by MLS GRID
- $334,9003 bd2 ba1.4k sqft430 Charlie Turner Rd, McMinnville, TN 37110New ConstructionMLS ID #3623814, Morgan (Park) Hilliard | KIRBY GROUP. RealTracs MLS as distributed by MLS GRID
- $289,5003 bd2 ba1.5k sqft110 Boyd Ave, McMinnville, TN 37110For SaleMLS ID #3513853, Rachel (Rayah) Maria Kirby. RealTracs MLS as distributed by MLS GRID
- $289,9003 bd2 ba1.4k sqft1065 Short Mountain Rd, McMinnville, TN 37110For SaleMLS ID #3626612, Susan Dooley. RealTracs MLS as distributed by MLS GRID
- $319,9993 bd2 ba1.2k sqft1849 Francis Ferry Rd Lot 3, McMinnville, TN 37110New ConstructionMLS ID #3633317, Thiago Nigri. RealTracs MLS as distributed by MLS GRID
- $299,0004 bd3 ba1.8k sqft106 June St, McMinnville, TN 37110For SaleMLS ID #3623885, Kristin Green. RealTracs MLS as distributed by MLS GRID
- $242,9003 bd2 ba1.1k sqft41 Wedgewood Ct, McMinnville, TN 37110For SaleMLS ID #3526433, Veronica Matheny-Patterson. RealTracs MLS as distributed by MLS GRID
- $269,0004 bd3 ba1.7k sqft104 Henegar St, McMinnville, TN 37110For SaleMLS ID #3525892, Jonathan J. Jones. RealTracs MLS as distributed by MLS GRID
- $249,9004 bd2 ba1.7k sqft103 Poplar St, McMinnville, TN 37110For SaleMLS ID #3634744, Kaydence Transue. RealTracs MLS as distributed by MLS GRID
- $284,9003 bd2 ba1.7k sqft74 Crestview Dr, McMinnville, TN 37110For SaleMLS ID #3619786, Lorin Sloan McCorkle. RealTracs MLS as distributed by MLS GRID
- $295,0003 bd2 ba1.7k sqft114 Westwood 4th Ave, McMinnville, TN 37110For SaleMLS ID #3501205, Tiffany Morgan. RealTracs MLS as distributed by MLS GRID
- $450,0003 bd3 ba1.8k sqft42 Todd Rd, McMinnville, TN 37110New ConstructionMLS ID #3632135, Baker Reynolds. RealTracs MLS as distributed by MLS GRID
