A little country, a little convenience. This new 3-bedroom, 2-bath home sits in a peaceful rural setting near Centertown Elementary School and less than 10 minutes from town. Take in views of the surrounding farmland from the stamped and stained back patio, or enjoy the home's open concept living space featuring custom cabinetry, beautiful countertops, and suited master with a tiled walk-in shower. With 1,400sf of new construction, this home offers a comfortable blend of country living and everyday convenience.
Active
$334,900
430 Charlie Turner Rd, McMinnville, TN 37110
3beds
1,400sqft
Single Family Residence, Residential
Built in 2026
0.68 Acres Lot
$-- Zestimate®
$239/sqft
$-- HOA
What's special
Peaceful rural settingOpen concept living spaceBeautiful countertopsCustom cabinetry
- 10 days
- 180
- 18
Likely to sell faster than
Zillow last checked:
Listing updated:
Listed by:
Morgan (Park) Hilliard | KIRBY GROUP 931-743-1772,
Compass 615-383-6600
Source: RealTracs MLS as distributed by MLS GRID,MLS#: 3623814
Facts & features
Interior
Bedrooms & bathrooms
- Bedrooms: 3
- Bathrooms: 2
- Full bathrooms: 2
- Main level bedrooms: 3
Bedroom 1
- Features: Full Bath
- Level: Full Bath
- Area: 225 Square Feet
- Dimensions: 15x15
Bedroom 2
- Area: 132 Square Feet
- Dimensions: 12x11
Bedroom 3
- Area: 132 Square Feet
- Dimensions: 12x11
Primary bathroom
- Features: Primary Bedroom
- Level: Primary Bedroom
Kitchen
- Area: 247 Square Feet
- Dimensions: 19x13
Living room
- Features: Great Room
- Level: Great Room
- Area: 266 Square Feet
- Dimensions: 19x14
Heating
- Central, Electric
Cooling
- Central Air
Appliances
- Included: Electric Oven, Electric Range, Dishwasher, Microwave, Refrigerator
- Laundry: Electric Dryer Hookup, Washer Hookup
Features
- High Ceilings, Open Floorplan, Walk-In Closet(s), High Speed Internet, Kitchen Island
- Flooring: Luxury Vinyl, Tile
- Basement: Crawl Space
Interior area
- Total structure area: 1,400
- Total interior livable area: 1,400 sqft
- Finished area above ground: 1,400
Property
Features
- Levels: One
- Stories: 1
- Patio & porch: Patio
Lot
- Size: 0.68 Acres
- Features: Cleared, Level, Private, Views
- Topography: Cleared,Level,Private,Views
Details
- Special conditions: Standard
Construction
Type & style
- Home type: SingleFamily
- Property subtype: Single Family Residence, Residential
Materials
- Vinyl Siding
- Roof: Asphalt
Condition
- New construction: Yes
- Year built: 2026
Utilities & green energy
- Sewer: Septic Tank
- Water: Private
- Utilities for property: Electricity Available, Water Available, Cable Connected
Community & HOA
Community
- Security: Smoke Detector(s)
- Subdivision: Centertown/Charlie Turner Rd
HOA
- Has HOA: No
Location
- Region: Mcminnville
Financial & listing details
- Price per square foot: $239/sqft
- Annual tax amount: $1
- Date on market: 10/21/2026
- Date available: 10/14/2026
- Electric utility on property: Yes
Estimated market value
Not available
Estimated sales range
Not available
Not available
Price history
| Date | Event | Price |
|---|---|---|
| 10/21/2026 | Listed for sale | $334,900$239/sqft |
Source:  RealTracs MLS as distributed by MLS GRID #3623814 Report a problem | ||
Public tax history
Tax history is unavailable.
Monthly payment
Est. payment
Payment breakdown
Explore the cost of this home by adjusting the details. Changes won't be saved.Climate risks
Neighborhood: 37110
Nearby schools
Schools provided by the listing agent
- Elementary: Centertown Elementary
- Middle: Warren County Middle School
- High: Warren County High School
Source: RealTracs MLS as distributed by MLS GRID. This data may not be complete. We recommend contacting the local school district to confirm school assignments for this home.


Similar homes
- $289,9003 bd2 ba1.4k sqft1065 Short Mountain Rd, McMinnville, TN 37110For Sale
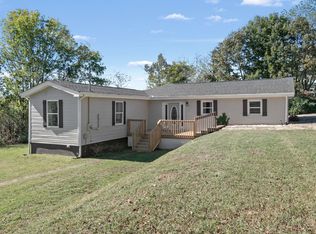
 MLS ID #3626612, Susan Dooley. RealTracs MLS as distributed by MLS GRID
- $349,9003 bd2 ba1.4k sqft614 W End Ave, McMinnville, TN 37110New Construction
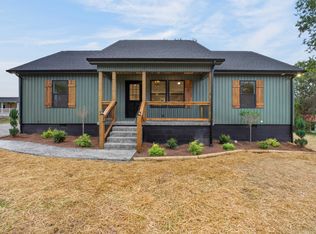 MLS ID #3623794, Morgan (Park) Hilliard | KIRBY GROUP. RealTracs MLS as distributed by MLS GRID
- $329,9003 bd2 ba1.3k sqft808 Boyd Ave, McMinnville, TN 37110For Sale
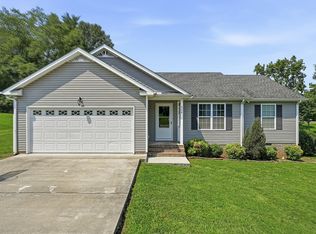 MLS ID #3514168, Ashley Gomez. RealTracs MLS as distributed by MLS GRID
- $329,0003 bd2 ba1.8k sqft35 Monica St, McMinnville, TN 37110For Sale
 MLS ID #3594410, Dorinda Walker. RealTracs MLS as distributed by MLS GRID
- $309,9004 bd3 ba1.8k sqft106 June St, McMinnville, TN 37110For SaleMLS ID #3623885, Kristin Green. RealTracs MLS as distributed by MLS GRID
- $375,0003 bd2 ba1.4k sqft102 Castle St, McMinnville, TN 37110For SaleMLS ID #3319097, Kristin Green. RealTracs MLS as distributed by MLS GRID
- $299,9003 bd2 ba1.7k sqft74 Crestview Dr, McMinnville, TN 37110For SaleMLS ID #3619786, Lorin Sloan McCorkle. RealTracs MLS as distributed by MLS GRID
- $329,0003 bd2 ba1.6k sqft75 Campen Ln, McMinnville, TN 37110New ConstructionMLS ID #3245393, John Turner | Turner Victory Team. RealTracs MLS as distributed by MLS GRID
- $349,9004 bd3 ba2k sqft109 Westwood Dr, McMinnville, TN 37110For SaleMLS ID #3611535, Sara Beth Bryant. RealTracs MLS as distributed by MLS GRID
- $289,5003 bd2 ba1.5k sqft110 Boyd Ave, McMinnville, TN 37110For SaleMLS ID #3513853, Rachel (Rayah) Maria Kirby. RealTracs MLS as distributed by MLS GRID
- $272,0003 bd2 ba1.4k sqft314 Hidden Valley Cir, McMinnville, TN 37110For SaleMLS ID #3602057, Caleb Spear. RealTracs MLS as distributed by MLS GRID
- $263,9003 bd2 ba1.2k sqft41 Chisam Ct, McMinnville, TN 37110For SaleMLS ID #3500790, Kathy Brewer Conger | KIRBY GROUP. RealTracs MLS as distributed by MLS GRID
- $268,9003 bd2 ba1.3k sqft2594 Faulkner Springs Rd, McMinnville, TN 37110For SaleMLS ID #3611432, Susan Bain. RealTracs MLS as distributed by MLS GRID
- $295,0003 bd2 ba1k sqft1919 Yager Rd, McMinnville, TN 37110For SaleMLS ID #3510790, Amy Clare Lockhart. RealTracs MLS as distributed by MLS GRID
- $397,0004 bd3 ba1.9k sqft303 Westwood Dr, McMinnville, TN 37110For SaleMLS ID #3512989, Lara K. Kirby | KIRBY GROUP. RealTracs MLS as distributed by MLS GRID
- $242,9003 bd2 ba1.1k sqft41 Wedgewood Ct, McMinnville, TN 37110For SaleMLS ID #3526433, Veronica Matheny-Patterson. RealTracs MLS as distributed by MLS GRID
- $339,9993 bd2 ba1.3k sqft1481 Smartt Station Rd Lot 7, Morrison, TN 37357New ConstructionMLS ID #3239778, Thiago Nigri. RealTracs MLS as distributed by MLS GRID
- $269,0003 bd2 ba1.1k sqft44 Blue Lake Rd, McMinnville, TN 37110For Sale
 MLS ID #242970, David Simpson, D.M. Simpson Realtors & Auctioneers. UCMLS
- $249,9003 bd2 ba1.1k sqft315 Old Morrison Rd, McMinnville, TN 37110For SaleMLS ID #3541247, Crystal Gale. RealTracs MLS as distributed by MLS GRID
- $325,0003 bd2 ba1.1k sqft66 Spry Rd, Morrison, TN 37357For SaleMLS ID #3622761, Gregory R. Goff. RealTracs MLS as distributed by MLS GRID
