Welcome home to this beautifully maintained 3-bedroom, 2-full-bath home, thoughtfully built by a local custom builder with quality craftsmanship and attention to detail throughout. Featuring an inviting open-concept layout, this home offers comfortable living spaces and plenty of room for family and entertaining.
The kitchen is a standout with granite countertops, ample cabinetry, and a functional layout that flows naturally into the dining and living areas. The spacious family den, converted from the original garage, provides an excellent additional living space—perfect for movie nights, a playroom, entertaining guests, or simply relaxing with the family.
The home offers three comfortable bedrooms and two full bathrooms, providing a practical layout for families, guests, or those looking for extra space. Outside, enjoy a well-maintained yard and attractive curb appeal with a covered front entry and mature landscaping.
Located in McMinnville, Tennessee, this home combines the feel of a quality custom build with the convenience of being close to local schools, shopping, dining, and everything McMinnville has to offer.
Quality construction, versatile living space, and a great location make this one you won’t want to miss!
Shed included with the house as well.
Active
$375,000
2656 Laws Rd, McMinnville, TN 37110
3beds
2,001sqft
Single Family Residence, Residential
Built in 2021
0.72 Acres Lot
$-- Zestimate®
$187/sqft
$-- HOA
What's special
Additional living spaceBeautifully maintainedWell-maintained yardAttractive curb appealInviting open-concept layoutSpacious family denCovered front entry
- 8 days
- 507
- 53
Likely to sell faster than
Zillow last checked:
Listing updated:
Listed by:
Michael J. Garcia 615-406-4775,
Keller Williams Realty - Lebanon 615-547-6378,
Layla Garcia 615-692-2250,
Keller Williams Realty - Lebanon
Source: RealTracs MLS as distributed by MLS GRID,MLS#: 3596645
Facts & features
Interior
Bedrooms & bathrooms
- Bedrooms: 3
- Bathrooms: 2
- Full bathrooms: 2
- Main level bedrooms: 3
Bedroom 1
- Area: 224 Square Feet
- Dimensions: 14x16
Bedroom 2
- Area: 132 Square Feet
- Dimensions: 11x12
Bedroom 3
- Area: 132 Square Feet
- Dimensions: 11x12
Primary bathroom
- Features: Double Vanity
- Level: Double Vanity
Den
- Area: 480 Square Feet
- Dimensions: 24x20
Kitchen
- Features: Eat-in Kitchen
- Level: Eat-in Kitchen
- Area: 198 Square Feet
- Dimensions: 18x11
Living room
- Area: 396 Square Feet
- Dimensions: 18x22
Heating
- Central, Electric, Other
Cooling
- Central Air, Electric, Wall/Window Unit(s)
Appliances
- Included: Electric Oven, Electric Range, Dishwasher, Disposal, Microwave, Refrigerator, Stainless Steel Appliance(s)
Features
- Flooring: Laminate
- Basement: Crawl Space
Interior area
- Total structure area: 2,001
- Total interior livable area: 2,001 sqft
- Finished area above ground: 2,001
Property
Features
- Levels: One
- Stories: 1
Lot
- Size: 0.72 Acres
- Dimensions: 100 x 315 IRR
Details
- Parcel number: 067 02403 000
- Special conditions: Standard
Construction
Type & style
- Home type: SingleFamily
- Property subtype: Single Family Residence, Residential
Materials
- Vinyl Siding
Condition
- New construction: No
- Year built: 2021
Utilities & green energy
- Sewer: Septic Tank
- Water: Private
- Utilities for property: Electricity Available, Water Available
Community & HOA
Community
- Subdivision: Thomas Starkey Plat
HOA
- Has HOA: No
Location
- Region: Mcminnville
Financial & listing details
- Price per square foot: $187/sqft
- Tax assessed value: $394,500
- Annual tax amount: $1,192
- Date on market: 9/21/2026
- Electric utility on property: Yes
Estimated market value
Not available
Estimated sales range
Not available
Not available
Price history
| Date | Event | Price |
|---|---|---|
| 9/21/2026 | Listed for sale | $375,000$187/sqft |
Source:  RealTracs MLS as distributed by MLS GRID #3596645 Report a problem RealTracs MLS as distributed by MLS GRID #3596645 Report a problem | ||
Public tax history
| Year | Property taxes | Tax assessment |
|---|---|---|
| 2025 | $1,192 +8.8% | $98,625 +77.1% |
| 2024 | $1,096 | $55,700 |
| 2023 | $1,096 | $55,700 |
| 2022 | $1,096 | $55,700 |
| 2021 | $1,096 +1962.9% | $55,700 +1963% |
| 2020 | $53 | $2,700 |
Find assessor info on the county website
Monthly payment
Est. payment
Payment breakdown
Explore the cost of this home by adjusting the details. Changes won't be saved.Climate risks
Neighborhood: 37110
Nearby schools
Schools provided by the listing agent
- Elementary: Hickory Creek School
- Middle: Warren County Middle School
- High: Warren County High School
Source: RealTracs MLS as distributed by MLS GRID. This data may not be complete. We recommend contacting the local school district to confirm school assignments for this home.

Similar homes
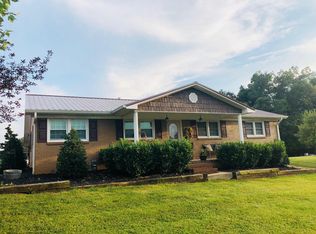
- $359,9003 bd2 ba1.5k sqft208 Arrowhead Dr, Mc Minnville, TN 37110For Sale

 MLS ID #3306036, Lori Anderson. RealTracs MLS as distributed by MLS GRID
 - $310,9003 bd2 ba1.5k sqft78 Ben La Dr, McMinnville, TN 37110For Sale
 MLS ID #3602450, Gosia Porter. RealTracs MLS as distributed by MLS GRID
 - $315,0003 bd2 ba1.5k sqft759 Miriah Dr, McMinnville, TN 37110For Sale
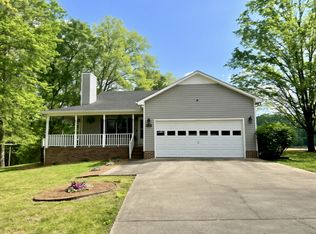 MLS ID #3312559, Amy Jo Massey. RealTracs MLS as distributed by MLS GRID
 - $425,0003 bd3 ba2.1k sqft100 River Dr, McMinnville, TN 37110For Sale
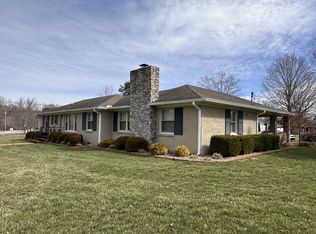 MLS ID #3515263, Lynne A. Cole. RealTracs MLS as distributed by MLS GRID
 - $398,0003 bd2 ba2k sqft408 Remington Ln, McMinnville, TN 37110For SaleMLS ID #3548043, Shay Walter. RealTracs MLS as distributed by MLS GRID
- $359,5003 bd2 ba1.7k sqft825 Apache Trl, McMinnville, TN 37110For SaleMLS ID #3510792, Susan Bain. RealTracs MLS as distributed by MLS GRID
- $397,0004 bd3 ba1.9k sqft303 Westwood Dr, McMinnville, TN 37110For SaleMLS ID #3512989, Lara K. Kirby | KIRBY GROUP. RealTracs MLS as distributed by MLS GRID
- $329,9004 bd3 ba2.1k sqft208 Westwood Dr, McMinnville, TN 37110For SaleMLS ID #3547714, Martha Collins. RealTracs MLS as distributed by MLS GRID
- $419,9993 bd3 ba1.7k sqft502 Westwood Dr, McMinnville, TN 37110For SaleMLS ID #3516493, Rachel (Rayah) Maria Kirby. RealTracs MLS as distributed by MLS GRID
- $375,0003 bd2 ba1.4k sqft102 Castle St, McMinnville, TN 37110For SaleMLS ID #3319097, Kristin Green. RealTracs MLS as distributed by MLS GRID
- $379,9993 bd4 ba2.9k sqft549 Ridgecrest Dr, McMinnville, TN 37110For SaleMLS ID #3136832, Leah Michelle Edwards. RealTracs MLS as distributed by MLS GRID
- $329,9003 bd2 ba1.3k sqft808 Boyd Ave, McMinnville, TN 37110For SaleMLS ID #3514168, Ashley Gomez. RealTracs MLS as distributed by MLS GRID
- $349,0002 bd2 ba1.7k sqft408 Westwood Dr, McMinnville, TN 37110For SaleMLS ID #3270666, Susan Bain. RealTracs MLS as distributed by MLS GRID
- $269,9003 bd2 ba1.3k sqft3750 Yager Rd, McMinnville, TN 37110For SaleMLS ID #3225107, Donald Hillis. RealTracs MLS as distributed by MLS GRID
- $349,9004 bd3 ba2k sqft407 Sunset Dr, Mc Minnville, TN 37110For SaleMLS ID #3171022, Leah Michelle Edwards. RealTracs MLS as distributed by MLS GRID
- $269,0003 bd2 ba1.1k sqft44 Blue Lake Rd, McMinnville, TN 37110For Sale
 MLS ID #242970, David Simpson, D.M. Simpson Realtors & Auctioneers. UCMLS
 - $329,9003 bd2 ba2.4k sqft102 W Lawn St, McMinnville, TN 37110For SaleMLS ID #3528061, Casey Talbert. RealTracs MLS as distributed by MLS GRID
- $324,9003 bd2 ba1.9k sqft110 Westwood 6th Ave, McMinnville, TN 37110For SaleMLS ID #3136225, Lynne A. Cole. RealTracs MLS as distributed by MLS GRID
- $389,9995 bd2 ba2.3k sqft115 Franklin St, McMinnville, TN 37110For SaleMLS ID #3169282, Saho Witton. RealTracs MLS as distributed by MLS GRID
