PRICE DROP! Spacious and move-in ready! This 2019 manufactured home sits on a permanent foundation and offers an impressive 2,356 sq ft with 4 bedrooms and 2.5 baths. Only $116 per sq foot! The heart of the home is the oversized open-concept kitchen, dining area, and den—providing plenty of room for everyday living and entertaining. The kitchen features abundant cabinetry, a large island, and generous counter space, while a separate living room offers additional space to spread out. The primary suite includes a private ensuite bath, and the spacious laundry room features a utility sink and additional storage. Enjoy peaceful views from the backyard overlooking an open field and mature tree line. A roof approximately 2 years old adds to the home's appeal. With plenty of space inside and beautiful country surroundings outside, this home offers comfortable rural living with room for everyone. Call today for a showing before this one is gone!
Active
Price cut: $5K (8/31)
$274,000
2139 Morrison Viola Rd, Morrison, TN 37357
4beds
2,356sqft
Manufactured On Land, Residential
Built in 2019
0.58 Acres Lot
$-- Zestimate®
$116/sqft
$-- HOA
What's special
Spacious and move-in readyBeautiful country surroundingsGenerous counter space
- 40 days
- 305
- 23
Zillow last checked:
Listing updated:
Listed by:
Susan Bain 931-265-6168,
Tree City Realty 931-474-7355
Source: RealTracs MLS as distributed by MLS GRID,MLS#: 3520545
Facts & features
Interior
Bedrooms & bathrooms
- Bedrooms: 4
- Bathrooms: 3
- Full bathrooms: 2
- 1/2 bathrooms: 1
- Main level bedrooms: 4
Bedroom 1
- Features: Suite
- Level: Suite
Den
- Features: Combination
- Level: Combination
Dining room
- Features: Combination
- Level: Combination
Living room
- Features: Separate
- Level: Separate
Other
- Features: Utility Room
- Level: Utility Room
Heating
- Central, Electric
Cooling
- Central Air, Electric
Appliances
- Included: Electric Oven, Electric Range, Dishwasher, Microwave, Refrigerator
- Laundry: Electric Dryer Hookup, Washer Hookup
Features
- Built-in Features, Extra Closets, Open Floorplan, Pantry, Walk-In Closet(s)
- Flooring: Carpet, Laminate
- Basement: Crawl Space
Interior area
- Total structure area: 2,356
- Total interior livable area: 2,356 sqft
- Finished area above ground: 2,356
Property
Parking
- Total spaces: 4
- Parking features: Driveway, Gravel
- Uncovered spaces: 4
Features
- Levels: One
- Stories: 1
- Patio & porch: Porch, Covered
- Fencing: Back Yard
- Has view: Yes
Lot
- Size: 0.58 Acres
- Features: Cleared, Level, Views
- Topography: Cleared,Level,Views
Details
- Parcel number: 102 03807 000
- Special conditions: Standard
Construction
Type & style
- Home type: MobileManufactured
- Architectural style: Country
- Property subtype: Manufactured On Land, Residential
Materials
- Vinyl Siding
- Roof: Shingle
Condition
- New construction: No
- Year built: 2019
Utilities & green energy
- Sewer: Septic Tank
- Water: Private
- Utilities for property: Electricity Available, Water Available
Community & HOA
Community
- Subdivision: None
HOA
- Has HOA: No
Location
- Region: Morrison
Financial & listing details
- Price per square foot: $116/sqft
- Tax assessed value: $320,900
- Annual tax amount: $970
- Date on market: 8/22/2026
- Electric utility on property: Yes
Estimated market value
Not available
Estimated sales range
Not available
Not available
Price history
| Date | Event | Price |
|---|---|---|
| 8/31/2026 | Price change | $274,000-1.8%$116/sqft |
Source:  RealTracs MLS as distributed by MLS GRID #3520545 Report a problem RealTracs MLS as distributed by MLS GRID #3520545 Report a problem | ||
| 8/22/2026 | Listed for sale | $279,000$118/sqft |
Source: RealTracs MLS as distributed by MLS GRID #3520545 Report a problem | ||
Public tax history
| Year | Property taxes | Tax assessment |
|---|---|---|
| 2025 | $970 +3.8% | $80,225 +69% |
| 2024 | $934 | $47,475 |
| 2023 | $934 | $47,475 |
Find assessor info on the county website
Monthly payment
Climate risks
Neighborhood: 37357
Nearby schools
Schools provided by the listing agent
- Elementary: Morrison Elementary
- Middle: Morrison Elementary
- High: Warren County High School
Source: RealTracs MLS as distributed by MLS GRID. This data may not be complete. We recommend contacting the local school district to confirm school assignments for this home.
- $208,3003 bd1 ba1.2k sqft2160 Morrison Viola Rd, Morrison, TN 37357Off Market
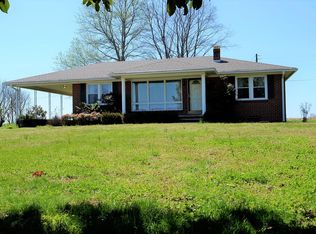
- $171,600-- bd1 ba1.6k sqft2255 Morrison Viola Rd, Morrison, TN 37357Off Market
- $389,400-- bd3 ba1.6k sqft2252 Morrison Viola Rd, Morrison, TN 37357Off Market
- $121,900-- bd1 ba1k sqft2047 Morrison Viola Rd, Morrison, TN 37357Off Market
Similar homes
- $315,0003 bd2 ba1.5k sqft10501 Viola Rd, Morrison, TN 37357For Sale
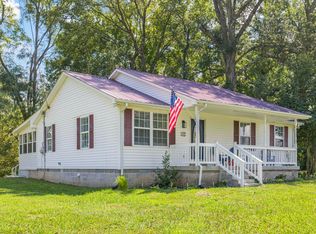
 MLS ID #3542663, Chris Rains. RealTracs MLS as distributed by MLS GRID
 - $269,0004 bd3 ba2.1k sqft196 Greenwood Dr, McMinnville, TN 37110For Sale
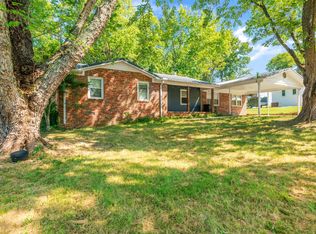 MLS ID #3544379, Susan Bain. RealTracs MLS as distributed by MLS GRID
 - $269,9003 bd2 ba1.2k sqft2430 Viola Rd, McMinnville, TN 37110For Sale
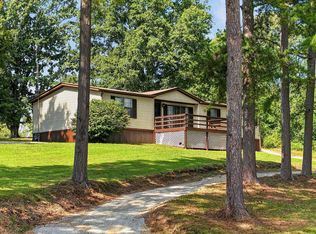 MLS ID #3545152, Kristin Green. RealTracs MLS as distributed by MLS GRID
 - $272,0003 bd2 ba1.4k sqft314 Hidden Valley Cir, McMinnville, TN 37110For Sale
 MLS ID #3602057, Caleb Spear. RealTracs MLS as distributed by MLS GRID
 - $299,9003 bd2 ba1.5k sqft716 Mountain View Dr, Morrison, TN 37357For SaleMLS ID #3231027, Corey Ross. RealTracs MLS as distributed by MLS GRID
- $399,0003 bd2 ba1.7k sqft731 N Main St, Morrison, TN 37357For SaleMLS ID #3531882, Jacqueline (Jackie) Hardison. RealTracs MLS as distributed by MLS GRID
- $279,0003 bd1 ba1.3k sqft396 Sherwood Dr, McMinnville, TN 37110For SaleMLS ID #3512691, Tammy Lane-Coleman, E-Pro. RealTracs MLS as distributed by MLS GRID
- $270,0003 bd2 ba1.8k sqft704 Canyon Dr, Altamont, TN 37301For SaleMLS ID #3318491, Mark Ryder. RealTracs MLS as distributed by MLS GRID
- $250,0004 bd2 ba1.6k sqft1363 Laws Rd, McMinnville, TN 37110For SaleMLS ID #3306354, Sissy Fish. RealTracs MLS as distributed by MLS GRID
- $284,5003 bd2 ba1.4k sqft355 W Doak Rd, Manchester, TN 37355For SaleMLS ID #3512415, Patrick S. Rhodes. RealTracs MLS as distributed by MLS GRID
- $--3 bd2 ba2.2k sqft262 Grizzell Rd, McMinnville, TN 37110AuctionMLS ID #3592875, Bryan Ayers. RealTracs MLS as distributed by MLS GRID
- $257,5004 bd3 ba2.1k sqft116 Westwood 5th Ave, McMinnville, TN 37110For SaleMLS ID #3250665, Donna J. Campbell. RealTracs MLS as distributed by MLS GRID
- $279,9004 bd3 ba1.7k sqft104 Henegar St, McMinnville, TN 37110For SaleMLS ID #3525892, Jonathan J. Jones. RealTracs MLS as distributed by MLS GRID
- $299,9003 bd2 ba1.6k sqft404 Logan Chapel Rd, Hillsboro, TN 37342For SaleMLS ID #3594615, Kasidy Lowe | K. Lowe Team. RealTracs MLS as distributed by MLS GRID
- $249,9004 bd2 ba1.5k sqft394 Pike Hill Rd, Mc Minnville, TN 37110For SaleMLS ID #3540372, Lynda C. Burge. RealTracs MLS as distributed by MLS GRID
- $265,9002 bd2 ba1.2k sqft1070 Brown Prater Rd, McMinnville, TN 37110For SaleMLS ID #3593980, Paddi Smith. RealTracs MLS as distributed by MLS GRID
- $268,9003 bd2 ba1.8k sqft317 Lakeshore Dr, McMinnville, TN 37110For SaleMLS ID #3215799, Kristin Green. RealTracs MLS as distributed by MLS GRID
- $279,0003 bd2 ba1.6k sqft124 Clearview Dr, McMinnville, TN 37110For SaleMLS ID #3565380, Dylan Blair. RealTracs MLS as distributed by MLS GRID
- $267,9003 bd1 ba1.4k sqft111 Westwood 5th Ave, McMinnville, TN 37110For SaleMLS ID #3518381, Kirby Stewart Williams. RealTracs MLS as distributed by MLS GRID
- $339,9993 bd2 ba1.3k sqft1481 Smartt Station Rd Lot 7, Morrison, TN 37357New ConstructionMLS ID #3239778, Thiago Nigri. RealTracs MLS as distributed by MLS GRID
