Investment opportunity in a convenient McMinnville location\. This duplex features two separate units and recent improvements, including a new roof and individual mini\-split heating and cooling systems for each side
The in\-town location offers convenient access to shopping, dining, historic downtown McMinnville, local parks, the Milner Recreation Center, and the Park Theater\. Nearby recreational destinations include Cumberland Caverns, Rock Island State Park, and area rivers, waterfalls, and hiking trails\.
With two units and recent updates, this property offers potential for rental income and a convenient location for an investment portfolio\.
Active
Price cut: $15K (10/4)
$234,900
394 Pike Hill Rd, Mc Minnville, TN 37110
4beds
2baths
1,576sqft
Multi Family
Built in 1960
-- sqft lot
$-- Zestimate®
$149/sqft
$-- HOA
What's special
New roof
- 46 days
- 235
- 12
Zillow last checked:
Listing updated:
Listed by:
Lynda C. Burge 615-485-8200,
RE/MAX Exceptional Properties 615-754-0200,
Becky H Andrews 615-969-6751,
RE/MAX Exceptional Properties
Source: RealTracs MLS as distributed by MLS GRID,MLS#: 3540372
Facts & features
Interior
Bedrooms & bathrooms
- Bedrooms: 4
- Bathrooms: 2
Heating
- Electric
Cooling
- Electric
Appliances
- Laundry: Individual, Electric Dryer Hookup, Washer Hookup
Features
- Flooring: Vinyl
Interior area
- Total structure area: 1,576
- Total interior livable area: 1,576 sqft
- Finished area above ground: 1,576
Property
Parking
- Total spaces: 2
- Parking features: Attached
- Carport spaces: 1
- Uncovered spaces: 1
Accessibility
- Accessibility features: Accessible Entrance
Features
- Levels: One
- Stories: 1
Lot
- Size: 0.53 Acres
- Dimensions: 154.7 x 150 IRR
Details
- Parcel number: 050O D 01801 000
- Zoning: R-2
- Special conditions: Standard
Construction
Type & style
- Home type: MultiFamily
- Property subtype: Multi Family
- Attached to another structure: Yes
Materials
- Vinyl Siding
- Roof: Shingle
Condition
- New construction: No
- Year built: 1960
Utilities & green energy
- Sewer: Public Sewer
- Water: Public
- Utilities for property: Electricity Available, Water Available
Community & HOA
Community
- Security: Smoke Detector(s)
- Subdivision: Linden Reams
HOA
- Has HOA: No
Location
- Region: Mc Minnville
Financial & listing details
- Price per square foot: $149/sqft
- Tax assessed value: $129,300
- Annual tax amount: $391
- Date on market: 9/3/2026
- Inclusions: Appliances, No Furnishing
- Total actual rent: 1925
- Tenant pays: Electricity, Gas, Water
- Electric utility on property: Yes
Estimated market value
Not available
Estimated sales range
Not available
Not available
Price history
| Date | Event | Price |
|---|---|---|
| 10/4/2026 | Price change | $234,900-6%$149/sqft |
Source:  RealTracs MLS as distributed by MLS GRID #3540372 Report a problem | ||
| 9/3/2026 | Listed for sale | $249,900+481.2%$159/sqft |
Source: RealTracs MLS as distributed by MLS GRID #3540372 Report a problem | ||
| 12/1/1988 | Sold | $43,000$27/sqft |
Source: Agent Provided Report a problem | ||
Public tax history
| Year | Property taxes | Tax assessment |
|---|---|---|
| 2025 | $391 +34.2% | $32,325 +118.4% |
| 2024 | $291 | $14,800 |
| 2023 | $291 | $14,800 |
| 2022 | $291 | $14,800 |
| 2021 | $291 | $14,800 |
| 2020 | $291 -7.2% | $14,800 +5.9% |
| 2019 | $314 +14.3% | $13,975 |
| 2018 | $275 -0.1% | $13,975 |
| 2017 | $275 +1.5% | $13,975 +1.5% |
| 2016 | $271 -2.9% | $13,775 -1.4% |
| 2015 | $279 -13.1% | $13,975 |
| 2014 | $321 | $13,975 -13.1% |
| 2013 | $321 -0.2% | $16,080 |
| 2012 | $322 +0.2% | $16,080 |
| 2011 | $321 | $16,080 |
| 2010 | -- | $16,080 |
| 2009 | -- | $16,080 +1% |
| 2008 | $368 | $15,920 |
| 2007 | $368 | $15,920 |
| 2006 | $368 | $15,920 |
| 2005 | $368 | $15,920 |
| 2004 | $368 | $15,920 +13.7% |
| 2001 | -- | $13,996 -75% |
| 2000 | -- | $55,983 |
Find assessor info on the county website
Monthly payment
Est. payment
Payment breakdown
Explore the cost of this home by adjusting the details. Changes won't be saved.Climate risks
Neighborhood: 37110
Nearby schools
Schools provided by the listing agent
- Elementary: West Elementary
- Middle: Warren County Middle School
- High: Warren County High School
Source: RealTracs MLS as distributed by MLS GRID. This data may not be complete. We recommend contacting the local school district to confirm school assignments for this home.


Similar homes
- $239,0003 bd2 ba1.5k sqft126 Roosevelt Rd, McMinnville, TN 37110For Sale
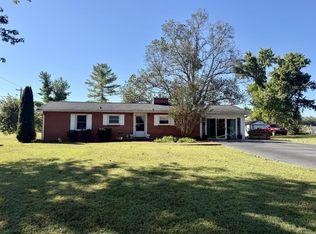
 MLS ID #247704, David Simpson, D.M. Simpson Realtors & Auctioneers. UCMLS
- $239,0003 bd1 ba1.8k sqft417 Greggview St, McMinnville, TN 37110For Sale

 MLS ID #3319294, Pierce Rad. RealTracs MLS as distributed by MLS GRID
- $249,5004 bd3 ba2.1k sqft116 Westwood 5th Ave, McMinnville, TN 37110For Sale
 MLS ID #3250665, Donna J. Campbell. RealTracs MLS as distributed by MLS GRID
- $235,9003 bd3 ba1.3k sqft207 Oriole Dr, McMinnville, TN 37110For Sale
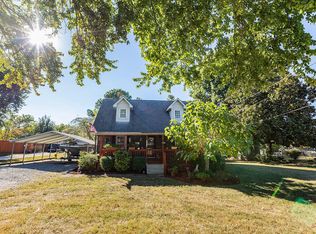 MLS ID #247604, Sara Beth Bryant, Tree City Realty. UCMLS
- $235,9003 bd2 ba1.6k sqft328 Towles Ave, McMinnville, TN 37110For SaleMLS ID #3592377, Kristin Green. RealTracs MLS as distributed by MLS GRID
- $250,0004 bd2 ba1.6k sqft1363 Laws Rd, McMinnville, TN 37110For SaleMLS ID #3306354, Sissy Fish. RealTracs MLS as distributed by MLS GRID
- $229,9003 bd2 ba1.4k sqft214 River Dr, McMinnville, TN 37110For SaleMLS ID #3542548, Tammy Smartt. RealTracs MLS as distributed by MLS GRID
- $209,9003 bd1 ba1.3k sqft205 Dawn Dr, Mc Minnville, TN 37110For SaleMLS ID #3516063, Kelly McClain Roberts. RealTracs MLS as distributed by MLS GRID
- $250,0003 bd2 ba1.4k sqft107 Bermuda Dr, McMinnville, TN 37110For SaleMLS ID #3225378, Lori Rowton-Walker. RealTracs MLS as distributed by MLS GRID
- $239,0003 bd2 ba1.5k sqft205 Garfield St, Mc Minnville, TN 37110For SaleMLS ID #3262948, Susan Bain. RealTracs MLS as distributed by MLS GRID
- $278,9003 bd2 ba1.3k sqft2594 Faulkner Springs Rd, McMinnville, TN 37110For SaleMLS ID #3611432, Susan Bain. RealTracs MLS as distributed by MLS GRID
- $267,9003 bd1 ba1.4k sqft111 Westwood 5th Ave, McMinnville, TN 37110For SaleMLS ID #3518381, Kirby Stewart Williams. RealTracs MLS as distributed by MLS GRID
- $277,0003 bd2 ba1.6k sqft124 Clearview Dr, McMinnville, TN 37110For SaleMLS ID #3565380, Dylan Blair. RealTracs MLS as distributed by MLS GRID
- $251,9993 bd2 ba1.2k sqft50 Regan Ct, McMinnville, TN 37110For SaleMLS ID #3510339, Thiago Nigri. RealTracs MLS as distributed by MLS GRID
- $264,9003 bd2 ba1.1k sqft315 Old Morrison Rd, McMinnville, TN 37110For SaleMLS ID #3541247, Crystal Gale. RealTracs MLS as distributed by MLS GRID
- $269,0004 bd3 ba2.1k sqft196 Greenwood Dr, McMinnville, TN 37110For SaleMLS ID #3544379, Susan Bain. RealTracs MLS as distributed by MLS GRID
- $269,9003 bd2 ba1.3k sqft3750 Yager Rd, McMinnville, TN 37110For SaleMLS ID #3225107, Donald Hillis. RealTracs MLS as distributed by MLS GRID
- $269,0004 bd3 ba1.7k sqft104 Henegar St, McMinnville, TN 37110For SaleMLS ID #3525892, Jonathan J. Jones. RealTracs MLS as distributed by MLS GRID
- $269,0003 bd2 ba1.5k sqft299 W Shellsford Rd, McMinnville, TN 37110For SaleMLS ID #3523713, Kristin Green. RealTracs MLS as distributed by MLS GRID
- $247,9003 bd2 ba1.1k sqft41 Wedgewood Ct, McMinnville, TN 37110For SaleMLS ID #3526433, Veronica Matheny-Patterson. RealTracs MLS as distributed by MLS GRID
