Well-maintained 3-bedroom, 1.5-bath home offering 1,534 sq ft of living space on a spacious 0.43-acre lot within the city limits of McMinnville. The home features a comfortable living room with gas fireplace, a Florida room providing additional entertainment space, and a converted garage offering flexible space for an office, den, hobby room, or storage. Conveniently located for those looking to enjoy in-town living. Brown storage building remains with the property. Property is being sold AS-IS.
Under contract
$239,000
126 Roosevelt Rd, McMinnville, TN 37110
3beds
1,534sqft
Single Family Residence
Built in 1958
0.49 Acres Lot
$234,000 Zestimate®
$156/sqft
$-- HOA
What's special
Gas fireplace
- 45 days
- 48
- 2
Zillow last checked:
Listing updated:
Listed by:
David Simpson,
D.M. Simpson Realtors & Auctioneers 931-473-5263
Source: UCMLS,MLS#: 247704
Facts & features
Interior
Bedrooms & bathrooms
- Bedrooms: 3
- Bathrooms: 2
- Full bathrooms: 1
- Partial bathrooms: 1
- Main level bedrooms: 3
Primary bedroom
- Level: Main
- Area: 144
- Dimensions: 12 x 12
Bedroom 2
- Level: Main
- Area: 132
- Dimensions: 11 x 12
Bedroom 3
- Level: Main
- Area: 108
- Dimensions: 9 x 12
Family room
- Level: Main
- Area: 221
- Dimensions: 13 x 17
Kitchen
- Level: Main
- Area: 150
- Dimensions: 10 x 15
Living room
- Level: Main
- Area: 228
- Dimensions: 12 x 19
Heating
- Electric, Central
Cooling
- Central Air
Appliances
- Included: Dishwasher, Electric Oven, Refrigerator, Electric Range, Electric Water Heater
- Laundry: Main Level
Features
- Flooring: Hardwood, Vinyl
- Basement: Crawl Space
- Number of fireplaces: 1
- Fireplace features: One, Gas Log
Interior area
- Total structure area: 1,534
- Total interior livable area: 1,534 sqft
Video & virtual tour
Property
Parking
- Parking features: Driveway, None
- Has uncovered spaces: Yes
Features
- Levels: One
- Patio & porch: Sunroom
Lot
- Size: 0.49 Acres
- Dimensions: 126 x 170
Details
- Parcel number: 014.00
- Zoning: R1
Construction
Type & style
- Home type: SingleFamily
- Property subtype: Single Family Residence
Materials
- Brick, Frame
- Roof: Composition,Shingle
Condition
- Year built: 1958
Utilities & green energy
- Electric: Circuit Breakers
- Gas: Natural Gas
- Sewer: Public Sewer
- Water: Public
Community & HOA
Community
- Subdivision: None
HOA
- Has HOA: No
Location
- Region: Mcminnville
Financial & listing details
- Price per square foot: $156/sqft
- Tax assessed value: $162,700
- Annual tax amount: $1,029
- Date on market: 10/7/2026
Estimated market value
$234,000
$222,000 - $246,000
$1,466/mo
Price history
| Date | Event | Price |
|---|---|---|
| 10/22/2026 | Pending sale | $239,000$156/sqft |
Source:  UCMLS #247704 Report a problem | ||
| 10/22/2026 | Contingent | $239,000$156/sqft |
Source:  RealTracs MLS as distributed by MLS GRID #3612796 Report a problem | ||
| 10/7/2026 | Listed for sale | $239,000+246.4%$156/sqft |
Source: RealTracs MLS as distributed by MLS GRID #3612796 Report a problem | ||
| 1/8/2014 | Sold | $69,000$45/sqft |
Source: Public Record Report a problem | ||
Public tax history
| Year | Property taxes | Tax assessment |
|---|---|---|
| 2025 | $1,029 +11.7% | $40,675 +79.6% |
| 2024 | $921 | $22,650 |
| 2023 | $921 +6.5% | $22,650 |
| 2022 | $865 | $22,650 |
| 2021 | $865 +6.3% | $22,650 +6.3% |
| 2020 | $813 +4.3% | $21,300 +18.2% |
| 2019 | $780 +6.9% | $18,025 |
| 2018 | $729 +94.5% | $18,025 |
| 2017 | $375 -48.6% | $18,025 |
| 2016 | $729 -0.7% | $18,025 |
| 2015 | $735 +6.4% | $18,025 |
| 2014 | $690 | $18,025 +6.7% |
| 2013 | $690 -0.1% | $16,897 |
| 2012 | $691 +0.1% | $16,897 |
| 2011 | $690 | $16,897 |
| 2010 | -- | $16,897 |
| 2009 | -- | $16,897 +21.4% |
| 2008 | $572 | $13,918 |
| 2007 | $572 +1.7% | $13,918 |
| 2006 | $562 +6.6% | $13,918 |
| 2005 | $527 | $13,918 |
| 2004 | $527 | $13,918 +3.5% |
| 2001 | -- | $13,447 -75% |
| 2000 | -- | $53,788 |
Find assessor info on the county website
Monthly payment
Est. payment
Payment breakdown
Explore the cost of this home by adjusting the details. Changes won't be saved.Climate risks
Neighborhood: 37110
Nearby schools
Schools provided by the listing agent
- Elementary: Bobby Ray Memorial Elementary School
- Middle: Warren County Middle School
- High: Warren County High School
Source: UCMLS. This data may not be complete. We recommend contacting the local school district to confirm school assignments for this home.


Similar homes
- $273,0003 bd2 ba1.6k sqft124 Clearview Dr, McMinnville, TN 37110For Sale
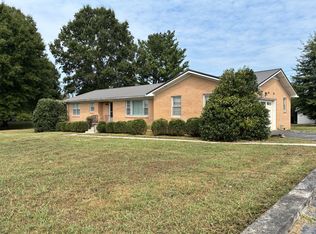
 MLS ID #3565380, Dylan Blair. RealTracs MLS as distributed by MLS GRID
- $249,9003 bd2 ba1.4k sqft3912 Smithville Hwy, McMinnville, TN 37110For Sale
 MLS ID #3629997, Lynne A. Cole. RealTracs MLS as distributed by MLS GRID
- $215,0003 bd2 ba1k sqft110 Garfield St, McMinnville, TN 37110For Sale
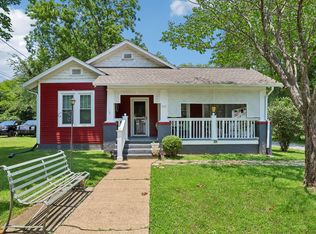 MLS ID #3254740, Cullum Stirling. RealTracs MLS as distributed by MLS GRID
- $229,9994 bd2 ba1.6k sqft105 Lillian St, McMinnville, TN 37110For Sale
 MLS ID #3619758, Thiago Nigri. RealTracs MLS as distributed by MLS GRID
- $239,0003 bd1 ba1.8k sqft417 Greggview St, McMinnville, TN 37110For SaleMLS ID #3319294, Pierce Rad. RealTracs MLS as distributed by MLS GRID
- $225,0003 bd3 ba1.3k sqft207 Oriole Dr, McMinnville, TN 37110For Sale
 MLS ID #247604, Sara Beth Bryant, Tree City Realty. UCMLS
- $285,0003 bd2 ba2.2k sqft203 Cherry Ln, McMinnville, TN 37110For SaleMLS ID #3217079, Crystal Ann King. RealTracs MLS as distributed by MLS GRID
- $247,9903 bd2 ba1.2k sqft50 Regan Ct, McMinnville, TN 37110For SaleMLS ID #3510339, Thiago Nigri. RealTracs MLS as distributed by MLS GRID
- $235,9003 bd2 ba1.6k sqft328 Towles Ave, McMinnville, TN 37110For SaleMLS ID #3592377, Kristin Green. RealTracs MLS as distributed by MLS GRID
- $219,0003 bd1 ba1k sqft634 N Spring St, McMinnville, TN 37110For SaleMLS ID #3131044, Kaye Pendlum. RealTracs MLS as distributed by MLS GRID
- $269,0003 bd2 ba1.5k sqft299 W Shellsford Rd, McMinnville, TN 37110For SaleMLS ID #3523713, Kristin Green. RealTracs MLS as distributed by MLS GRID
- $257,9003 bd1 ba1.4k sqft111 Westwood 5th Ave, McMinnville, TN 37110For SaleMLS ID #3518381, Kirby Stewart Williams. RealTracs MLS as distributed by MLS GRID
- $250,0003 bd2 ba1.4k sqft107 Bermuda Dr, McMinnville, TN 37110For SaleMLS ID #3225378, Lori Rowton-Walker. RealTracs MLS as distributed by MLS GRID
- $225,0002 bd1 ba804 sqft202 Mullican St, McMinnville, TN 37110For SaleMLS ID #3624485, Paddi Smith. RealTracs MLS as distributed by MLS GRID
- $269,9003 bd2 ba1.3k sqft3750 Yager Rd, McMinnville, TN 37110For SaleMLS ID #3225107, Donald Hillis. RealTracs MLS as distributed by MLS GRID
- $239,9003 bd2 ba1.1k sqft152 Union Hill Rd, McMinnville, TN 37110For SaleMLS ID #3546424, Cathy Lemmon. RealTracs MLS as distributed by MLS GRID
- $315,0003 bd2 ba1.6k sqft621 Spring Valley Rd, McMinnville, TN 37110For SaleMLS ID #3637920, Tevan Holder. RealTracs MLS as distributed by MLS GRID
- $250,0004 bd2 ba1.6k sqft1363 Laws Rd, McMinnville, TN 37110For SaleMLS ID #3306354, Sissy Fish. RealTracs MLS as distributed by MLS GRID
- $221,5003 bd2 ba1k sqft104 Taft St, McMinnville, TN 37110For SaleMLS ID #3130999, Kaye Pendlum. RealTracs MLS as distributed by MLS GRID
- $199,9003 bd1 ba1.3k sqft205 Dawn Dr, Mc Minnville, TN 37110For SaleMLS ID #3516063, Kelly McClain Roberts. RealTracs MLS as distributed by MLS GRID
