Welcome to your own slice of Tennessee paradise in McMinnville. Perfectly blending modern luxury with peaceful country living, this completely reimagined farmhouse sits on 5 breathtaking acres and offers the rare opportunity to own what feels like a brand new home without the wait or headaches of new construction.
Taken all the way down to the studs and rebuilt with intention, this home features a NEW roof, NEW windows, NEW plumbing, NEW electrical, and NEW water heater. Every inch has been thoughtfully designed with high end finishes, stylish lighting, fresh flooring, and an open concept layout that feels both inviting and elevated.
The kitchen and bathrooms are straight out of a magazine, showcasing luxurious quartz countertops, spa inspired quartz flooring, and custom sinks. The primary suite is a true retreat with a stunning double quartz walk in shower complete with a built in bench. An oversized pantry, separate laundry room, and all new appliances make everyday living effortless and functional.
And here is the cherry on top. Most of the furniture and contents remain, making this an incredible turnkey opportunity for a primary residence, second home, or income producing Airbnb.
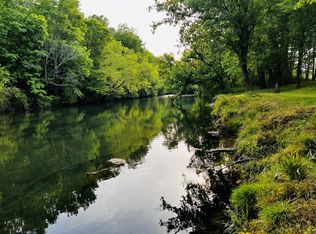
Step outside and you’ll fall in love all over again. Five gorgeous acres give you room to breathe, explore, and entertain. The expansive back deck is perfect for hosting friends or enjoying quiet evenings under the Tennessee sky. A detached garage provides generous space for vehicles, storage, or hobbies. A private trail leads you straight to the river where you can fish, kayak, or simply soak in the peaceful surroundings.
County taxes only, no flood insurance required, and the charm of McMinnville just minutes away, this property offers the best of both worlds privacy and convenience. Whether you are looking to settle down, slow down, invest smart, or create a weekend getaway, this one checks every single box.
This is not just a home. This is a lifestyle. And it is ready for YOU!
Under contract - showing
Price cut: $20K (9/1)
$399,000
5071 Shelbyville Rd, McMinnville, TN 37110
2beds
1,656sqft
Single Family Residence, Residential
Built in 2004
5.03 Acres Lot
$-- Zestimate®
$241/sqft
$-- HOA
What's special
Stylish lightingHigh end finishesOpen concept layoutSeparate laundry roomModern luxuryFive gorgeous acresOversized pantry
- 230 days
- 462
- 16
Zillow last checked:
Listing updated:
Listed by:
Fhonda Hatmaker 931-409-2628,
eXp Realty 888-519-5113,
Ashley Gomez,
eXp Realty
Source: RealTracs MLS as distributed by MLS GRID,MLS#: 3137300
Facts & features
Interior
Bedrooms & bathrooms
- Bedrooms: 2
- Bathrooms: 2
- Full bathrooms: 2
- Main level bedrooms: 2
Heating
- Central, Electric
Cooling
- Ceiling Fan(s), Central Air, Electric
Appliances
- Included: Electric Oven, Electric Range, Dishwasher, Dryer, Microwave, Refrigerator, Washer
- Laundry: Electric Dryer Hookup, Washer Hookup
Features
- Ceiling Fan(s), Pantry, Redecorated, High Speed Internet
- Flooring: Tile, Vinyl
- Basement: Crawl Space
- Number of fireplaces: 1
- Fireplace features: Family Room
Interior area
- Total structure area: 1,656
- Total interior livable area: 1,656 sqft
- Finished area above ground: 1,656
Property
Parking
- Total spaces: 1
- Parking features: Detached, Driveway, Gravel
- Garage spaces: 1
- Has uncovered spaces: Yes
Features
- Levels: One
- Stories: 1
- Patio & porch: Deck
- Has view: Yes
- View description: Valley
- Waterfront features: River Front
Lot
- Size: 5.03 Acres
- Features: Cleared, Level
- Topography: Cleared,Level
Details
- Additional structures: Storage
- Parcel number: 079 01106 000
- Special conditions: Standard
- Other equipment: Satellite Dish
Construction
Type & style
- Home type: SingleFamily
- Architectural style: Traditional
- Property subtype: Single Family Residence, Residential
Materials
- Vinyl Siding
- Roof: Shingle
Condition
- New construction: No
- Year built: 2004
Utilities & green energy
- Sewer: Septic Tank
- Water: Public
- Utilities for property: Electricity Available, Water Available, Cable Connected
Community & HOA
Community
- Security: Smoke Detector(s)
- Subdivision: Delong Survey
HOA
- Has HOA: No
Location
- Region: Mcminnville
Financial & listing details
- Price per square foot: $241/sqft
- Tax assessed value: $330,200
- Annual tax amount: $670
- Date on market: 3/1/2026
- Electric utility on property: Yes
Estimated market value
Not available
Estimated sales range
Not available
Not available
Price history
| Date | Event | Price |
|---|---|---|
| 10/1/2026 | Contingent | $399,000$241/sqft |
Source:  RealTracs MLS as distributed by MLS GRID #3137300 Report a problem RealTracs MLS as distributed by MLS GRID #3137300 Report a problem | ||
| 9/1/2026 | Price change | $399,000-4.8%$241/sqft |
Source: RealTracs MLS as distributed by MLS GRID #3137300 Report a problem | ||
| 7/1/2026 | Price change | $419,000-2.3%$253/sqft |
Source: RealTracs MLS as distributed by MLS GRID #3137300 Report a problem | ||
| 5/9/2026 | Price change | $429,000-4.6%$259/sqft |
Source: eXp Realty #3137300 Report a problem | ||
| 3/1/2026 | Listed for sale | $449,900$272/sqft |
Source: RealTracs MLS as distributed by MLS GRID #3137300 Report a problem | ||
| 3/1/2026 | Listing removed | $449,900$272/sqft |
Source: eXp Realty #2996449 Report a problem | ||
| 1/4/2026 | Price change | $449,900-4.7%$272/sqft |
Source: RealTracs MLS as distributed by MLS GRID #2996449 Report a problem | ||
| 9/17/2025 | Listed for sale | $472,000+169.7%$285/sqft |
Source: RealTracs MLS as distributed by MLS GRID #2996449 Report a problem | ||
| 11/7/2022 | Sold | $175,000-22.2%$106/sqft |
Source: RealTracs MLS as distributed by MLS GRID #2426467 Report a problem | ||
| 9/21/2022 | Pending sale | $225,000$136/sqft |
Source:  UCMLS #214443 Report a problem UCMLS #214443 Report a problem | ||
| 8/10/2022 | Listed for sale | $225,000+878.3%$136/sqft |
Source: UCMLS #214443 Report a problem | ||
| 4/26/2004 | Sold | $23,000$14/sqft |
Source: Public Record Report a problem | ||
Public tax history
| Year | Property taxes | Tax assessment |
|---|---|---|
| 2025 | $998 +49% | $82,550 +142.4% |
| 2024 | $670 | $34,050 |
| 2023 | $670 +77.6% | $34,050 +77.6% |
| 2022 | $377 | $19,175 |
| 2021 | $377 | $19,175 |
| 2020 | $377 +7.7% | $19,175 +22.9% |
| 2019 | $350 +14.3% | $15,600 |
| 2018 | $307 +19.3% | $15,600 +19.5% |
| 2017 | $257 +0.2% | $13,050 |
| 2016 | $257 -1.5% | $13,050 |
| 2015 | $260 -21% | $13,050 |
| 2014 | $330 | $13,050 -21% |
| 2013 | $330 -4.4% | $16,519 -4.2% |
| 2012 | $345 +0.2% | $17,242 |
| 2011 | $344 | $17,242 |
| 2010 | -- | $17,242 |
| 2009 | -- | $17,242 +23.8% |
| 2008 | $322 +5.2% | $13,927 +5.2% |
| 2007 | $306 | $13,236 |
| 2006 | $306 +4.5% | $13,236 +4.5% |
| 2005 | $292 +281.8% | $12,660 +281.8% |
| 2004 | $77 | $3,316 |
Find assessor info on the county website
Monthly payment
Est. payment
Payment breakdown
Explore the cost of this home by adjusting the details. Changes won't be saved.Climate risks
Neighborhood: 37110
Nearby schools
Schools provided by the listing agent
- Elementary: Morrison Elementary
- Middle: Morrison Elementary
- High: Warren County High School
Source: RealTracs MLS as distributed by MLS GRID. This data may not be complete. We recommend contacting the local school district to confirm school assignments for this home.
Similar homes
- $398,0003 bd2 ba2k sqft408 Remington Ln, McMinnville, TN 37110For Sale
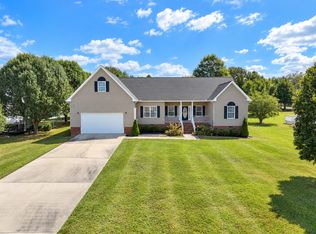
 MLS ID #3548043, Shay Walter. RealTracs MLS as distributed by MLS GRID
 - $315,0003 bd2 ba1.5k sqft759 Miriah Dr, McMinnville, TN 37110For Sale
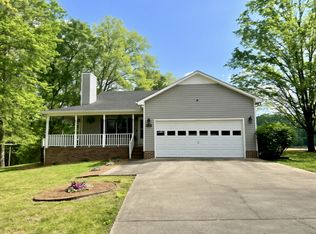 MLS ID #3312559, Amy Jo Massey. RealTracs MLS as distributed by MLS GRID
 - $397,0004 bd3 ba1.9k sqft303 Westwood Dr, McMinnville, TN 37110For Sale
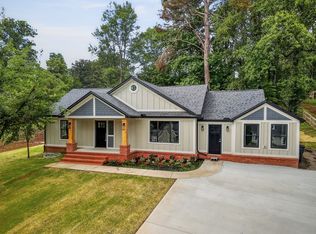 MLS ID #3512989, Lara K. Kirby | KIRBY GROUP. RealTracs MLS as distributed by MLS GRID
 - $349,9004 bd3 ba2k sqft109 Westwood Dr, McMinnville, TN 37110For Sale
 MLS ID #3611535, Sara Beth Bryant. RealTracs MLS as distributed by MLS GRID
 - $389,9995 bd2 ba2.3k sqft115 Franklin St, McMinnville, TN 37110For SaleMLS ID #3169282, Saho Witton. RealTracs MLS as distributed by MLS GRID
- $375,0003 bd2 ba1.4k sqft102 Castle St, McMinnville, TN 37110For SaleMLS ID #3319097, Kristin Green. RealTracs MLS as distributed by MLS GRID
- $495,0003 bd2 ba2k sqft4117 Vervilla Rd, McMinnville, TN 37110For SaleMLS ID #3621273, Jeff Murphy. RealTracs MLS as distributed by MLS GRID
- $509,9001 bd2 ba1.4k sqft2097 Shellsford Rd, Mc Minnville, TN 37110For SaleMLS ID #3499730, Vicki Benedict. RealTracs MLS as distributed by MLS GRID
- $299,9993 bd2 ba1.3k sqft12 Willow Cres Lot 30, Mc Minnville, TN 37110New ConstructionMLS ID #3217177, Crystal Ann King. RealTracs MLS as distributed by MLS GRID
- $485,0003 bd2 ba1.5k sqft65 Myers Cove Rd, McMinnville, TN 37110For SaleMLS ID #3520678, Lori Anderson. RealTracs MLS as distributed by MLS GRID
- $329,9003 bd2 ba1.3k sqft808 Boyd Ave, McMinnville, TN 37110For SaleMLS ID #3514168, Ashley Gomez. RealTracs MLS as distributed by MLS GRID
- $324,9003 bd2 ba1.9k sqft110 Westwood 6th Ave, McMinnville, TN 37110For SaleMLS ID #3136225, Lynne A. Cole. RealTracs MLS as distributed by MLS GRID
- $309,9003 bd2 ba2.2k sqft113 Boyd Ave, McMinnville, TN 37110For SaleMLS ID #3248733, Lori Anderson. RealTracs MLS as distributed by MLS GRID
- $399,0003 bd2 ba1.7k sqft731 N Main St, Morrison, TN 37357For SaleMLS ID #3531882, Jacqueline (Jackie) Hardison. RealTracs MLS as distributed by MLS GRID
- $247,9003 bd2 ba1.1k sqft41 Wedgewood Ct, McMinnville, TN 37110For SaleMLS ID #3526433, Veronica Matheny-Patterson. RealTracs MLS as distributed by MLS GRID
- $489,9003 bd3 ba1.8k sqft42 Todd Rd, McMinnville, TN 37110For Sale
 MLS ID #246995, Sabrina Brazle, Provision Realty Group. UCMLS
 - $389,0003 bd3 ba2k sqft501 Rock Rd, Morrison, TN 37357For SaleMLS ID #3611412, Crystal Gale. RealTracs MLS as distributed by MLS GRID
- $439,9003 bd2 ba1.7k sqft724 Beckridge Rd Lot 46, McMinnville, TN 37110New ConstructionMLS ID #3510318, Thiago Nigri. RealTracs MLS as distributed by MLS GRID
- $569,5003 bd3 ba2.3k sqft214 Lake Villa Cir, Morrison, TN 37357For SaleMLS ID #3512474, Donna J. Campbell. RealTracs MLS as distributed by MLS GRID
- $289,5003 bd2 ba1.5k sqft110 Boyd Ave, McMinnville, TN 37110For SaleMLS ID #3513853, Rachel (Rayah) Maria Kirby. RealTracs MLS as distributed by MLS GRID
