Comfortable living meets extra space in this 3-bedroom, 2-bath home featuring a bonus room and large fenced backyard in Remington Point.
The main level features an inviting layout with three bedrooms, including the primary suite, along with a formal dining room perfect for gatherings. The primary bathroom includes separate shower and tub, providing a relaxing retreat. A cozy fireplace adds warmth and character to the living area.
Upstairs, you’ll find a versatile second-floor rec room, ideal for a playroom, home office, media room, or additional living space.
Outside, enjoy the fenced backyard and deck, offering plenty of space for entertaining, pets, or relaxing evenings. The home also includes a two-car attached front-entry garage. This property combines space, functionality, and comfort in a great location.
Active
$398,000
408 Remington Ln, McMinnville, TN 37110
3beds
2,092sqft
Single Family Residence, Residential
Built in 2006
0.5 Acres Lot
$-- Zestimate®
$190/sqft
$-- HOA
What's special
Large fenced backyardTwo-car attached front-entry garageBonus roomVersatile second-floor rec roomPrimary suiteInviting layout
- 33 days
- 374
- 29
Zillow last checked:
Listing updated:
Listed by:
Shay Walter 931-510-7332,
Compass 615-896-4040
Source: RealTracs MLS as distributed by MLS GRID,MLS#: 3548043
Facts & features
Interior
Bedrooms & bathrooms
- Bedrooms: 3
- Bathrooms: 2
- Full bathrooms: 2
- Main level bedrooms: 3
Dining room
- Features: Formal
- Level: Formal
Recreation room
- Features: Second Floor
- Level: Second Floor
Heating
- Electric
Cooling
- Central Air, Electric
Appliances
- Included: Electric Oven, Dishwasher, Refrigerator, Stainless Steel Appliance(s)
Features
- Flooring: Carpet, Laminate, Tile
- Basement: Crawl Space
- Number of fireplaces: 1
Interior area
- Total structure area: 2,092
- Total interior livable area: 2,092 sqft
- Finished area above ground: 2,092
Property
Parking
- Total spaces: 2
- Parking features: Garage Faces Front
- Attached garage spaces: 2
Features
- Levels: Two
- Stories: 2
- Patio & porch: Deck
- Fencing: Back Yard
Lot
- Size: 0.5 Acres
- Dimensions: 100 x 220
Details
- Parcel number: 061C A 02800 000
- Special conditions: Standard
Construction
Type & style
- Home type: SingleFamily
- Property subtype: Single Family Residence, Residential
Materials
- Vinyl Siding
- Roof: Shingle
Condition
- New construction: No
- Year built: 2006
Utilities & green energy
- Sewer: Septic Tank
- Water: Public
- Utilities for property: Electricity Available, Water Available
Community & HOA
Community
- Subdivision: Remington Point
HOA
- Has HOA: No
Location
- Region: Mcminnville
Financial & listing details
- Price per square foot: $190/sqft
- Tax assessed value: $395,700
- Annual tax amount: $1,196
- Date on market: 9/14/2026
- Electric utility on property: Yes
Estimated market value
Not available
Estimated sales range
Not available
Not available
Price history
| Date | Event | Price |
|---|---|---|
| 9/14/2026 | Listed for sale | $398,000-4.1%$190/sqft |
Source:  RealTracs MLS as distributed by MLS GRID #3548043 Report a problem RealTracs MLS as distributed by MLS GRID #3548043 Report a problem | ||
| 9/1/2026 | Listing removed | $415,000$198/sqft |
Source: RealTracs MLS as distributed by MLS GRID #3145868 Report a problem | ||
| 7/9/2026 | Price change | $415,000-4.6%$198/sqft |
Source: RealTracs MLS as distributed by MLS GRID #3145868 Report a problem | ||
| 6/15/2026 | Price change | $435,000-2.2%$208/sqft |
Source: RealTracs MLS as distributed by MLS GRID #3145868 Report a problem | ||
| 6/8/2026 | Price change | $445,000-1.1%$213/sqft |
Source: RealTracs MLS as distributed by MLS GRID #3145868 Report a problem | ||
| 3/8/2026 | Listed for sale | $450,000+29.7%$215/sqft |
Source: RealTracs MLS as distributed by MLS GRID #3145868 Report a problem | ||
| 4/11/2023 | Sold | $346,900+2.1%$166/sqft |
Source: RealTracs MLS as distributed by MLS GRID #2471394 Report a problem | ||
| 3/2/2023 | Contingent | $339,900$162/sqft |
Source: RealTracs MLS as distributed by MLS GRID #2471394 Report a problem | ||
| 2/23/2023 | Price change | $339,900-2.9%$162/sqft |
Source: RealTracs MLS as distributed by MLS GRID #2471394 Report a problem | ||
| 2/22/2023 | Listed for sale | $349,900$167/sqft |
Source: RealTracs MLS as distributed by MLS GRID #2471394 Report a problem | ||
| 1/28/2023 | Pending sale | $349,900$167/sqft |
Source: RealTracs MLS as distributed by MLS GRID #2471394 Report a problem | ||
| 12/30/2022 | Listed for sale | $349,900+25%$167/sqft |
Source: RealTracs MLS as distributed by MLS GRID #2471394 Report a problem | ||
| 10/18/2022 | Sold | $280,000+70.7%$134/sqft |
Source: Public Record Report a problem | ||
| 11/17/2006 | Sold | $164,000+1404.6%$78/sqft |
Source: Public Record Report a problem | ||
| 7/2/1997 | Sold | $10,900$5/sqft |
Source: Public Record Report a problem | ||
Public tax history
| Year | Property taxes | Tax assessment |
|---|---|---|
| 2025 | $1,196 -5.4% | $98,925 +54% |
| 2024 | $1,264 | $64,250 |
| 2023 | $1,264 +18.8% | $64,250 +18.8% |
| 2022 | $1,064 | $54,075 |
| 2021 | $1,064 | $54,075 |
| 2020 | $1,064 +9.9% | $54,075 +25.5% |
| 2019 | $968 +14.3% | $43,100 |
| 2018 | $847 +0% | $43,100 |
| 2017 | $847 0% | $43,100 |
| 2016 | $847 -1.5% | $43,100 |
| 2015 | $860 +4.8% | $43,100 |
| 2014 | $821 | $43,100 +4.8% |
| 2013 | $821 -0.2% | $41,136 |
| 2012 | $823 +0.2% | $41,136 |
| 2011 | $821 | $41,136 |
| 2010 | -- | $41,136 |
| 2009 | -- | $41,136 -2.8% |
| 2008 | $978 | $42,321 |
| 2007 | $978 | $42,321 |
| 2006 | $978 +1512.2% | $42,321 +1512.2% |
| 2005 | $61 | $2,625 |
| 2004 | $61 | $2,625 -4.5% |
| 2001 | -- | $2,750 -75% |
| 2000 | -- | $11,000 |
Find assessor info on the county website
Monthly payment
Est. payment
Payment breakdown
Explore the cost of this home by adjusting the details. Changes won't be saved.Climate risks
Neighborhood: 37110
Nearby schools
Schools provided by the listing agent
- Elementary: Centertown Elementary
- Middle: Centertown Elementary
- High: Warren County High School
Source: RealTracs MLS as distributed by MLS GRID. This data may not be complete. We recommend contacting the local school district to confirm school assignments for this home.

Similar homes
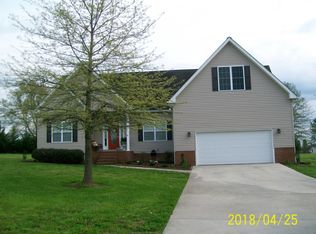
- $379,9003 bd3 ba2.5k sqft39 Maple Ridge Ct, McMinnville, TN 37110For Sale

 MLS ID #3611267, Regina Woodlee. RealTracs MLS as distributed by MLS GRID
 - $397,0004 bd3 ba1.9k sqft303 Westwood Dr, McMinnville, TN 37110For Sale
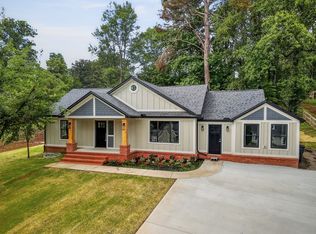 MLS ID #3512989, Lara K. Kirby | KIRBY GROUP. RealTracs MLS as distributed by MLS GRID
 - $375,0003 bd2 ba1.4k sqft102 Castle St, McMinnville, TN 37110For Sale
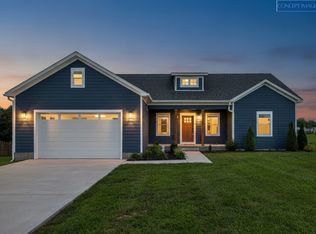 MLS ID #3319097, Kristin Green. RealTracs MLS as distributed by MLS GRID
 - $495,0003 bd2 ba2k sqft4117 Vervilla Rd, McMinnville, TN 37110For Sale
 MLS ID #3621273, Jeff Murphy. RealTracs MLS as distributed by MLS GRID
 - $329,9003 bd2 ba1.3k sqft808 Boyd Ave, McMinnville, TN 37110For SaleMLS ID #3514168, Ashley Gomez. RealTracs MLS as distributed by MLS GRID
- $399,0003 bd2 ba1.7k sqft731 N Main St, Morrison, TN 37357For SaleMLS ID #3531882, Jacqueline (Jackie) Hardison. RealTracs MLS as distributed by MLS GRID
- $309,9003 bd2 ba2.2k sqft113 Boyd Ave, McMinnville, TN 37110For SaleMLS ID #3248733, Lori Anderson. RealTracs MLS as distributed by MLS GRID
- $247,9003 bd2 ba1.1k sqft41 Wedgewood Ct, McMinnville, TN 37110For SaleMLS ID #3526433, Veronica Matheny-Patterson. RealTracs MLS as distributed by MLS GRID
- $345,0003 bd2 ba1.2k sqft2039 Short Mountain Rd, Woodbury, TN 37190For SaleMLS ID #3621174, Guillermo A. Vargas. RealTracs MLS as distributed by MLS GRID
- $278,9003 bd2 ba1.3k sqft2594 Faulkner Springs Rd, McMinnville, TN 37110For SaleMLS ID #3611432, Susan Bain. RealTracs MLS as distributed by MLS GRID
- $485,0005 bd3 ba3k sqft226 Roosevelt Rd, McMinnville, TN 37110For SaleMLS ID #3542604, Fhonda Hatmaker. RealTracs MLS as distributed by MLS GRID
- $389,0003 bd3 ba2k sqft501 Rock Rd, Morrison, TN 37357For SaleMLS ID #3611412, Crystal Gale. RealTracs MLS as distributed by MLS GRID
- $289,5003 bd2 ba1.5k sqft110 Boyd Ave, McMinnville, TN 37110For SaleMLS ID #3513853, Rachel (Rayah) Maria Kirby. RealTracs MLS as distributed by MLS GRID
- $524,9003 bd2 ba1.5k sqft443 Paradise Ln, McMinnville, TN 37110For SaleMLS ID #3501493, Cameron Bailey. RealTracs MLS as distributed by MLS GRID
- $304,9003 bd2 ba1.3k sqft342 Underhill Rd Lot 5, McMinnville, TN 37110New ConstructionMLS ID #3320359, Ashley Smith. RealTracs MLS as distributed by MLS GRID
- $415,0003 bd3 ba1.8k sqft2657 Maple Springs Rd, Manchester, TN 37355For SaleMLS ID #3515293, Shanelle Gray. RealTracs MLS as distributed by MLS GRID
- $329,0003 bd2 ba1.6k sqft75 Campen Ln, McMinnville, TN 37110New ConstructionMLS ID #3245393, John Turner | Turner Victory Team. RealTracs MLS as distributed by MLS GRID
- $309,9004 bd3 ba1.8k sqft106 June St, McMinnville, TN 37110For SaleMLS ID #3180805, Kristin Green. RealTracs MLS as distributed by MLS GRID
- $279,9004 bd3 ba1.7k sqft104 Henegar St, McMinnville, TN 37110For SaleMLS ID #3525892, Jonathan J. Jones. RealTracs MLS as distributed by MLS GRID
