Charming cottage-style home in The Links offering numerous updates and an unbeatable location within walking distance of the golf course, clubhouse, pool, tennis courts, and other community amenities. This well-maintained home features engineered hardwood flooring throughout the main level, plantation shutters, designer lighting, a spacious laundry room with added cabinetry and pantry storage, and a floored attic providing abundant storage. Relax and unwind on the inviting covered front and back porch, or enjoy the beautifully landscaped backyard featuring a flagstone patio, fountain, and privacy fence—perfect for entertaining or quiet evenings at home. Major recent improvements include a new roof and privacy fence (both replaced within the past two years), along with the added peace of mind of a built-in tornado shelter in the garage. This move-in-ready home combines charm, quality updates, and an outstanding location in one of McMinnville's most desirable neighborhoods.
Active
$459,000
124 Droon Dr, McMinnville, TN 37110
3beds
2,100sqft
:
Get pre-qualified$2,716/mo
Single Family Residence, Residential
Built in 2018
0.33 Acres Lot
$-- Zestimate®
$219/sqft
$-- HOA
What's special
Privacy fenceBeautifully landscaped backyardFlagstone patioPlantation shuttersDesigner lighting
- 14 days |
- 265 |
- 8 |
Zillow last checked:
Listing updated:
Listed by:
Dean Brown 615-418-7574,
Brown & Brown Realty 615-418-7574
Source: RealTracs MLS as distributed by MLS GRID,MLS#: 3306270
Facts & features
Interior
Bedrooms & bathrooms
- Bedrooms: 3
- Bathrooms: 2
- Full bathrooms: 2
- Main level bedrooms: 3
Bedroom 1
- Features: Suite
- Level: Suite
- Area: 216 Square Feet
- Dimensions: 12x18
Bedroom 2
- Features: Extra Large Closet
- Level: Extra Large Closet
- Area: 156 Square Feet
- Dimensions: 12x13
Bedroom 3
- Area: 110 Square Feet
- Dimensions: 11x10
Primary bathroom
- Features: Double Vanity
- Level: Double Vanity
Dining room
- Features: Formal
- Level: Formal
- Area: 132 Square Feet
- Dimensions: 12x11
Kitchen
- Features: Eat-in Kitchen
- Level: Eat-in Kitchen
- Area: 210 Square Feet
- Dimensions: 10x21
Living room
- Features: Combination
- Level: Combination
- Area: 315 Square Feet
- Dimensions: 15x21
Recreation room
- Features: Other
- Level: Other
- Area: 299 Square Feet
- Dimensions: 13x23
Heating
- Central, Natural Gas
Cooling
- Central Air, Electric
Appliances
- Included: Gas Oven, Gas Range, Dishwasher, Disposal, Microwave, Refrigerator
Features
- Ceiling Fan(s), Open Floorplan, Pantry
- Flooring: Carpet, Other, Tile
- Basement: Crawl Space
- Fireplace features: Living Room
Interior area
- Total structure area: 2,100
- Total interior livable area: 2,100 sqft
- Finished area above ground: 2,100
Property
Parking
- Total spaces: 2
- Parking features: Garage Faces Front
- Attached garage spaces: 2
Features
- Levels: One
- Stories: 2
Lot
- Size: 0.33 Acres
- Dimensions: 131 x 173 IRR
Details
- Additional structures: Storm Shelter
- Parcel number: 097C A 01100 000
- Special conditions: Standard
Construction
Type & style
- Home type: SingleFamily
- Property subtype: Single Family Residence, Residential
Materials
- Hardboard Siding
Condition
- New construction: No
- Year built: 2018
Utilities & green energy
- Sewer: Public Sewer
- Water: Public
- Utilities for property: Electricity Available, Natural Gas Available, Water Available
Community & HOA
Community
- Subdivision: Links Iii South
HOA
- Has HOA: No
Location
- Region: Mcminnville
Financial & listing details
- Price per square foot: $219/sqft
- Tax assessed value: $450,300
- Annual tax amount: $1,361
- Date on market: 7/25/2026
- Electric utility on property: Yes
Estimated market value
Not available
Estimated sales range
Not available
Not available
Price history
| Date | Event | Price |
|---|---|---|
| 7/25/2026 | Listed for sale | $459,000+57.7%$219/sqft |
Source:  RealTracs MLS as distributed by MLS GRID #3306270 Report a problem RealTracs MLS as distributed by MLS GRID #3306270 Report a problem | ||
| 10/22/2020 | Sold | $291,000-1.7%$139/sqft |
Source: Public Record Report a problem | ||
| 3/4/2020 | Listed for sale | $295,900+2.1%$141/sqft |
Source: Red Realty, LLC #2128512 Report a problem | ||
| 1/3/2020 | Listing removed | $2,300$1/sqft |
Source: Owner Report a problem | ||
| 10/25/2019 | Listed for rent | $2,300$1/sqft |
Source: Owner Report a problem | ||
| 10/21/2019 | Listing removed | $289,900$138/sqft |
Source: Red Realty, LLC #2073397 Report a problem | ||
| 8/20/2019 | Listed for sale | $289,900+26%$138/sqft |
Source: Red Realty, LLC #2073397 Report a problem | ||
| 12/14/2018 | Sold | $230,000-7.4%$110/sqft |
Source: Public Record Report a problem | ||
| 8/22/2018 | Price change | $248,500-0.6%$118/sqft |
Source: Long Realty #1934846 Report a problem | ||
| 5/29/2018 | Listed for sale | $250,000+3603.7%$119/sqft |
Source: Long Realty #1934846 Report a problem | ||
| 3/31/2005 | Sold | $6,750$3/sqft |
Source: Public Record Report a problem | ||
Public tax history
| Year | Property taxes | Tax assessment |
|---|---|---|
| 2025 | $1,361 -6% | $112,575 +53% |
| 2024 | $1,448 | $73,600 |
| 2023 | $1,448 | $73,600 |
| 2022 | $1,448 | $73,600 |
| 2021 | $1,448 | $73,600 |
| 2020 | $1,448 +13.9% | $73,600 +30% |
| 2019 | $1,271 +14.3% | $56,600 |
| 2018 | $1,113 +1403.8% | $56,600 +1409.3% |
| 2017 | $74 +0.4% | $3,750 |
| 2016 | $74 -1.5% | $3,750 |
| 2015 | $75 | $3,750 |
| 2014 | $75 | $3,750 |
| 2013 | $75 -0.2% | $3,750 |
| 2012 | $75 +0.2% | $3,750 |
| 2011 | $75 | $3,750 |
| 2010 | -- | $3,750 |
| 2009 | -- | $3,750 +36.4% |
| 2008 | $64 | $2,750 |
| 2007 | $64 | $2,750 |
| 2006 | $64 | $2,750 |
| 2005 | $64 | $2,750 |
| 2004 | $64 | $2,750 |
Find assessor info on the county website
Monthly payment
Est. payment
Payment breakdown
Explore the cost of this home by adjusting the details. Changes won't be saved.Climate risks
Neighborhood: 37110
Nearby schools
GreatSchools rating
- 5/10Morrison Elementary SchoolGrades: PK-8Distance: 2.4 mi
- 5/10Warren County High SchoolGrades: 9-12Distance: 3.8 mi
Schools provided by the listing agent
- Elementary: Morrison Elementary
- Middle: Morrison Elementary
- High: Warren County High School
Source: RealTracs MLS as distributed by MLS GRID. This data may not be complete. We recommend contacting the local school district to confirm school assignments for this home.
- $436,0003 bd2 ba2.1k sqft269 Harvest Farm Lake Rd, Mc Minnville, TN 37110Off Market

- $35,000-- bd-- ba-- sqftDroon Dr, McMinnville, TN 37110Off Market
- $35,000-- bd-- ba-- sqftDroon Dr, McMinnville, TN 37110Off Market
- $35,000-- bd-- ba-- sqftDroon Dr, McMinnville, TN 37110Off Market
- $340,600-- bd2 ba1.4k sqft241 Harvest Farm Lake Rd, McMinnville, TN 37110Off Market
- $435,0003 bd3 ba2.1k sqft321 Harvest Farm, McMinnville, TN 37110Sold
- $13,500-- bd-- ba-- sqftHarvest Farm Lake Rd, MC MINNVILLE, TN 37110Off Market
- $383,4004 bd3 ba2.3k sqft107 Droon Dr, McMinnville, TN 37110Off Market
A local agent can set up tours, give advice and negotiate with sellers.
A local lender can help you make sure your offer is ready when you are.
Similar homes
- $425,0003 bd3 ba2.4k sqft8770 Harrison Ferry Rd, McMinnville, TN 37110For Sale
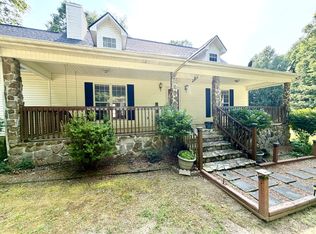
 MLS ID #3307303, Timothy (Tim) Collins. RealTracs MLS as distributed by MLS GRID
 - $328,0003 bd2 ba1.5k sqft759 Miriah Dr, McMinnville, TN 37110For Sale
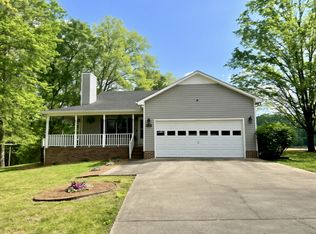 MLS ID #3312559, Amy Jo Massey. RealTracs MLS as distributed by MLS GRID
 - $500,0003 bd3 ba1.8k sqft42 Todd Rd, McMinnville, TN 37110New Construction
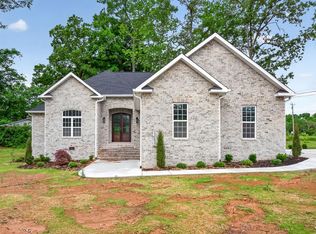
 MLS ID #244261, Sabrina Brazle, Provision Realty Group. UCMLS
 - $419,0002 bd2 ba1.6k sqft5071 Shelbyville Rd, McMinnville, TN 37110For Sale
 MLS ID #3137300, Fhonda Hatmaker. RealTracs MLS as distributed by MLS GRID
 - $369,9003 bd2 ba1.5k sqft208 Arrowhead Dr, Mc Minnville, TN 37110For SaleMLS ID #3306036, Lori Anderson. RealTracs MLS as distributed by MLS GRID
- $419,9003 bd2 ba1.9k sqft400 Collins Run, McMinnville, TN 37110For SaleMLS ID #2900116, Donna Kay Foster. RealTracs MLS as distributed by MLS GRID
- $497,9995 bd4 ba2.3k sqft32 McGee Rd, McMinnville, TN 37110For SaleMLS ID #3230758, Thiago Nigri. RealTracs MLS as distributed by MLS GRID
- $419,9004 bd3 ba2.6k sqft728 W Main St, McMinnville, TN 37110For SaleMLS ID #2992164, Kelly Anderson. RealTracs MLS as distributed by MLS GRID
- $409,9004 bd3 ba1.9k sqft303 Westwood Dr, McMinnville, TN 37110For SaleMLS ID #3223500, Lara K. Kirby | KIRBY GROUP. RealTracs MLS as distributed by MLS GRID
- $384,9003 bd2 ba1.4k sqft102 Castle St, McMinnville, TN 37110For SaleMLS ID #3319097, Kristin Green. RealTracs MLS as distributed by MLS GRID
- $450,0003 bd2 ba2.1k sqft6211 Woodbury Hwy, Manchester, TN 37355For SaleMLS ID #3319326, Fhonda Hatmaker. RealTracs MLS as distributed by MLS GRID
- $599,0003 bd2 ba2.5k sqft84 Tonys Ln, McMinnville, TN 37110For SaleMLS ID #3047805, Jeremy Taylor, Broker. RealTracs MLS as distributed by MLS GRID
- $499,9004 bd2 ba1.7k sqft152 Shawna St, McMinnville, TN 37110For SaleMLS ID #3039837, Leah Michelle Edwards. RealTracs MLS as distributed by MLS GRID
- $539,9004 bd3 ba2.5k sqft1080 Bybee Branch Rd, McMinnville, TN 37110For SaleMLS ID #3117472, Jessica Jones. RealTracs MLS as distributed by MLS GRID
- $399,0003 bd2 ba1.7k sqft731 N Main St, Morrison, TN 37357For SaleMLS ID #3269449, Jacqueline (Jackie) Hardison. RealTracs MLS as distributed by MLS GRID
- $399,8005 bd2 ba2.3k sqft115 Franklin St, McMinnville, TN 37110For SaleMLS ID #3169282, Saho Witton. RealTracs MLS as distributed by MLS GRID
- $299,9993 bd2 ba1.3k sqft12 Willow Cres Lot 30, Mc Minnville, TN 37110New ConstructionMLS ID #3217177, Crystal Ann King. RealTracs MLS as distributed by MLS GRID
- $494,9003 bd3 ba2.6k sqft98 Aberdeen Ave, Hillsboro, TN 37342For SaleMLS ID #3333547, Art Kelly. RealTracs MLS as distributed by MLS GRID
- $559,9004 bd3 ba2.2k sqft4358 Vervilla Rd, Morrison, TN 37357For SaleMLS ID #245027, Kloey Brazle, Provision Realty Group. UCMLS
- $324,9003 bd2 ba1.9k sqft110 Westwood 6th Ave, McMinnville, TN 37110For SaleMLS ID #3136225, Lynne A. Cole. RealTracs MLS as distributed by MLS GRID
