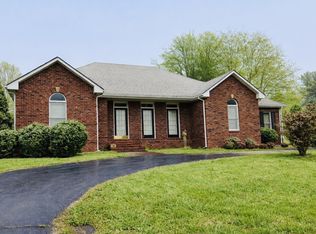
The sellers have outgrown this beautiful 1.5 story brick home in Collins Reserve. This home was built in 2018 and features a great room with kitchen and dining area with mountains views from the back windows. All bedrooms are on the main level with 2 baths, extra area could be used as office/breakfast nook, take the stairs up to the upper bonus room, 2-car garage, HVAC, metal finished fencing in the back yard for the kiddos to play. All appliance in kitchen to remain. LVP flooring and baths with tile flooring. Outside the city limits with easy access to McMinnville.
Active
Price cut: $5.1K (6/23)
$419,900
400 Collins Run, McMinnville, TN 37110
3beds
1,928sqft
Single Family Residence, Residential
Built in 2018
0.56 Acres Lot
$-- Zestimate®
$218/sqft
$-- HOA
What's special
Upper bonus roomTile flooringLvp flooring
- 412 days |
- 208 |
- 8 |
Zillow last checked:
Listing updated:
Listed by:
Donna Kay Foster 931-473-6010,
Foster & Foster Realty & Auction Co. 931-473-6010
Source: RealTracs MLS as distributed by MLS GRID,MLS#: 2900116
Loading...
Facts & features
Interior
Bedrooms & bathrooms
- Bedrooms: 3
- Bathrooms: 2
- Full bathrooms: 2
- Main level bedrooms: 3
Bedroom 1
- Features: Walk-In Closet(s)
- Level: Walk-In Closet(s)
- Area: 180 Square Feet
- Dimensions: 12x15
Bedroom 2
- Area: 121 Square Feet
- Dimensions: 11x11
Bedroom 3
- Area: 132 Square Feet
- Dimensions: 11x12
Primary bathroom
- Features: Double Vanity
- Level: Double Vanity
Dining room
- Features: Combination
- Level: Combination
- Area: 117 Square Feet
- Dimensions: 9x13
Kitchen
- Features: Eat-in Kitchen
- Level: Eat-in Kitchen
- Area: 108 Square Feet
- Dimensions: 9x12
Living room
- Features: Great Room
- Level: Great Room
- Area: 308 Square Feet
- Dimensions: 14x22
Other
- Features: Office
- Level: Office
- Area: 144 Square Feet
- Dimensions: 12x12
Recreation room
- Features: Second Floor
- Level: Second Floor
- Area: 240 Square Feet
- Dimensions: 12x20
Heating
- Central, Electric
Cooling
- Central Air, Electric, Wall/Window Unit(s)
Appliances
- Included: Electric Range, Dishwasher, Microwave, Refrigerator
- Laundry: Electric Dryer Hookup, Washer Hookup
Features
- Bookcases, Built-in Features, Ceiling Fan(s), High Ceilings, Open Floorplan, Pantry, Walk-In Closet(s)
- Flooring: Laminate, Tile
- Basement: None,Crawl Space
Interior area
- Total structure area: 1,928
- Total interior livable area: 1,928 sqft
- Finished area above ground: 1,928
Property
Parking
- Total spaces: 2
- Parking features: Garage Door Opener, Attached, Concrete
- Attached garage spaces: 2
Features
- Levels: Two
- Stories: 2
- Patio & porch: Deck
- Fencing: Back Yard
- Has view: Yes
- View description: Mountain(s)
Lot
- Size: 0.56 Acres
- Dimensions: 110 x 229 IRR
- Features: Level, Views
- Topography: Level,Views
Details
- Parcel number: 088F A 02700 000
- Special conditions: Standard
Construction
Type & style
- Home type: SingleFamily
- Architectural style: Traditional
- Property subtype: Single Family Residence, Residential
Materials
- Brick
- Roof: Shingle
Condition
- New construction: No
- Year built: 2018
Utilities & green energy
- Sewer: Septic Tank
- Water: Private
- Utilities for property: Electricity Available, Water Available, Cable Connected
Community & HOA
Community
- Security: Smoke Detector(s)
- Subdivision: Collin S Reserve
HOA
- Has HOA: No
Location
- Region: Mcminnville
Financial & listing details
- Price per square foot: $218/sqft
- Tax assessed value: $411,300
- Annual tax amount: $1,290
- Date on market: 6/3/2025
- Electric utility on property: Yes
Estimated market value
Not available
Estimated sales range
Not available
Not available
Price history
| Date | Event | Price |
|---|---|---|
| 6/23/2026 | Price change | $419,900-1.2%$218/sqft |
Source:  RealTracs MLS as distributed by MLS GRID #2900116 Report a problem RealTracs MLS as distributed by MLS GRID #2900116 Report a problem | ||
| 2/25/2026 | Price change | $425,000-2.3%$220/sqft |
Source: RealTracs MLS as distributed by MLS GRID #2900116 Report a problem | ||
| 7/25/2025 | Price change | $434,900-1.1%$226/sqft |
Source: RealTracs MLS as distributed by MLS GRID #2900116 Report a problem | ||
| 6/25/2025 | Price change | $439,900-1.1%$228/sqft |
Source: RealTracs MLS as distributed by MLS GRID #2900116 Report a problem | ||
| 6/3/2025 | Listed for sale | $445,000+1680%$231/sqft |
Source: RealTracs MLS as distributed by MLS GRID #2900116 Report a problem | ||
| 1/18/2018 | Sold | $25,000$13/sqft |
Source: Public Record Report a problem | ||
Public tax history
| Year | Property taxes | Tax assessment |
|---|---|---|
| 2025 | $1,243 -3.6% | $102,825 +56.9% |
| 2024 | $1,290 | $65,550 |
| 2023 | $1,290 | $65,550 |
| 2022 | $1,290 | $65,550 |
| 2021 | $1,290 | $65,550 |
| 2020 | $1,290 +17.1% | $65,550 +33.7% |
| 2019 | $1,101 +15.7% | $49,025 +1.3% |
| 2018 | $952 +981.4% | $48,400 +975.6% |
| 2017 | $88 -0.5% | $4,500 |
| 2016 | $88 -1.5% | $4,500 |
| 2015 | $90 -60% | $4,500 |
| 2014 | $224 | $4,500 -60% |
| 2013 | $224 -0.2% | $11,250 |
| 2012 | $225 +0.2% | $11,250 |
| 2011 | $224 | $11,250 |
| 2010 | -- | $11,250 |
| 2009 | -- | $11,250 |
| 2008 | $260 | $11,250 |
Find assessor info on the county website
Monthly payment
Est. payment
Payment breakdown
Explore the cost of this home by adjusting the details. Changes won't be saved.Climate risks
Neighborhood: 37110
Getting around
0 / 100
Car-DependentNearby schools
GreatSchools rating
- 6/10Irving College Elementary SchoolGrades: PK-8Distance: 4 mi
- 5/10Warren County High SchoolGrades: 9-12Distance: 7.1 mi
Schools provided by the listing agent
- Elementary: Irving College Elementary
- Middle: Warren County Middle School
- High: Warren County High School
Source: RealTracs MLS as distributed by MLS GRID. This data may not be complete. We recommend contacting the local school district to confirm school assignments for this home.
- $451,1003 bd3 ba2.2k sqft424 Collins Run, McMinnville, TN 37110Off Market

- $470,4003 bd3 ba1.9k sqft440 Collins Run, McMinnville, TN 37110Off Market
- $547,3003 bd2 ba2.2k sqft389 Collins Run, Mc Minnville, TN 37110Off Market
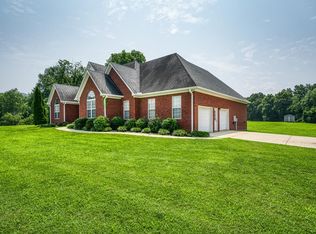
- $450,0003 bd2 ba1.8k sqft199 Cojohodo Ct LOT 4, McMinnville, TN 37110Sold
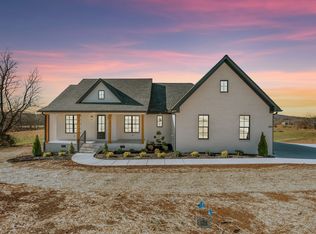
- $475,0003 bd2 ba1.8k sqft199 Cojohodo Ct, McMinnville, TN 37110For Sale
- $701,200-- bd2 ba1.9k sqft421 Collins Run, McMinnville, TN 37110Off Market
- $500,0003 bd2 ba1.8k sqft179 Cojohodo Ct LOT 5, McMinnville, TN 37110Sold
- $418,900-- bd2 ba1.2k sqft161 Zollie Douglas Ln, McMinnville, TN 37110Off Market
A local agent can set up tours, give advice and negotiate with sellers.
A local lender can help you make sure your offer is ready when you are.
Similar homes
- $497,9995 bd4 ba2.3k sqft32 McGee Rd, McMinnville, TN 37110For Sale
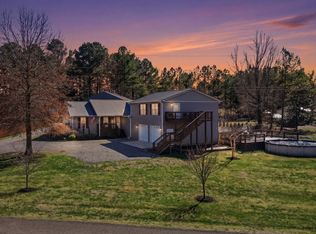
 MLS ID #3230758, Thiago Nigri. RealTracs MLS as distributed by MLS GRID
 - $419,0002 bd2 ba1.6k sqft5071 Shelbyville Rd, McMinnville, TN 37110For Sale
 MLS ID #3137300, Fhonda Hatmaker. RealTracs MLS as distributed by MLS GRID
 - $409,9004 bd3 ba1.9k sqft303 Westwood Dr, McMinnville, TN 37110For Sale
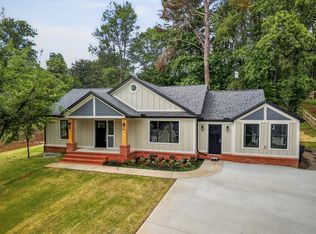 MLS ID #3223500, Lara K. Kirby | KIRBY GROUP. RealTracs MLS as distributed by MLS GRID
 - $419,9004 bd3 ba2.6k sqft728 W Main St, McMinnville, TN 37110For Sale
 MLS ID #2992164, Kelly Anderson. RealTracs MLS as distributed by MLS GRID
 - $394,9003 bd2 ba1.3k sqft739 Long Mountain Rd, McMinnville, TN 37110For SaleMLS ID #3166542, Donna Kay Foster. RealTracs MLS as distributed by MLS GRID
- $399,8005 bd2 ba2.3k sqft115 Franklin St, McMinnville, TN 37110For SaleMLS ID #3169282, Saho Witton. RealTracs MLS as distributed by MLS GRID
- $309,9003 bd2 ba1.4k sqft649 Old Harrison Ferry Rd, McMinnville, TN 37110For SaleMLS ID #3256246, Medana Hemontolor. RealTracs MLS as distributed by MLS GRID
- $275,0004 bd2 ba2.3k sqft2000 Myers Cove Rd, McMinnville, TN 37110For SaleMLS ID #3060207, Jontae Hall. RealTracs MLS as distributed by MLS GRID
- $334,9003 bd2 ba2.2k sqft113 Boyd Ave, McMinnville, TN 37110For SaleMLS ID #3248733, Lori Anderson. RealTracs MLS as distributed by MLS GRID
- $339,0003 bd2 ba1.9k sqft1106 S Chancery St, McMinnville, TN 37110For SaleMLS ID #3221308, Jessica Jones. RealTracs MLS as distributed by MLS GRID
- $590,0004 bd3 ba1.9k sqft5234 Shellsford Rd, McMinnville, TN 37110For SaleMLS ID #3193889, Phillip Prater. RealTracs MLS as distributed by MLS GRID
- $339,0002 bd2 ba1.8k sqft35 Monica St, McMinnville, TN 37110For SaleMLS ID #3283851, Dorinda Walker. RealTracs MLS as distributed by MLS GRID
- $324,9003 bd2 ba1.9k sqft110 Westwood 6th Ave, McMinnville, TN 37110For SaleMLS ID #3136225, Lynne A. Cole. RealTracs MLS as distributed by MLS GRID
- $365,0004 bd2 ba1.7k sqft760 Alton Davenport Rd, McMinnville, TN 37110For SaleMLS ID #3260162, Tevan Holder. RealTracs MLS as distributed by MLS GRID
- $359,9003 bd2 ba1.8k sqft942 Mike Muncey Rd, Mc Minnville, TN 37110For SaleMLS ID #3182846, Crystal Ann King. RealTracs MLS as distributed by MLS GRID
- $379,0004 bd4 ba2.7k sqft202 Allendale Blvd, McMinnville, TN 37110For SaleMLS ID #3215010, Wendy Baker. RealTracs MLS as distributed by MLS GRID
- $599,0003 bd2 ba2.5k sqft84 Tonys Ln, McMinnville, TN 37110For SaleMLS ID #3047805, Jeremy Taylor, Broker. RealTracs MLS as distributed by MLS GRID
- $355,0003 bd2 ba1.5k sqft3490 Pigeon Hill Rd, McMinnville, TN 37110For SaleMLS ID #3256299, Regina Woodlee. RealTracs MLS as distributed by MLS GRID
- $619,0003 bd2 ba2.3k sqft321 Shri Nagi Pl, McMinnville, TN 37110For SaleMLS ID #3206845, Lynne A. Cole. RealTracs MLS as distributed by MLS GRID
- $420,0003 bd2 ba1.7k sqft731 N Main St, Morrison, TN 37357For SaleMLS ID #3269449, Jacqueline (Jackie) Hardison. RealTracs MLS as distributed by MLS GRID
