Skip main navigation
Closed
  • $475,000

    199 Cojohodo Ct, McMinnville, TN 37110

    3beds
    1,882sqft
    Single Family Residence, Residential
    Built in 2025
    0.78 Acres Lot
    $475,200 Zestimate®
    $252/sqft
    $2,373 Estimated rent

    Home value

    $475,200

    $428,000 - $527,000

    $2,373/mo

    Zestimate® history
    Loading
    Loading...

    Owner options

    List your home for rent

    $2,373/mo

    Rent Zestimate®

    Find your next renter with Zillow Rental Manager. Plus, with online applications, you can quickly screen prospective tenants – for free.

    Learn more

    $2,373/mo

    Rent Zestimate®

    Refinance and save

    $2,772/mo

    Est. payment

    Refinancing to a lower rate could help reduce your monthly payments and save thousands over the life of the loan.

    See today's rates

    $2,772/mo

    Est. payment

    Explore your selling options

    Work with a Zillow partner agent

    Leverage their expertise and Zillow's premium Showcase listings to get your home seen by more buyers.

    Get started

    List with your own agent

    Get your home in front of millions of buyers by listing it on Zillow.

    Learn how to do it

    Sell it yourself

    Take full control of how buyers see your home on Zillow by listing For Sale by Owner (FSBO).

    List your home

    What's special

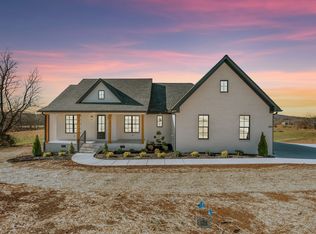
    All-brick move-in-ready homeNearly one-acre corner-style parcelBlack hardware accentsPractical single-level layoutModern finishesQuiet cul-de-sacSpacious garage
    Set on a nearly one-acre corner-style parcel in a quiet cul-de-sac, 199 Cojohodo Ct offers an all-brick, move-in-ready home with open countryside views, abundant natural light, and a practical single-level layout. The home features 3 bedrooms, 2 bathrooms, and a private office or flex room, along with luxury plank flooring, white shaker cabinetry, quartz countertops, black hardware accents, a double walk-in pantry, an oversized laundry room, and a spacious garage. The primary suite includes a spacious bath with a soaking tub and direct access from the closet to the laundry room. Large windows bring in natural light and a fresh breeze throughout the day, giving the interior a bright, open feel. The back porch overlooks open surrounding land, creating a sense of space and privacy. The lot provides ample outdoor area for gardening, pets, entertaining, or everyday outdoor living. A full standing-height crawlspace adds meaningful utility, with easy access for storage, maintenance, and potential project space. Located approximately 10 minutes from the Isha Institute of Inner Sciences and within reach of McMinnville amenities, this home offers a quiet countryside setting with modern finishes, tall ceilings, abundant natural light, and no new-construction wait.

    Zillow last checked:

    Listing updated:

    Listed by:

    Fhonda Hatmaker 931-409-2628,

    eXp Realty

    Bought with:

    Lea Anne Bedsole, 317017

    Compass

    Source: RealTracs MLS as distributed by MLS GRID,MLS#: 3181830MLS Logo

    Facts & features

    Interior

    Bedrooms & bathrooms
    • Bedrooms: 3
    • Bathrooms: 2
    • Full bathrooms: 2
    • Main level bedrooms: 3
    Bedroom 1
    • Features: Suite
    • Level: Suite
    • Area: 210 Square Feet
    • Dimensions: 15x14
    Bedroom 2
    • Features: Extra Large Closet
    • Level: Extra Large Closet
    • Area: 120 Square Feet
    • Dimensions: 12x10
    Bedroom 3
    • Features: Extra Large Closet
    • Level: Extra Large Closet
    • Area: 144 Square Feet
    • Dimensions: 12x12
    Primary bathroom
    • Features: Double Vanity
    • Level: Double Vanity
    Dining room
    • Features: Combination
    • Level: Combination
    Kitchen
    • Features: Eat-in Kitchen
    • Level: Eat-in Kitchen
    • Area: 350 Square Feet
    • Dimensions: 14x25
    Living room
    • Features: Great Room
    • Level: Great Room
    • Area: 300 Square Feet
    • Dimensions: 20x15
    Other
    • Features: Office
    • Level: Office
    • Area: 120 Square Feet
    • Dimensions: 10x12
    Heating
    • Central, Electric, Heat Pump
    Cooling
    • Ceiling Fan(s), Central Air, Electric
    Appliances
    • Included: Electric Oven, Electric Range, Dishwasher, Microwave, Refrigerator, Stainless Steel Appliance(s)
    • Laundry: Electric Dryer Hookup, Washer Hookup
    Features
    • Air Filter, Ceiling Fan(s), Entrance Foyer, Extra Closets, High Ceilings, Open Floorplan, Pantry, Walk-In Closet(s), High Speed Internet
    • Flooring: Luxury Vinyl, Tile
    • Basement: Crawl Space,Exterior Entry
    Interior area
    • Total structure area: 1,882
    • Total interior livable area: 1,882 sqft
    • Finished area above ground: 1,882

    Property

    Parking
    • Total spaces: 2
    • Parking features: Garage Faces Side
    • Garage spaces: 2
    Features
    • Levels: One
    • Stories: 1
    • Patio & porch: Deck, Covered, Porch
    • Has view: Yes
    • View description: Valley, Mountain(s)
    Lot
    • Size: 0.78 Acres
    • Features: Cleared, Cul-De-Sac, Views
    • Topography: Cleared,Cul-De-Sac,Views
    Details
    • Parcel number: 088F A 03900 000
    • Special conditions: Standard
    • Other equipment: Air Purifier, Satellite Dish

    Construction

    Type & style
    • Home type: SingleFamily
    • Architectural style: Contemporary
    • Property subtype: Single Family Residence, Residential
    Materials
    • Brick, Fiber Cement
    • Roof: Shingle
    Condition
    • New construction: No
    • Year built: 2025

    Utilities & green energy

    • Sewer: Septic Tank
    • Water: Public
    • Utilities for property: Electricity Available, Water Available, Cable Connected

    Community & HOA

    Community
    • Subdivision: Collin S Reserve
    HOA
    • Has HOA: No
    Location
    • Region: Mcminnville

    Financial & listing details

    • Price per square foot: $252/sqft
    • Annual tax amount: $156
    • Date on market: 4/24/2026
    • Electric utility on property: Yes

    Price history

    DateEventPrice
    8/3/2026Sold$475,000$252/sqft
    Source: RealTracs MLS as distributed by MLS GRID #3181830 Report a problem
    7/1/2026Contingent$475,000$252/sqft
    Source: RealTracs MLS as distributed by MLS GRID #3181830 Report a problem
    4/24/2026Listed for sale$475,000$252/sqft
    Source: RealTracs MLS as distributed by MLS GRID #3181830 Report a problem

    Public tax history

    Tax history is unavailable.

    Neighborhood: 37110

    Nearby schools

    GreatSchools rating
    Schools provided by the listing agent
    • Elementary: Irving College Elementary
    • Middle: Irving College Elementary
    • High: Warren County High School

    Source: RealTracs MLS as distributed by MLS GRID. This data may not be complete. We recommend contacting the local school district to confirm school assignments for this home.

    Get pre-qualified for a loan
    At Zillow Home Loans, we can pre-qualify you in as little as 5 minutes with no impact to your credit score.

    An equal housing lender. NMLS #10287.