Modern Farmhouse Charm with Timeless Detail
Step inside this stunning 2,517 sq. ft. board-and-batten farmhouse that perfectly blends country warmth with modern luxury. Featuring 3 spacious bedrooms and 2 full baths, this home showcases LVP flooring throughout, custom tile bathrooms, and a stone fireplace that anchors the open-concept living area.
The kitchen shines with granite countertops, a tile backsplash, and premium finishes designed for everyday living and entertaining. The primary suite offers the ultimate retreat with his-and-hers closets, a custom tile shower, and a spa-inspired feel.
Enjoy the outdoors year-round under tongue-and-groove porch ceilings and an outdoor kitchen that’s perfect for cookouts and gatherings. Sitting on a large lot with a two-car attached garage, this home delivers both space and style.
If you’ve been dreaming of farmhouse living with modern convenience — this one checks every box.
Home is under contract with a 24 first right of refusal in place.
Active
$599,000
84 Tonys Ln, McMinnville, TN 37110
3beds
2,517sqft
:
Get pre-qualified$3,586/mo
Single Family Residence, Residential
Built in 2020
1.77 Acres Lot
$-- Zestimate®
$238/sqft
$-- HOA
What's special
- 259 days |
- 275 |
- 19 |
Zillow last checked:
Listing updated:
Listed by:
Jeremy Taylor, Broker 615-630-1716,
Better Homes and Gardens Real Estate Town & Lake 615-215-7653
Source: RealTracs MLS as distributed by MLS GRID,MLS#: 3047805
Facts & features
Interior
Bedrooms & bathrooms
- Bedrooms: 3
- Bathrooms: 2
- Full bathrooms: 2
- Main level bedrooms: 3
Recreation room
- Features: Second Floor
- Level: Second Floor
Heating
- Central
Cooling
- Central Air
Appliances
- Included: Electric Oven, Electric Range, Dishwasher, Microwave, Stainless Steel Appliance(s)
Features
- Air Filter, Extra Closets, High Ceilings, Open Floorplan, Pantry, Walk-In Closet(s), High Speed Internet
- Flooring: Tile, Vinyl
- Basement: Crawl Space
- Number of fireplaces: 1
- Fireplace features: Gas, Great Room
Interior area
- Total structure area: 2,517
- Total interior livable area: 2,517 sqft
- Finished area above ground: 2,517
Property
Parking
- Total spaces: 2
- Parking features: Attached
- Attached garage spaces: 2
Features
- Levels: One
- Stories: 2
- Patio & porch: Porch, Covered
- Has view: Yes
- View description: Mountain(s)
Lot
- Size: 1.77 Acres
- Features: Level
- Topography: Level
Details
- Parcel number: 088 08602 000
- Special conditions: Standard
- Other equipment: Air Purifier
Construction
Type & style
- Home type: SingleFamily
- Property subtype: Single Family Residence, Residential
Materials
- Hardboard Siding, Stone
Condition
- New construction: No
- Year built: 2020
Utilities & green energy
- Sewer: Septic Tank
- Water: Private
- Utilities for property: Water Available
Community & HOA
HOA
- Has HOA: No
Location
- Region: Mcminnville
Financial & listing details
- Price per square foot: $238/sqft
- Tax assessed value: $561,100
- Annual tax amount: $1,597
- Date on market: 11/18/2025
Estimated market value
Not available
Estimated sales range
Not available
Not available
Price history
| Date | Event | Price |
|---|---|---|
| 2/24/2026 | Price change | $599,000-1.6%$238/sqft |
Source:  RealTracs MLS as distributed by MLS GRID #3047805 Report a problem RealTracs MLS as distributed by MLS GRID #3047805 Report a problem | ||
| 11/19/2025 | Listed for sale | $609,000-0.1%$242/sqft |
Source: RealTracs MLS as distributed by MLS GRID #3047805 Report a problem | ||
| 10/29/2025 | Listing removed | $609,900$242/sqft |
Source: RealTracs MLS as distributed by MLS GRID #2965468 Report a problem | ||
| 8/1/2025 | Listed for sale | $609,900-1.6%$242/sqft |
Source: RealTracs MLS as distributed by MLS GRID #2965468 Report a problem | ||
| 7/28/2025 | Listing removed | -- |
Source: Owner Report a problem | ||
| 6/20/2025 | Listed for sale | $619,900$246/sqft |
Source: Owner Report a problem | ||
Public tax history
| Year | Property taxes | Tax assessment |
|---|---|---|
| 2025 | $1,696 +6.2% | $140,275 +72.8% |
| 2024 | $1,597 | $81,175 |
| 2023 | $1,597 | $81,175 |
| 2022 | $1,597 | $81,175 |
| 2021 | $1,597 | $81,175 |
| 2020 | $1,597 +3795.8% | $81,175 +4347.9% |
| 2019 | $41 +14.3% | $1,825 |
| 2018 | $36 -0.3% | $1,825 |
| 2017 | $36 +0.3% | $1,825 |
| 2016 | $36 -1.5% | $1,825 |
| 2015 | $36 -41.3% | $1,825 |
| 2014 | $62 | $1,825 -41.3% |
| 2013 | $62 -0.2% | $3,110 |
| 2012 | $62 +0.2% | $3,110 |
| 2011 | $62 | $3,110 |
| 2010 | -- | $3,110 |
| 2009 | -- | $3,110 +21% |
| 2008 | $59 | $2,570 |
| 2007 | $59 | $2,570 |
| 2006 | $59 | $2,570 |
| 2005 | $59 | $2,570 |
| 2004 | $59 | $2,570 +26% |
| 2001 | -- | $2,040 -75% |
| 2000 | -- | $8,160 |
Find assessor info on the county website
Monthly payment
Est. payment
Payment breakdown
Explore the cost of this home by adjusting the details. Changes won't be saved.Climate risks
Neighborhood: 37110
Nearby schools
GreatSchools rating
- 6/10Irving College Elementary SchoolGrades: PK-8Distance: 3.4 mi
- 5/10Warren County High SchoolGrades: 9-12Distance: 5.5 mi
Schools provided by the listing agent
- Elementary: Hickory Creek School
- Middle: Irving College Elementary
- High: Warren County High School
Source: RealTracs MLS as distributed by MLS GRID. This data may not be complete. We recommend contacting the local school district to confirm school assignments for this home.
- $255,8003 bd2 ba1.3k sqft42 Tonys Ln, McMinnville, TN 37110Off Market
- $487,100-- bd3 ba1.4k sqft122 Tonys Ln, McMinnville, TN 37110Off Market
- $211,2003 bd2 ba2.4k sqft45 Tonys Ln, McMinnville, TN 37110Off Market

- $122,700-- bd1 ba1k sqft63 Jones Hollow Rd, McMinnville, TN 37110Off Market
- $252,500-- bd1 ba2k sqft129 Jones Hollow Rd, McMinnville, TN 37110Off Market
- $165,000-- bd1 ba864 sqft95 Jones Hollow Rd, McMinnville, TN 37110Sold
- $148,700-- bd1 ba1k sqft4948 Beersheba Hwy, McMinnville, TN 37110Off Market
- $246,500-- bd2 ba1.7k sqft117 Tonys Ln, McMinnville, TN 37110Off Market
A local agent can set up tours, give advice and negotiate with sellers.
A local lender can help you make sure your offer is ready when you are.
Similar homes
- $682,5003 bd3 ba2.4k sqft25 W Laurel Ave, McMinnville, TN 37110For Sale
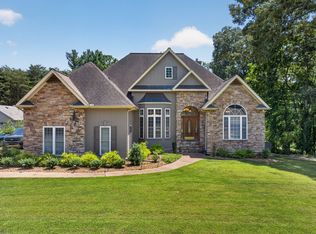
 MLS ID #3333540, Sara Beth Bryant. RealTracs MLS as distributed by MLS GRID
 - $497,9995 bd4 ba2.3k sqft32 McGee Rd, McMinnville, TN 37110For Sale
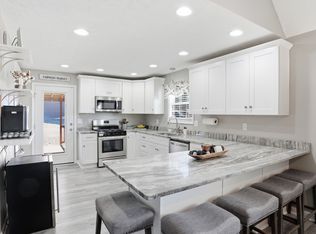 MLS ID #3230758, Thiago Nigri. RealTracs MLS as distributed by MLS GRID
 - $699,0003 bd3 ba3.5k sqft2408 Shellsford Rd, McMinnville, TN 37110For Sale
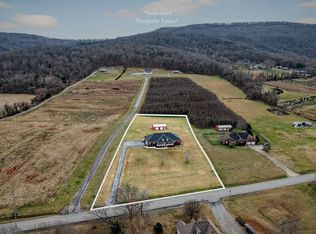 MLS ID #3233161, Glenda Taylor. RealTracs MLS as distributed by MLS GRID
 - $590,0003 bd4 ba3.6k sqft46 Deerfield Ct, McMinnville, TN 37110For Sale
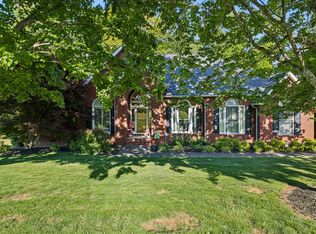 MLS ID #3189478, Bea Andrew. RealTracs MLS as distributed by MLS GRID
 - $649,0004 bd4 ba3.4k sqft232 Covenant Ln, McMinnville, TN 37110For SaleMLS ID #3183555, Charlie Gonzales, ABR, SRS, e-PRO | 931-808-5521. RealTracs MLS as distributed by MLS GRID
- $619,0003 bd2 ba2.3k sqft321 Shri Nagi Pl, McMinnville, TN 37110For SaleMLS ID #3206845, Lynne A. Cole. RealTracs MLS as distributed by MLS GRID
- $600,0001 bd2 ba2.3k sqft381 Rivercliff Rd, McMinnville, TN 37110For SaleMLS ID #3159540, Stephanie George. RealTracs MLS as distributed by MLS GRID
- $510,0003 bd2 ba1.8k sqft153 Cojohodo Ct Lot 6, McMinnville, TN 37110New ConstructionMLS ID #3239788, Kasidy Lowe | K. Lowe Team. RealTracs MLS as distributed by MLS GRID
- $539,9004 bd3 ba2.5k sqft1080 Bybee Branch Rd, McMinnville, TN 37110For SaleMLS ID #3117472, Jessica Jones. RealTracs MLS as distributed by MLS GRID
- $499,5003 bd2 ba2.1k sqft229 Hickory Blvd, McMinnville, TN 37110For SaleMLS ID #3177896, Donna J. Campbell. RealTracs MLS as distributed by MLS GRID
- $425,0003 bd3 ba2.4k sqft8770 Harrison Ferry Rd, McMinnville, TN 37110For SaleMLS ID #3307303, Timothy (Tim) Collins. RealTracs MLS as distributed by MLS GRID
- $499,0004 bd4 ba2.4k sqft219 Rivermont Dr, McMinnville, TN 37110For SaleMLS ID #3176650, Brent Cooper. RealTracs MLS as distributed by MLS GRID
- $685,0004 bd3 ba3.5k sqft606 Boyd Ave, McMinnville, TN 37110For SaleMLS ID #3224838, Donna J. Campbell. RealTracs MLS as distributed by MLS GRID
- $555,2114 bd2 ba1.7k sqft345 Eagle Nest Rd, McMinnville, TN 37110For SaleMLS ID #3073376, Christine Eisenberg. RealTracs MLS as distributed by MLS GRID
- $745,9004 bd3 ba2.9k sqft105 Ross Ave, McMinnville, TN 37110For SaleMLS ID #3288217, Donna J. Campbell. RealTracs MLS as distributed by MLS GRID
- $459,0003 bd2 ba2.1k sqft124 Droon Dr, McMinnville, TN 37110For SaleMLS ID #3306270, Dean Brown. RealTracs MLS as distributed by MLS GRID
- $499,9004 bd3 ba3.1k sqft226 Roosevelt Rd, McMinnville, TN 37110For SaleMLS ID #3145127, Deborah A. Fisher. RealTracs MLS as distributed by MLS GRID
- $569,9003 bd3 ba2.5k sqft18 Faith Rae Blvd, Morrison, TN 37357For Sale
 MLS ID #245171, Missy Selby, The Real Estate Collective Sparta. UCMLS
 - $299,9003 bd2 ba1.3k sqft2594 Faulkner Springs Rd, McMinnville, TN 37110For SaleMLS ID #3314415, Susan Bain. RealTracs MLS as distributed by MLS GRID
- $549,0003 bd3 ba2.4k sqft404 Boyd Ave, McMinnville, TN 37110New ConstructionMLS ID #3216247, Lynne A. Cole. RealTracs MLS as distributed by MLS GRID
